For Sale
USD2,850
147 San Marino Drive, Clayton, DE 19938
Studio
3 ba
Clayton
Listed by Compass
Property Details: • Type: Terraced • Tenure: Freehold • Floor Area: N/A
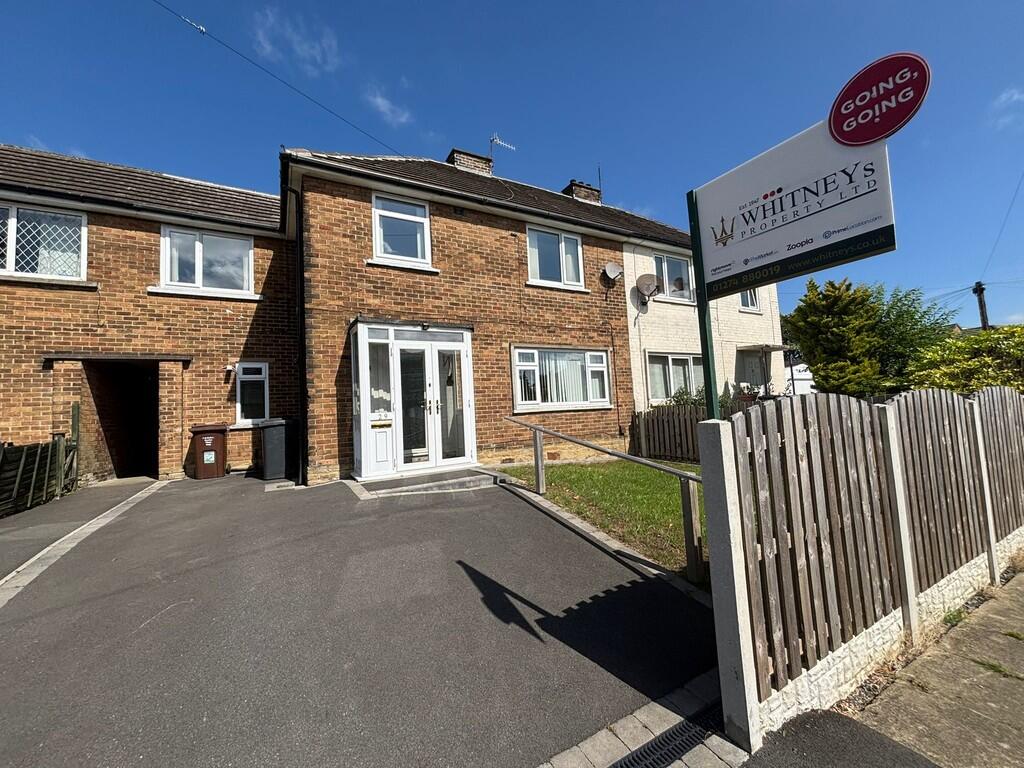
Key Features: • FOUR BED SEMI DETACHED • SPACIOUS GARDEN • TWO BATHROOMS • POPULAR LOCATION • MODERN KITCHEN • ALLOCATED PARKING • PERFECT FAMILY HOME • NATURAL LIGHT THROUGHOUT • EARLY VIEWING ADVISED • NO CHAIN
Location: • Nearest Station: N/A • Distance to Station: N/A
Agent Information: • Address: 11 Green End Clayton Bradford BD14 6BA
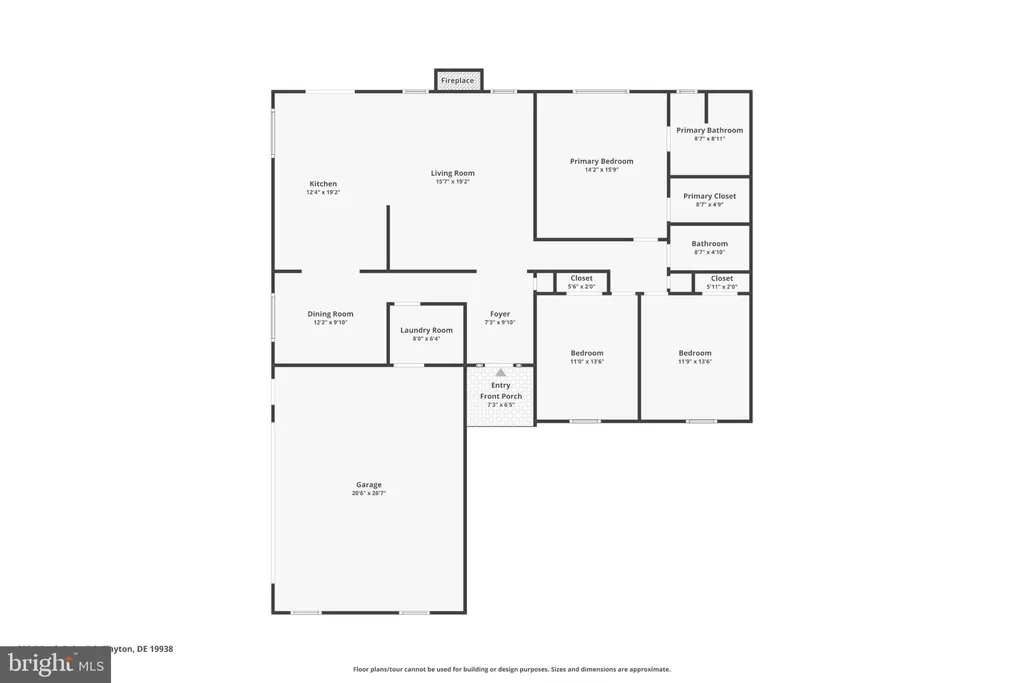
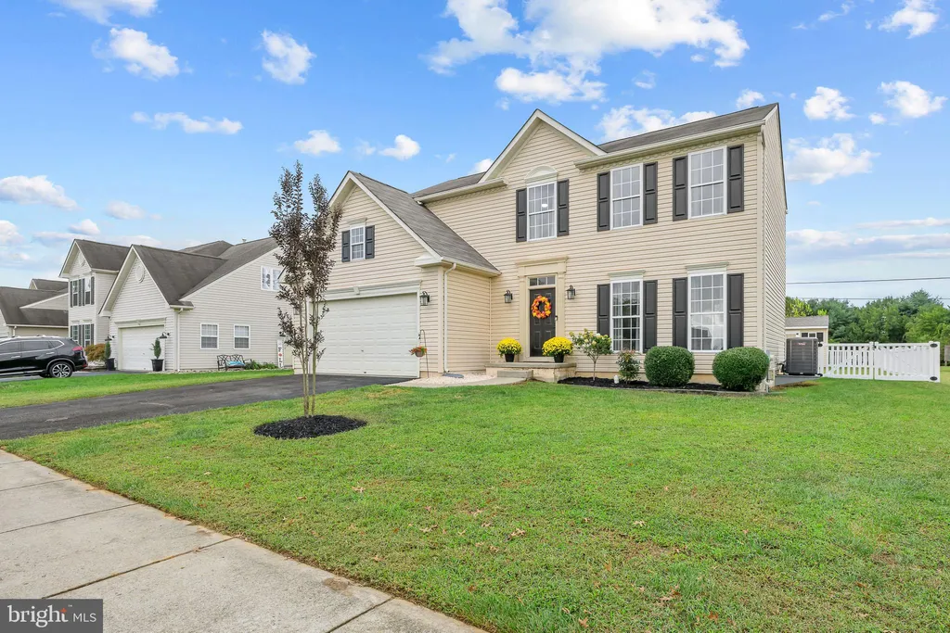
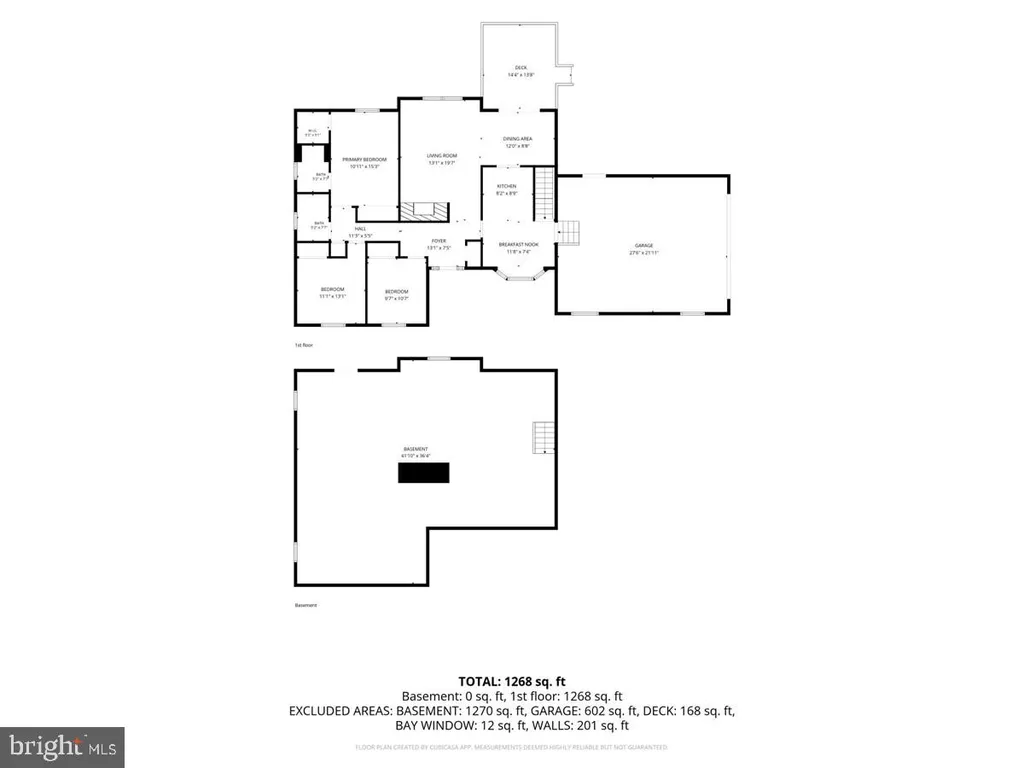
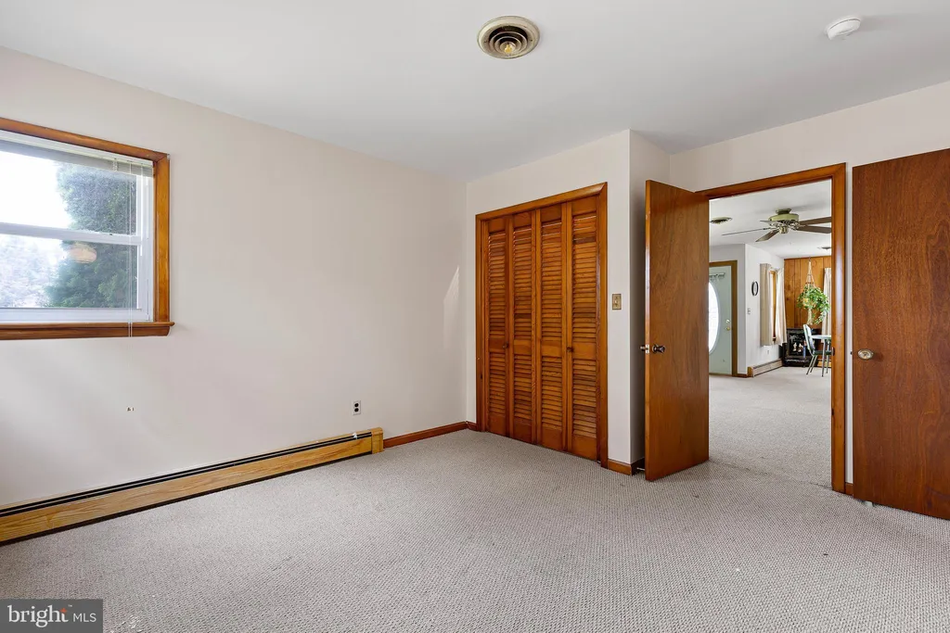
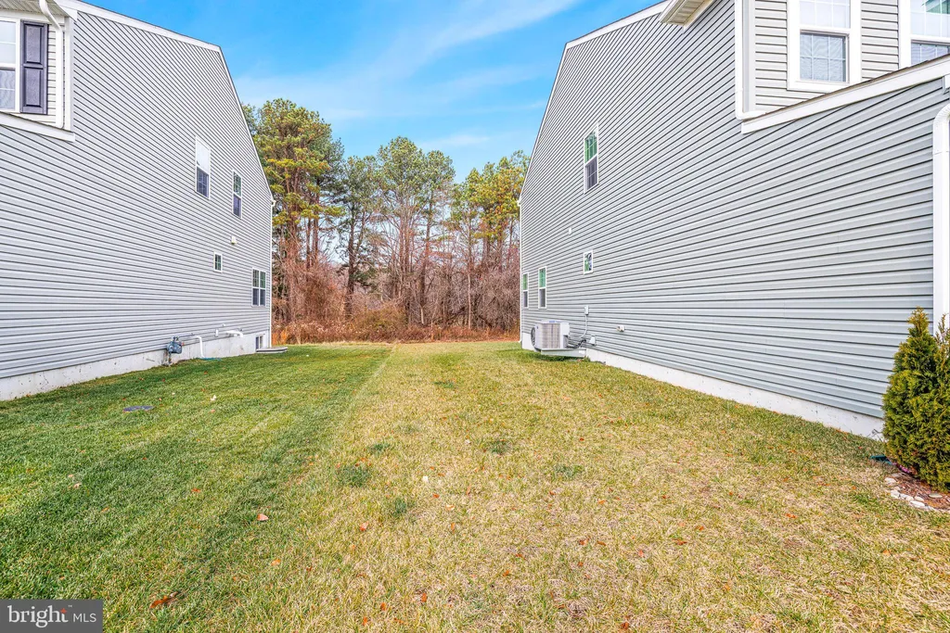
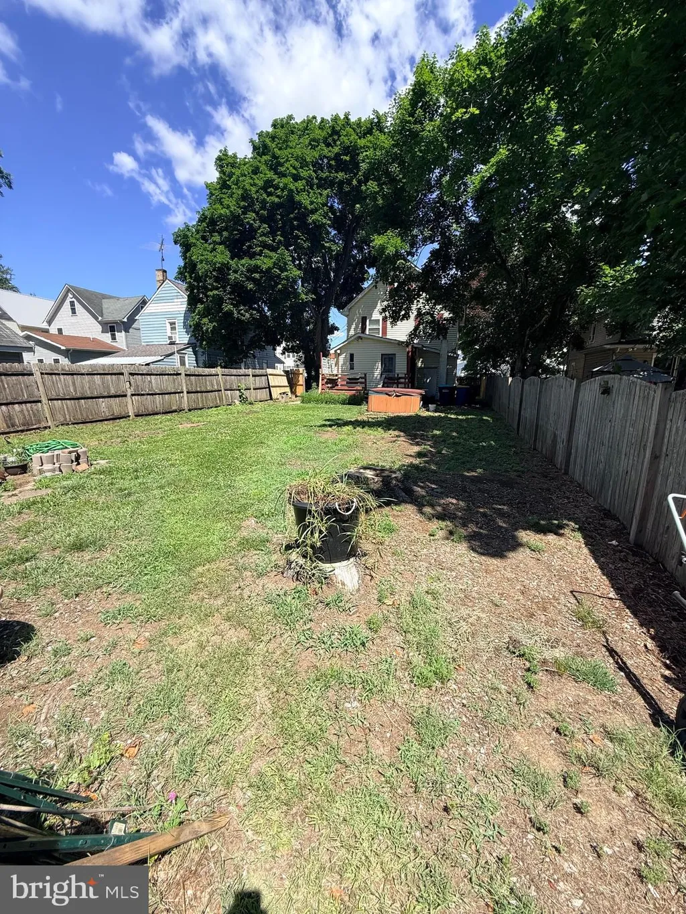

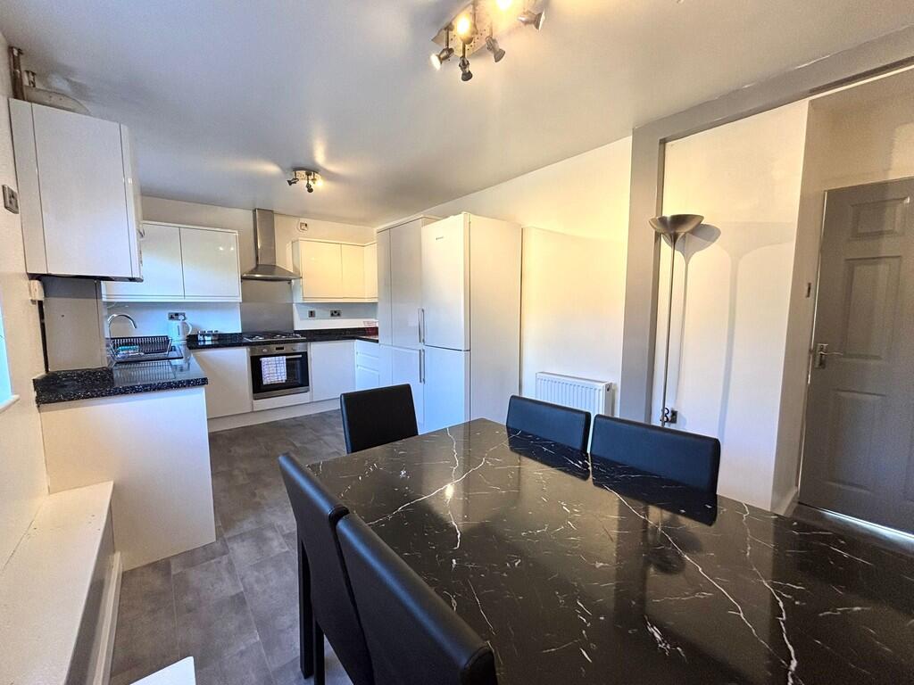

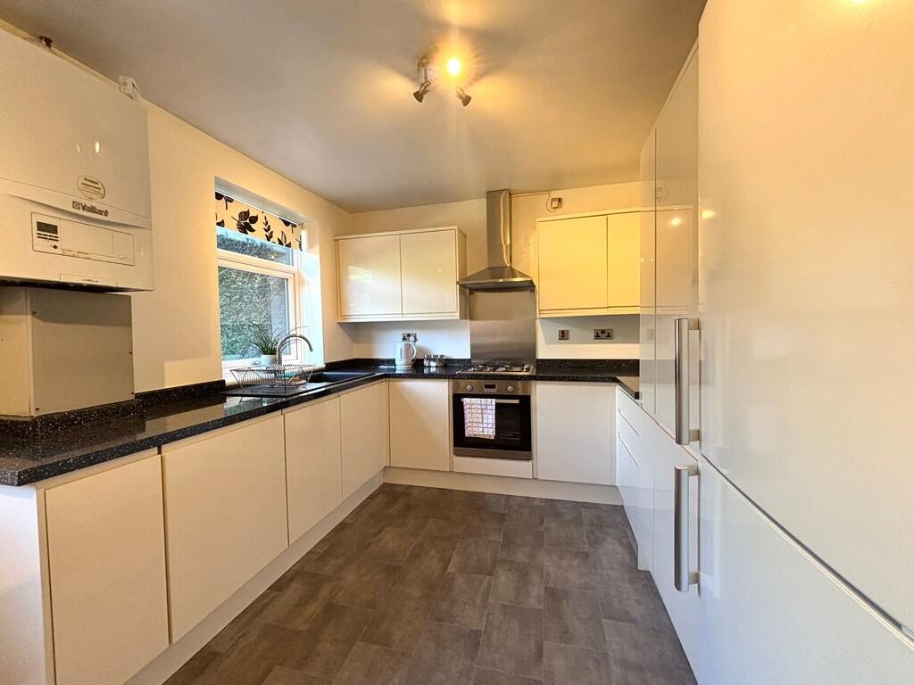
Full Description: DESCRIPTION We are excited to bring to market this magnificent four bed semi-detached property located in a much sought after location. Set over two floors and with ample space, this house will make a beautiful home for a growing family. Benefitting from a reception room, dining room, kitchen, 2 bathrooms, a utility room, four bedrooms and is neutrally decorated throughout. The outside also boast of a good size back garden and newly tarmac driveway. We anticipate high interest for this property and advise early booking to avoid disappointment. ENTRANCE HALL 6' 05" x 8' 10" (1.96m x 2.69m) After entering the property through the front door your greeted with the neutrally decorated hallway which allows access to the living room, kitchen, downstairs bathroom and stairs leading to the first floor. KITCHEN/DINER 9' 08" x 18' 01" (2.95m x 5.51m) The kitchen is equipped with a variety of high gloss wall and base units with integrated appliances and lots of cupboard space providing ample storage space. With a good size kitchen there is plenty of space for a dining table or stand alone island. The kitchen comprises of two windows to the rear and a door granting access to the utility room, downstairs bathroom and back garden. UTILITY ROOM 7' 11" x 7' 11" (2.41m x 2.41m) With a separate utility room leading off the kitchen that has plumbing for appliances is the perfect addition for any family home. This room also grants access to the downstairs bathroom and back garden. DOWNSTAIRS BATHROOM 12' 00" x 2' 07" (3.66m x 0.79m) A fantastic addition in any family home is this downstairs bathroom which has fully cladded walls and ceiling and fitted with a three piece suite comprising of a WC, hand wash basin and walk in shower. The bathroom also has a central heating radiator and a window to the rear. LIVING ROOM 11' 02" x 14' 08" (3.4m x 4.47m) The lounge offers a cosy and spacious space to relax and unwind after a long day. Plenty of natural light comes through the front facing window. The room is delightfully decorated with neutral walls and carpet throughout making this a space you could teak to your style with ease. This room also comprises of a central heating radiator and electric feature fireplace. MASTER BEDROOM 12' 02" x 11' 02" (3.71m x 3.4m) The master bedroom is a great size bedroom which is light and airy and consists of a window to the front and a central heating radiator. BEDROOM TWO 11' 06" x 9' 09" (3.51m x 2.97m) A great size double bedroom which is light and airy and consists of a window to the rear, a storage cupboard and a central heating radiator. BEDROOM THREE 12' 01" x 9' 09" (3.68m x 2.97m) A great size double bedroom which is light and airy and consists of a window to the front and a central heating radiator. BEDROOM FOUR 11' 02" x 9' 02" (3.4m x 2.79m) This bedroom comprises of a window to the front, storage cupboard and a central heating radiator. FAMILY BATHROOM 6' 04" x 7' 05" (1.93m x 2.26m) The family bathroom is bright and airy which is fully tiled and comprises of a heated towel radiator and a window to the rear of the property. There is a modern white 3 piece bathroom suite comprising of a WC, hand wash basin and a shower. HALLWAY 12' 09" x 2' 11" (3.89m x 0.89m) A good size hallway which grants access to the first floor bedrooms, family bathroom and grants access to the part boarded loft. EXTERIOR Step outside into a beautifully presented large garden, thoughtfully designed to offer both practicality and charm. A flagged patio area provides the perfect space for outdoor seating or al fresco dining, seamlessly connecting the home to the outdoors. Beyond the patio, a well-maintained lawn stretches out, this versatile outdoor space is a true highlight of the property-offering room for relaxation, play, and gardening alike. Brochures5 Page Portrait -...