Property Details:
• Type: Apartment
• Tenure: N/A
• Floor Area: N/A
Key Features:
• GROUND FLOOR FLAT
• LOUNGE, KITCHEN
• ENSUITE BATHROOM
• TWO BEDROOMS
• ALLOCATED PARKING AND COMMUNAL GROUNDS
Location:
• Nearest Station: Low Moor Station
• Distance to Station: 2.502065322252627 miles
Agent Information:
• Address: 4 Old Lane,
Birkenshaw,
Bradford,
BD11 2JX
Full Description:
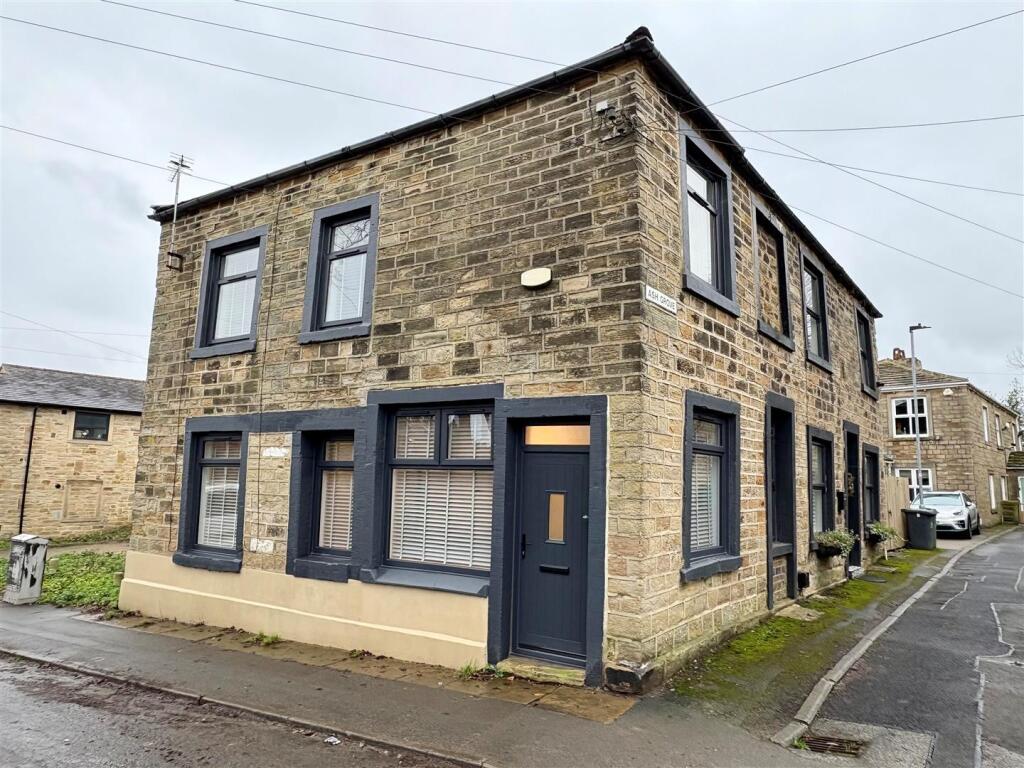
<strong>DESCRIPTION</strong> <strong></strong> This well presented GROUND FLOOR corner apartment which must be viewed to be appreciated and is situated within walking distance of the shops and amenities in Birkenshaw village centre. The property benefits from a secure intercom entry system, gas central heating and uPVC double glazing. The accommodation briefly comprises: Entrance hall, lounge, kitchen, two bedrooms, en-suite shower room and house bathroom. Externally there is allocated parking and well maintained communal grounds. The property is perfect for a professional couple/person. Holding Fee - £173 and Deposit £865. <br /><br /><strong>ENTRANCE</strong> <strong>HALL</strong> <strong></strong> The property is accessed via a secure intercom entry system. The Entrance hall has polished wood effect flooring and a useful airing cupboard. <br /><br /><strong>LOUNGE</strong> <strong>23' 0" x 15' 11" (7.01m x 4.85m)</strong> With polished wood effect flooring, window with a pleasant outlook and an archway leads to the kitchen area. <br /><br /><strong>KITCHEN</strong> <strong></strong> Fitted with a range of wall and base units with complementary work surfaces, splash back tiling and an inset sink with mixer tap and drainer. There is an electric oven and gas hob with an extractor over, integrated fridge/freezer and dishwasher and plumbing for a washing machine. <br /><br /><strong>BEDROOM</strong> <strong>ONE</strong> <strong>14' 9" x 7' 3" (4.5m x 2.21m)</strong> Double room with fitted wardrobes providing useful storage and a door leads to the en-suite shower room. <br /><br /><strong>EN-SUITE</strong> <strong>SHOWER</strong> <strong>ROOM</strong> <strong></strong> Fitted with as three piece white suite which comprises of a shower cubicle, wash basin and W.C. Heated towel radiator, part tiled walls and tiled flooring. <br /><br /><strong>BEDROOM</strong> <strong>TWO</strong> <strong>9' 0" x 6' 6" (2.74m x 1.98m)</strong> Double room with built-in wardrobes with sliding doors providing useful storage. <br /><br /><strong>BATHROOM</strong> <strong></strong> Fitted with a three piece white suite which comprises of a bath, W.C. and wash basin. Part tiled walls, tiled flooring , shaver point and a heated towel radiator. <br /><br /><strong>EXTERIOR</strong> <strong></strong> Externally there are communal gardens and allocated parking. <br /><br /><strong>ADDITIONAL</strong> <strong>INFORMATION</strong> <strong></strong> Council tax band -C<br />Rent - £850pcm<br />Bond - £980<br />Holding deposit - £196<br />