Property Details:
- Type: End of terrace house
- Bedrooms: 2
- Bathrooms: 1
Agent: William H Brown - Harrogate
Phone: 01423 578186
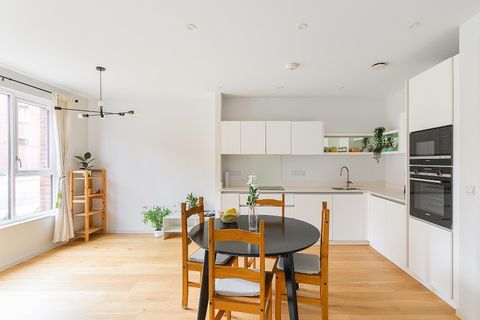
<br/><b>SUMMARY</b><br/>Don't miss out on the chance to make this beautifully presented, two bed home yours now. <br/>Call us on[use Contact Agent Button] now for viewings.<br/><br/><br/><b>DESCRIPTION</b><br/>This well-maintained two-bedroom end-terraced home offers a perfect blend of comfort and convenience. The welcoming porch entry leads you to the inner hall access which leads to the modern kitchen which is equipped with sleek appliances and ample storage space, making it ideal for meal preparations and family gatherings.<br/>The heart of the home is the inviting living room, featuring a beautiful bay window that fills the space with natural light. The feature wall adds a touch of style and elegance, complimenting the room's overall decor. Spotlights enhance the ambiance, creating a warm and welcoming atmosphere for both everyday living and entertaining guests.<br/>The house features double glazing and central heating throughout, ensuring a cozy environment in all seasons. The two bedrooms are filled with natural light, providing a peaceful retreat for relaxation.<br/>Agents Note - This property has an offer accepted subject to contract but is still currently available to view<br/><br/><b>Entrance Hall</b> 8' 4" max x 2' 10" max ( 2.54m max x 0.86m max )<br/>Porch area, under stairs storage, UPVC door and double glazed window to the side and leads to<br/><br/><b>Lounge</b> 17' 4" max x 11' 9" max ( 5.28m max x 3.58m max )<br/>Double glazed bay window to the front, spotlights, feature wall, radiator and stairs to the first floor<br/><br/><b>Kitchen</b> 11' 7" max x 12' max ( 3.53m max x 3.66m max )<br/>Fitted wall and base units, integrated dishwasher, induction hob, electric oven, extractor, sink, space for washing machine, boiler, double glazed window to the rear and double glazed door to the rear.<br/><br/><b>Landing</b> <br/>loft access which is half boarded, has a pull down ladder and a light. There is also a double glazed window to the side.<br/><br/><b>Bedroom One</b> 9' 11" max x 10' 4" max ( 3.02m max x 3.15m max )<br/>Double glazed window to the front, radiator and fitted wardrobe.<br/><br/><b>Bedroom Two </b> 11' 1" max x 8' 7" max ( 3.38m max x 2.62m max )<br/>Built in storage, radiator and double glazed window to the rear.<br/><br/><b>Bathroom</b> <br/>Storage cupboard over the stairs, W/C, sink, cupboard, mirror, extractor, heated towel rail and bath with shower over.<br/><br/><b>Rear Garden</b> <br/>Decked, patio, lawned, fenced boundaries and gated to the rear.<br/><br/><br/><br/>1. MONEY LAUNDERING REGULATIONS: Intending purchasers will be asked to produce identification documentation at a later stage and we would ask for your co-operation in order that there will be no delay in agreeing the sale.
2. General: While we endeavour to make our sales particulars fair, accurate and reliable, they are only a general guide to the property and, accordingly, if there is any point which is of particular importance to you, please contact the office and we will be pleased to check the position for you, especially if you are contemplating travelling some distance to view the property.
3. The measurements indicated are supplied for guidance only and as such must be considered incorrect.
4. Services: Please note we have not tested the services or any of the equipment or appliances in this property, accordingly we strongly advise prospective buyers to commission their own survey or service reports before finalising their offer to purchase.
5. THESE PARTICULARS ARE ISSUED IN GOOD FAITH BUT DO NOT CONSTITUTE REPRESENTATIONS OF FACT OR FORM PART OF ANY OFFER OR CONTRACT. THE MATTERS REFERRED TO IN THESE PARTICULARS SHOULD BE INDEPENDENTLY VERIFIED BY PROSPECTIVE BUYERS OR TENANTS. NEITHER SEQUENCE (UK) LIMITED NOR ANY OF ITS EMPLOYEES OR AGENTS HAS ANY AUTHORITY TO MAKE OR GIVE ANY REPRESENTATION OR WARRANTY WHATEVER IN RELATION TO THIS PROPERTY.