Property Details:
• Type: Semi-Detached
• Tenure: N/A
• Floor Area: N/A
Key Features:
• Attractive Three Bedroom Semi-Detached
• Excellent Commuter Links and Local Schooling
• Entrance Hall
• Spacious and Versatile Open Plan Lounge and Dining Area
• Well Equipped Kitchen, Outer House Offering a WC
• Two Double Bedrooms and a Third Single Bedroom
• Large Family Bathroom
• Rear Garden, Paved Driveway
• Viewing Considered Essential
• Freehold
Location:
• Nearest Station: N/A
• Distance to Station: N/A
Agent Information:
• Address: 8 Victoria Road,
Tamworth,
Staffordshire,
B79 7HL
Full Description:
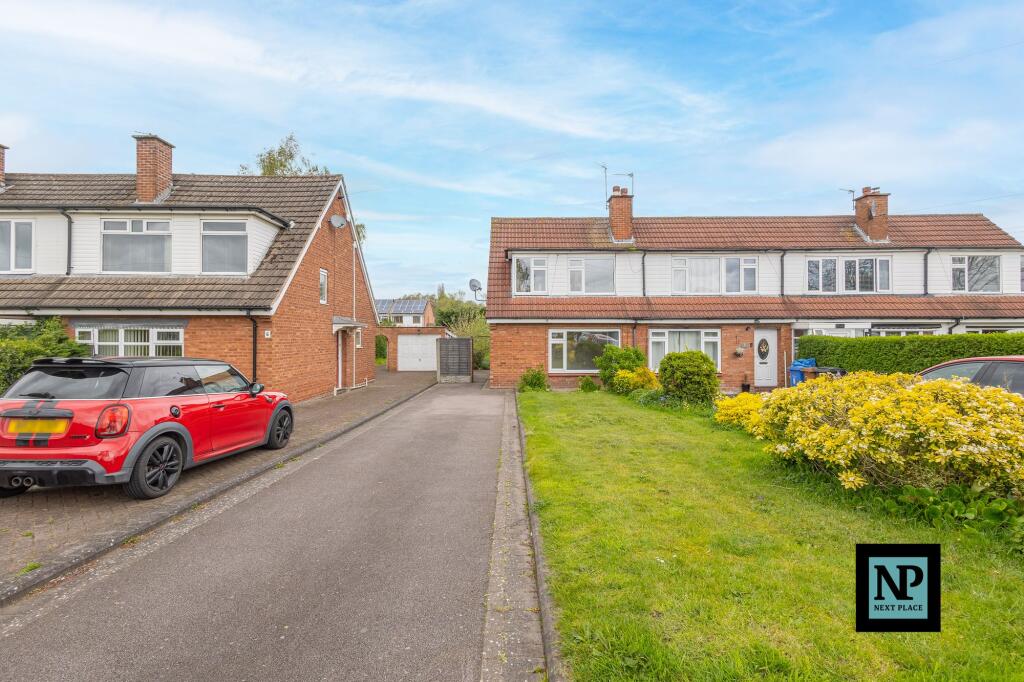
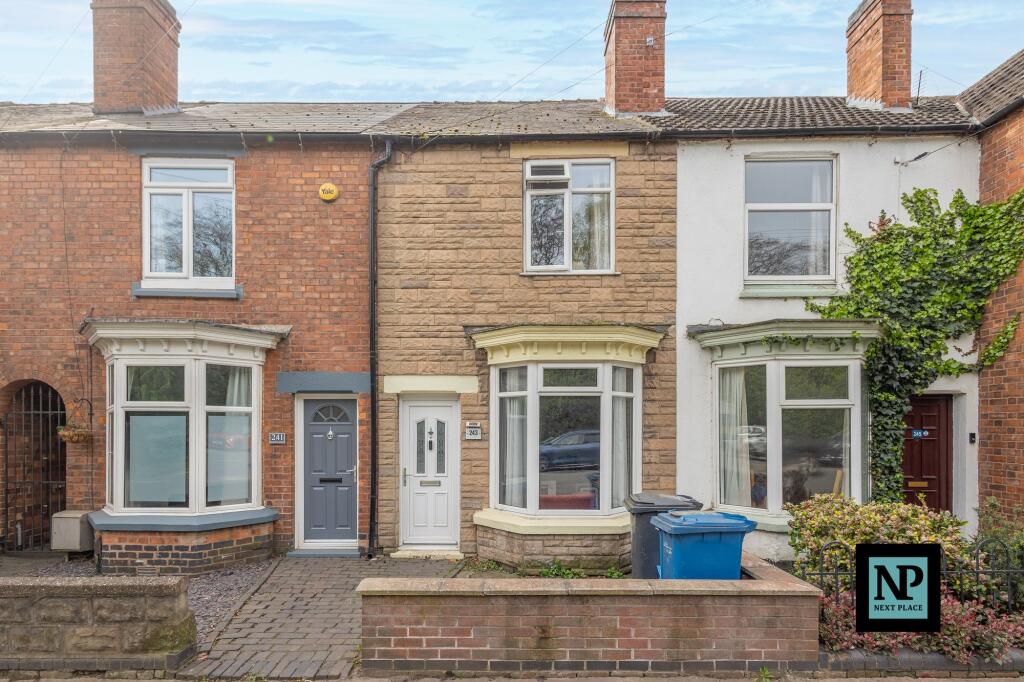
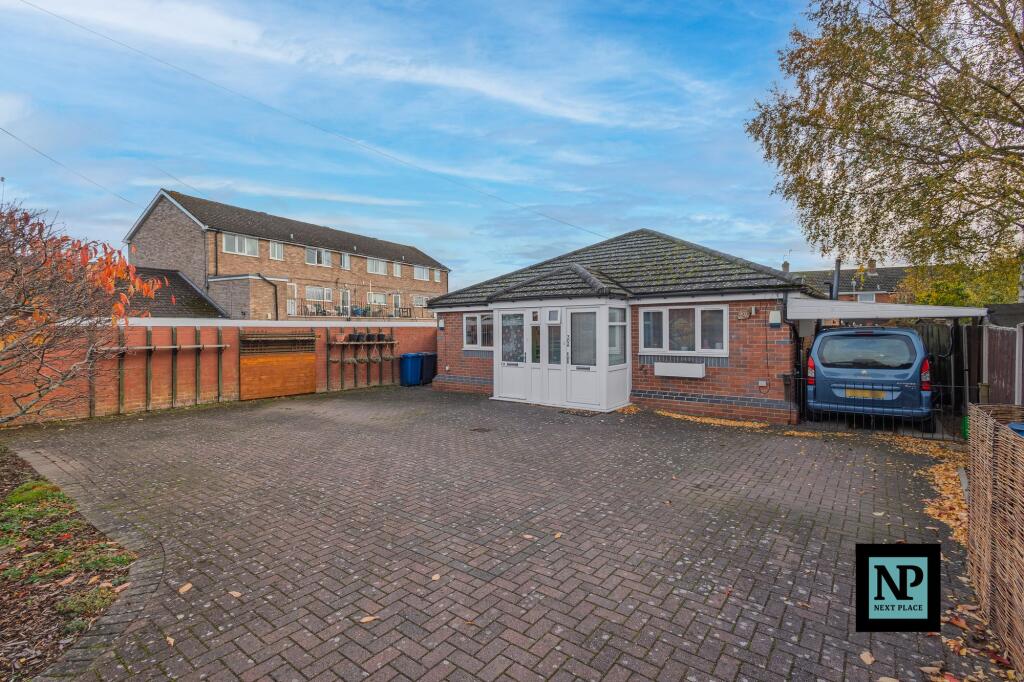
This attractive three-bedroom semi-detached house is located on Tolson Avenue, Fazeley. Positioned conveniently near Ventura Retail Park and offering easy access to excellent commuting links and popular local schooling, the property is ideal for families or professionals seeking a well-connected home. THE FORE The front of the property boasts a generous driveway, capable of accommodating multiple vehicles, with a side gate providing access to the rear garden. The entrance leads into a well-presented interior that combines modern features with practicality. GROUND FLOOR On the ground floor, the home includes an inviting entrance hall, which opens into a spacious and versatile open-plan lounge and dining area. This area is ideal for both relaxation and entertaining, offering abundant natural light. Adjacent to this space is a well-equipped kitchen, offering ample counter space and room for appliances. The ground floor also benefits from an outer house featuring a convenient W.C. and a storage room. LIVING ROOM 11' 9" x 11' 2" (3.58m x 3.4m) DINING AREA 8' 6" x 11' 9" (2.59m x 3.58m) KITCHEN 9' 3" x 13' 2" (2.82m x 4.01m) INNER LOBBY & STORE 4' 2" x 10' 2" (1.27m x 3.1m) GUEST CLOAKROOM 5' 4" x 3' 5" (1.63m x 1.04m) FIRST FLOOR The first floor comprises two comfortable double bedrooms and a third single bedroom, perfect for a child's room or a home office. The family bathroom is generously proportioned and includes both a separate shower and a bath, ensuring practicality and comfort for all household members. BEDROOM ONE 11' 2" x 10' 8" (3.4m x 3.25m) BEDROOM TWO 10' 4" x 11' 2" (3.15m x 3.4m) BEDROOM THREE 6' 1" x 4' 7" (1.85m x 1.4m) FAMILY BATHROOM 13' 1" x 6' 9" (3.99m x 2.06m) THE REAR The rear of the property is a private haven, featuring a block-paved and pebbled garden area bordered by fencing for added privacy. The space is further enhanced by thoughtfully arranged flower beds, creating a delightful outdoor retreat. ANTI MONEY LAUNDERING In accordance with the most recent Anti Money Laundering Legislation, buyers will be required to provide proof of identity and address to the Taylor Cole Estate Agents once an offer has been submitted and accepted (subject to contract) prior to Solicitors being instructed. TENURE We have been advised that this property is freehold, however, prospective buyers are advised to verify the position with their solicitor / legal representative. VIEIWNG By prior appointment with Taylor Cole Estate Agents on the contact number provided. BrochuresSales Particulars