Property Details:
• Type: Detached
• Tenure: FREEHOLD
• Floor Area: N/A
Key Features:
• substantial period residence
• 8 bedrooms/ bathrooms/4 receptions
• highly regarded rural setting
• set in over an acres of gardens and grounds
• superbly presented throughout
• good access to local amenities
• adjoining two bedroom cottage which can be easily incorporated into the main house
Location:
• Nearest Station: Entwistle Station
• Distance to Station: 3.434529762963458 miles
Agent Information:
• Address: 11,
Bolton Street, Ramsbottom,
BL0 9HU
Full Description:
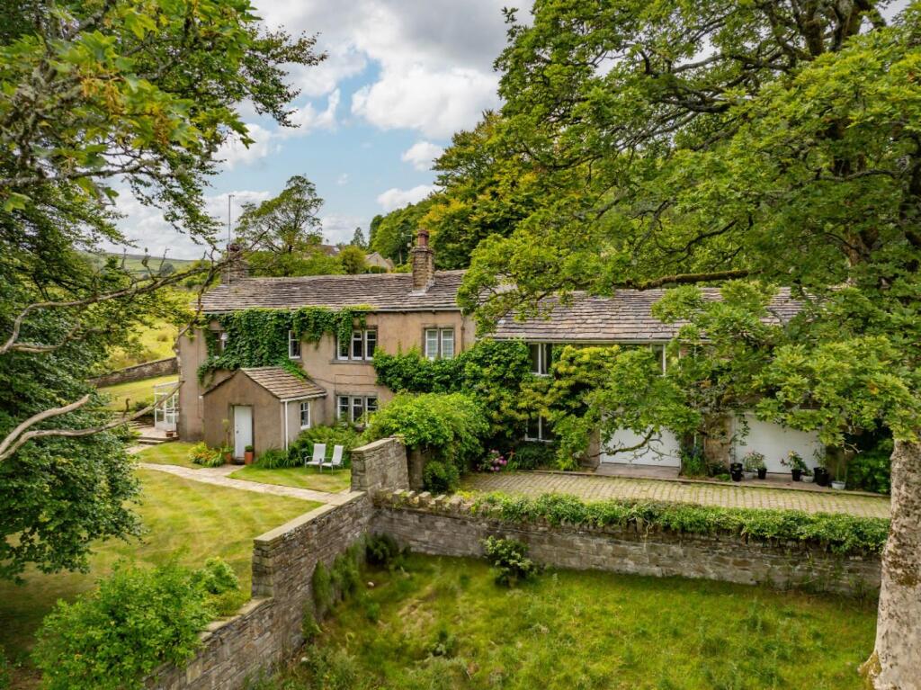
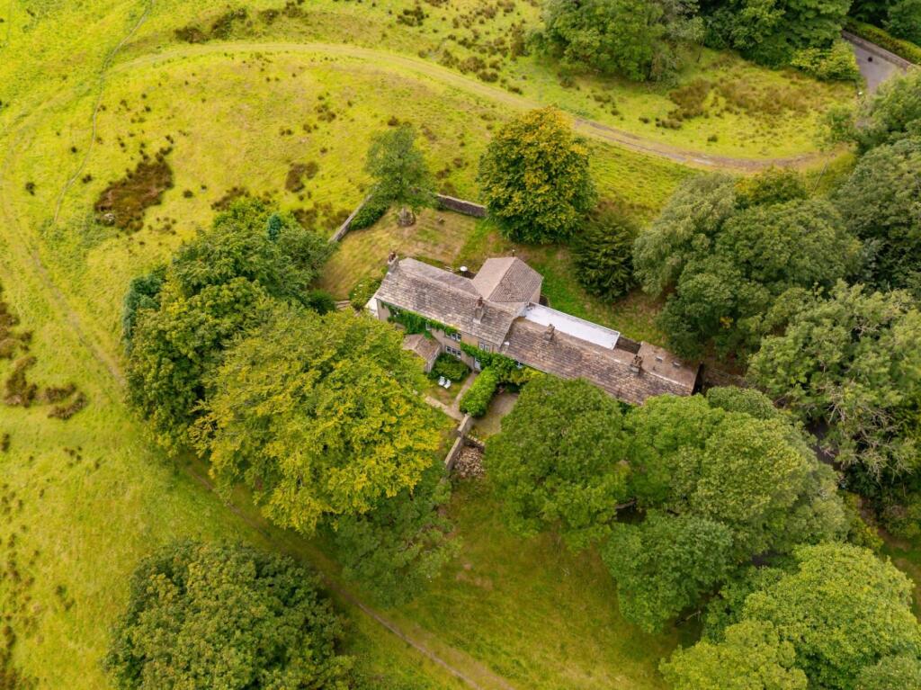
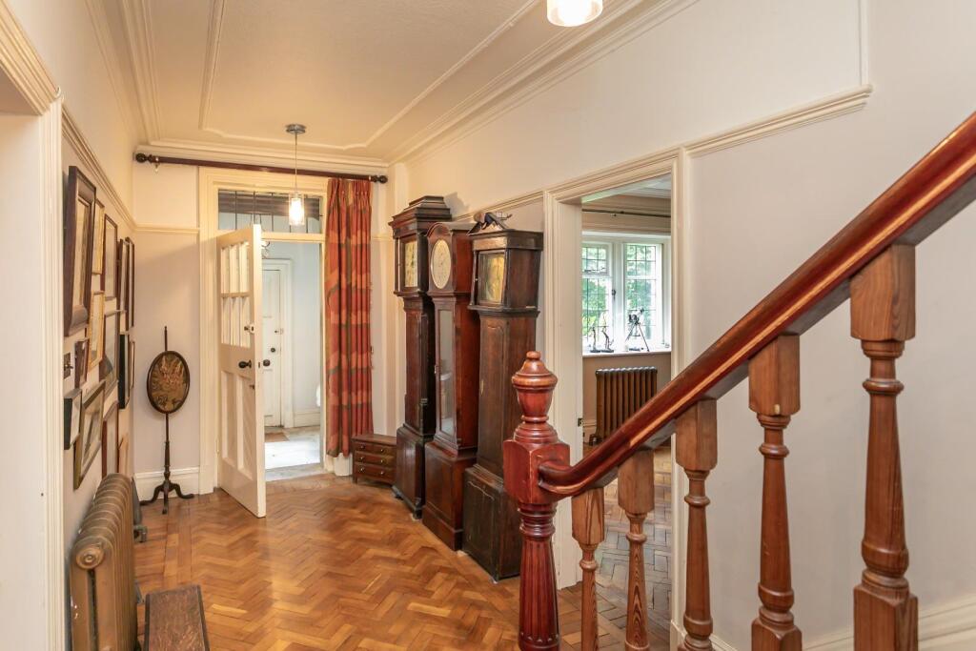
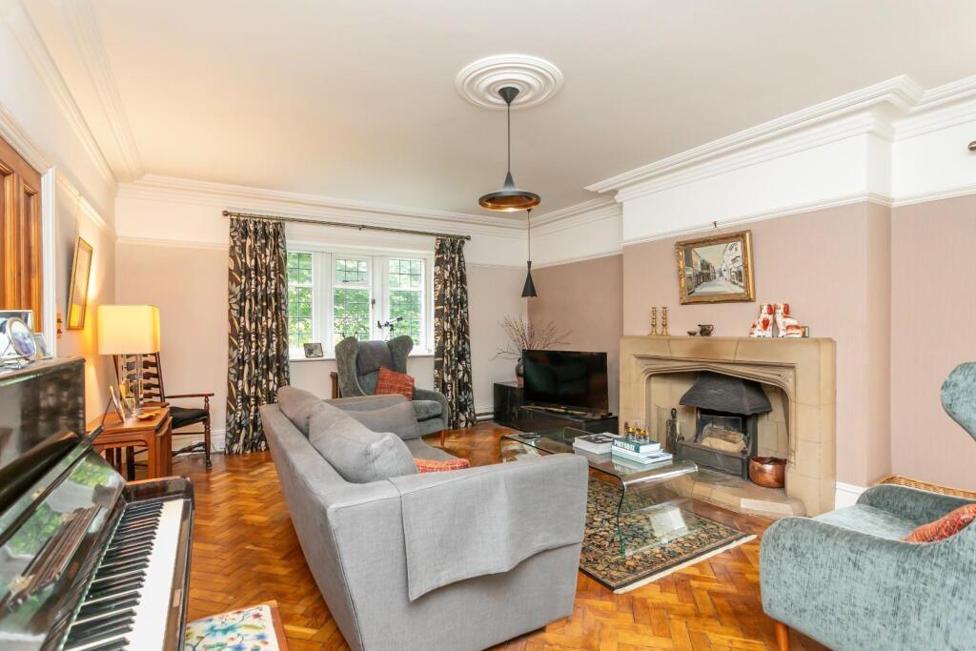
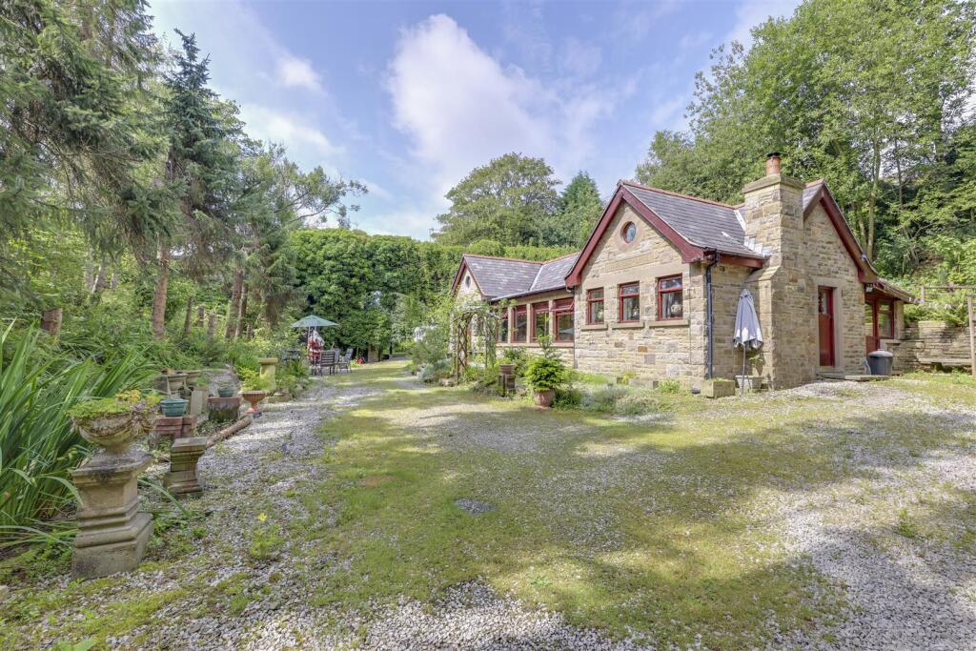
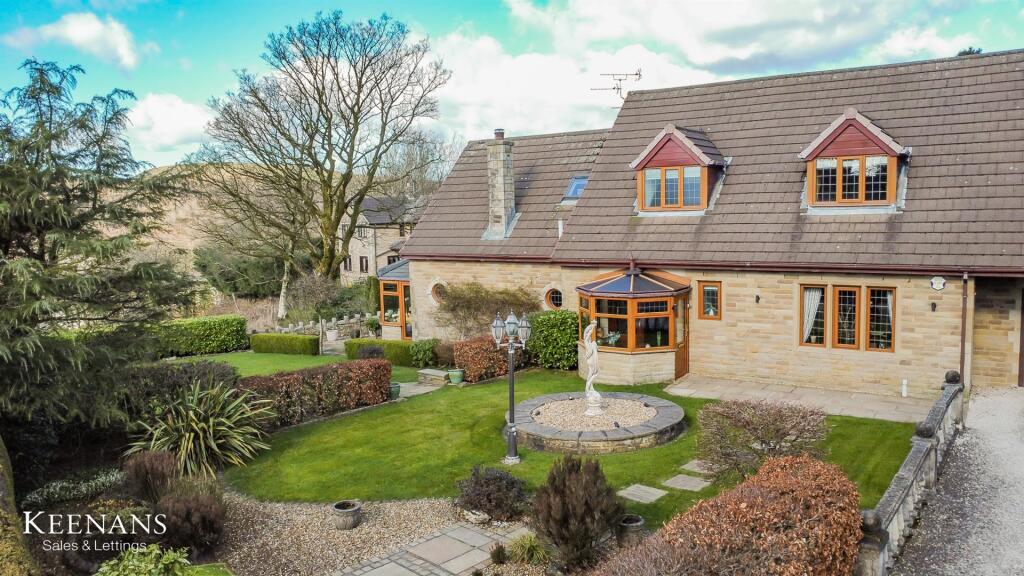
Clough House, Tor Side, Helmshore thought to date from the early part of the 17th Century with connections to the locally renowned Porritt family, is a superbly presented and substantial, detached period residence, with 2 bed adjoining cottage set in over an acre of mature gardens and grounds. The present owners have carried out extensive refurbishment, renovation and extensions in over a quarter of a century of ownership to create a stunning family home set in this highly regarded rural countryside setting, yet within easy reach of the motorway network and extensive amenities in nearby Ramsbottom and Rawtenstall town centres. The house has a spacious interior with much character and traditional features blended with some more recent contemporary design features. The house itself is connected to all mains services and is neither listed nor in a conservation area. The accommodation briefly comprises; large entrance porch, inner hallway with herringbone parquet flooring and return stairs to the first floor, main living room with sandstone carved fire surround and open fire, double doors into the conservatory, dining room with traditional open fireplace and herringbone parquet flooring, 2nd hallway with quarry tiled flooring and guests wc/cloaks, sitting room and study with open tread return stairs to the upper floor, fitted farmhouse kitchen with four oven Aga, traditional tiled pantry and oak fitted utility room, first floor leading to a large landing area and the main house with four bedrooms including the master bedroom with ensuite bathroom, further traditional bathroom suite and contemporary shower room, first floor off the sitting room with large landing with glazed rear full height partition, large bedroom, games room/potential bedroom and shower room. The property has a very useful 2 bed attached cottage ideal for an elderly relative/teenager/WFH base. Outside there is a large cobble forecourt and 2 integral garages. Council Tax Band F/Freehold<br /><br /><b>Large Entrance Porch</b> - <br /><br /><b>Entrance Hall</b> - Main entrance with herringbone parquet flooring, picture rail, coved ceiling, return stairs to the first floor.<br /><br /><b>Living Room</b> - Sandstone carved open fireplace, herringbone parquet flooring, picture rail and coved ceiling, window to the front and double doors to the conservatory.<br /><br /><b>Conservatory</b> - Tiled flooring, views over the gardens and surrounding countryside,.<br /><br /><b>Dining Room</b> - Traditional open fireplace, herringbone parquet flooring, window to the front.<br /><br /><b>2nd Entrance Hall</b> - Quarry tiled flooring, guests wc/cloaks.<br /><br /><b>Farmhouse Kitchen</b> - Stunning farmhouse kitchen with extensive range of wall and base units and stone flagged flooring, four oven Aga with two hot plates and electric hob, integrated larder fridge and freezer, dishwasher, tiled traditional pantry, window to the rear and french window to the side.<br /><br /><b>Utility Room</b> - Oak fitted utility room with stainless steel inset sink, two wall mounted central heating boilers, stone flagged flooring.<br /><br /><b>Sitting Room</b> - Herringbone parquet flooring, open trad steel spine return staircase to first floor, with double height rear glass elevation and study area.<br /><br /><b>First Floor Main House</b> - Large landing area, window to the rear.<br /><br /><b>Bed 1</b> - Fitted wardrobes, windows to the front and rear, ensuite bathroom comprising, wc, wash hand basin set in marble plinth, tiled bath, separate shower cubicle, tiled elevations and flooring, window to the front.<br /><br /><b>Bedroom</b> - Pine flooring, window to the front.<br /><br /><b>Bedroom</b> - Pine flooring, linen cupboard, window to the front.<br /><br /><b>Bedroom</b> - Pine flooring, window to the rear.<br /><br /><b>Traditional Bathroom</b> - Traditional suite comprising, wc, pedestal wash hand basin and a freestanding roll top bath, heated towel rail, pine flooring, window to the rear.<br /><br /><b>Shower Room</b> - Contemporary suite comprising, wc, inset basin, oversized shower with body jets, tiled elevations and flooring.<br /><br /><b>Second Landing</b> - Large landing with oversized pine floor boards and full height glazing to the rear.<br /><br /><b>Games Room/Potential Bedroom</b> - Window to the front.<br /><br /><b>Bedroom</b> - Window to the front.<br /><br /><b>Shower Room</b> - Comprising, wc, wall mounted basin, shower cubicle, heated towel rail, tiled elevations and flooring.<br /><br /><b>Adjoining Cottage</b> - <br /><br /><b>Living Room/Dining/Kitchen</b> - Large entrance with wc/cloaks, open plan living area leading into the dining area and kitchen.<br /><br /><b>First Floor</b> - Generous landing area with large eaves storage area.<br /><br /><b>Bedroom</b> - Window to the front.<br /><br /><b>Bedroom</b> - Window to the front.<br /><br /><b>Bathroom</b> - Four piece suite briefly comprising, wc, wash hand basin, bath and separate shower, tiled elevations and flooring, heated towel rail, window to the side.<br /><br /><b>Outside</b> - The property is approached via a long cobble driveway leading into a large parking forecourt with two integral garages with remotely operated roller shutter doors. There are large gardens and grounds surrounding al sides of the property, with lawn, patio, flower beds and mature trees enjoying views over the surrounding countryside.<br /><br />