Property Details:
• Type: Detached
• Tenure: FREEHOLD
• Floor Area: 6280 sqft
Key Features:
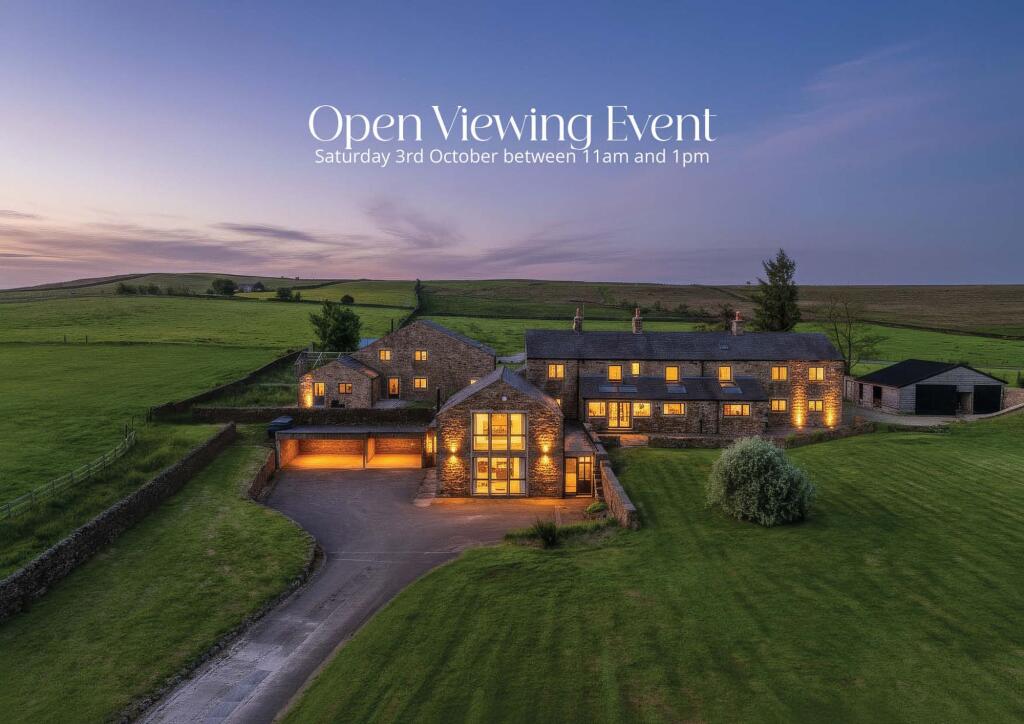
• Open Viewing Event: Saturday 3rd October, 11am to 1pm
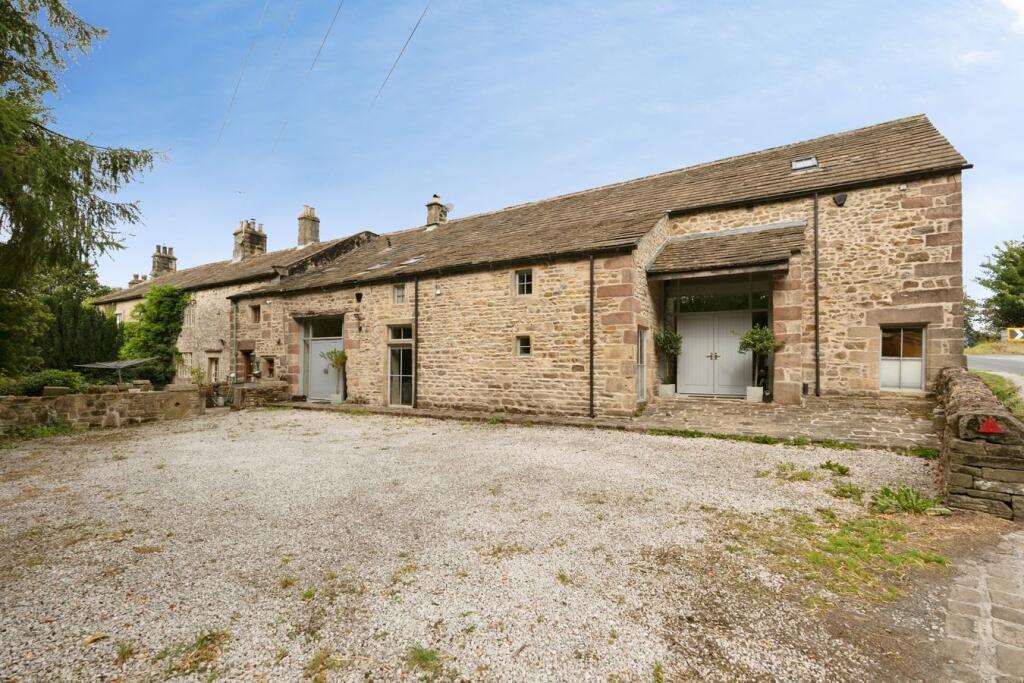
• Farmhouse, integral annexe and link-attached cottage: eight bedrooms in total
• Over 6,280 sq ft of accommodation
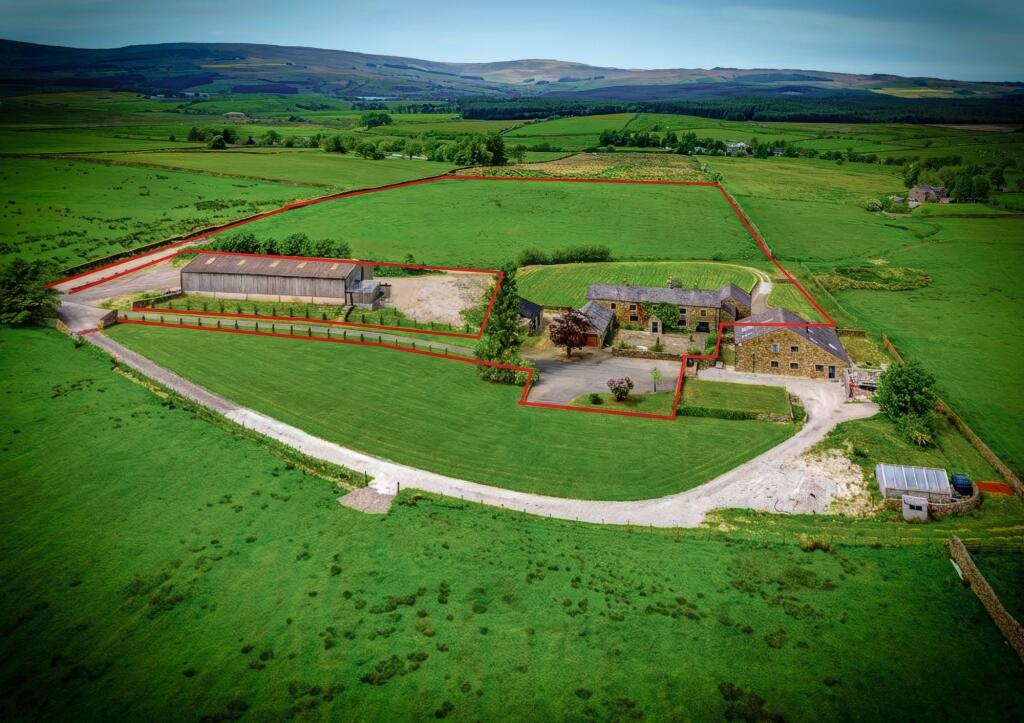
• 5.37 acres of enclosed Pennine pasture with footpath access to the fell
• Private drive with cattle grid and forecourt with room for horse boxes
• Kitchen with Vulcano solid-fuel range and four wood-burning or multi-fuel stoves
• Annexe with own entrance and independent services
• Timber link to the cottage can be removed for full separation
• Stone double garage, carport, timber-framed store and log store
• Private borehole water supply, with views to the Dales and the Forest of Bowland
Location:
• Nearest Station: Long Preston Station
• Distance to Station: 5.566987124639186 miles
Agent Information:
• Address: 4a Scarisbrick House The Common,
Parbold,
WN8 7DA
Full Description:
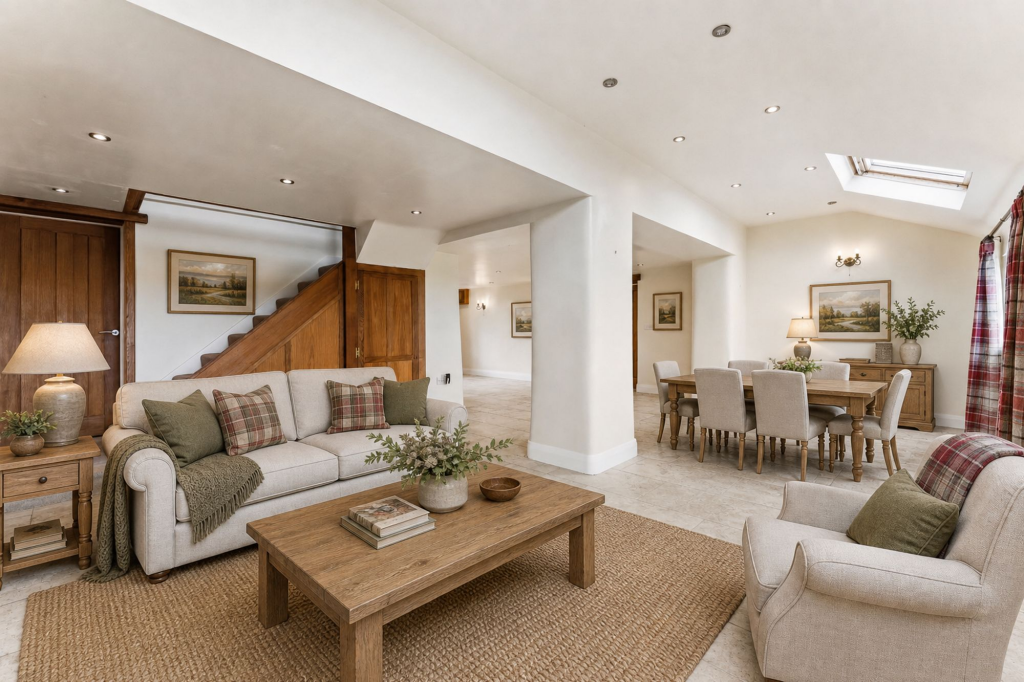
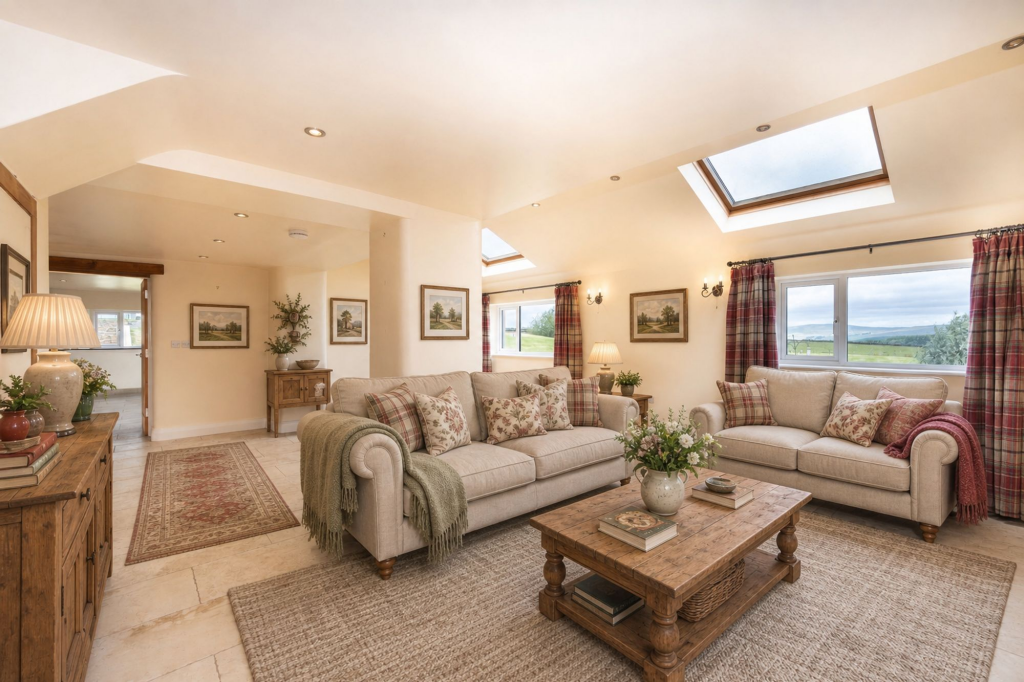
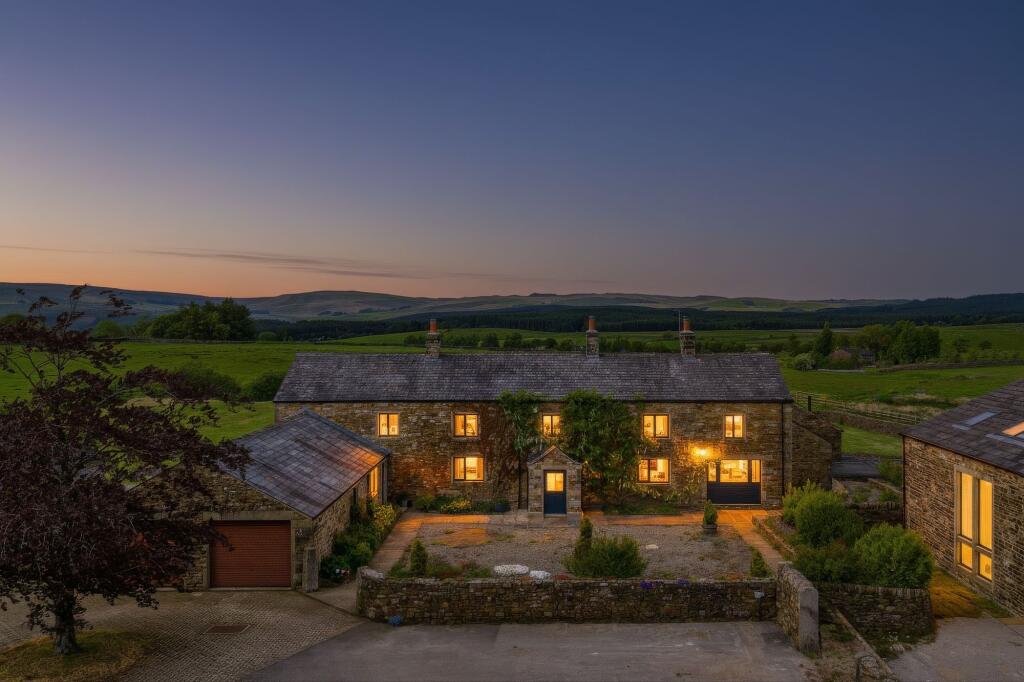
<p><strong>Open Viewing Event: Saturday 3rd October, 11am to 1pm, hosted by David Arnold.</strong></p><p>A four-bedroom farmhouse, with a self-contained integral annexe and a link-attached three-bedroom cottage, together offering over 6,280 square feet, restored by the current owners since 2008 - 5.37 acres with the Forest of Bowland behind and the Yorkshire Dales ahead.</p><p>Late morning is when the house shows itself best. The drive runs between two stone pillars and over a cattle grid, the slate roof and three chimneys rise into view, and by eleven the light is coming down through the dining room rooflights while open countryside fills the windows on both sides of the room.</p><p>The open viewing allows two hours to walk the farmhouse, the annexe, the cottage, the courtyard and the outbuildings in a single visit, with David on hand throughout.</p><p><strong>The Main House.</strong> Stone walls two feet thick, hand-cut slate and heavy timber beams. The kitchen (21'6 x 20'0) is arranged around a Vulcano solid-fuel range beneath a stone canopy, with granite worktops and a central island. The dining and living room (30'4 x 24'10) has two rooflights, windows on both aspects and large-format stone floor tiles that run through to the kitchen. The sitting room (20'10 x 13'8) has exposed oak beams and a carved stone fireplace with multi-fuel stove, and leads to a study with French doors to the terrace. A snug with wood-burning stove, boot room, utility and ground floor shower room complete the ground floor. Upstairs, the principal suite (20'4 x 14'3) has a walk-in dressing room and en-suite shower room. Three further bedrooms, one with en-suite, share a family bathroom, all under beamed, vaulted rooflines.</p><p><strong>The Annexe.</strong> Integral to the farmhouse with its own entrance and independent services. Lounge (21'7 x 11'1) with a wood-burning stove set in a rough-coursed stone stack, kitchen (11'9 x 8'6) with stable door to the outside, and a bedroom (15'5 x 11'1) with en-suite bathroom.</p><p><strong>Shays Cottage.</strong> Linked to the farmhouse by a glazed timber corridor through an original stone arch, and removable if full separation is wanted. The living room (22'1 x 21'1) has full-height glazing and a Morso stove. Kitchen-diner (22'1 x 12'1), three bedrooms, the principal with en-suite, and a family bathroom.</p><p><strong>Grounds and Outbuildings.</strong> 5.37 acres of dry-stone-walled Pennine pasture, suited to equestrian use or smallholding, with public footpaths leaving the boundary for the open fell. Stone double garage with twin electric doors, covered carport, timber-framed store, steel containers, log store and a service room housing the private borehole water supply. Enclosed rear courtyard and a forecourt with room for horse boxes.</p><p><strong>Location.</strong> Tosside sits on the Lancashire and Yorkshire border, with the Forest of Bowland to the west and the Dales to the east. Slaidburn is three miles away, Settle fifteen minutes, Skipton within half an hour, and Clitheroe to the south-west.</p><p><strong>Open Viewing Event</strong><br /><strong>Saturday 3rd October, 11am to 1pm</strong><br />Hosted by David Arnold, House & Heritage</p><p>Come at any point in the two hours to walk the farmhouse, the annexe, the cottage, the courtyard and the outbuildings, and to stand at the boundary where the public footpaths leave for the fell.</p><p>For further details, call </p><p>Some images in this listing are computer-generated and are included for illustrative purposes only.</p><br />EPC Rating: C