Property Details:
• Type: Detached
• Tenure: N/A
• Floor Area: N/A
Key Features:
• Detached House
• Three Double Bedrooms
• Garage
• Off Road Parking
• En Suite, Family Bathroom, Cloakroom
• Kitchen
• Living Room
• Lounge
• Utility
• Generous Rear Garden
Location:
• Nearest Station: N/A
• Distance to Station: N/A
Agent Information:
• Address: 140 High Street,
Wivenhoe,
CO7 9AF
Full Description:
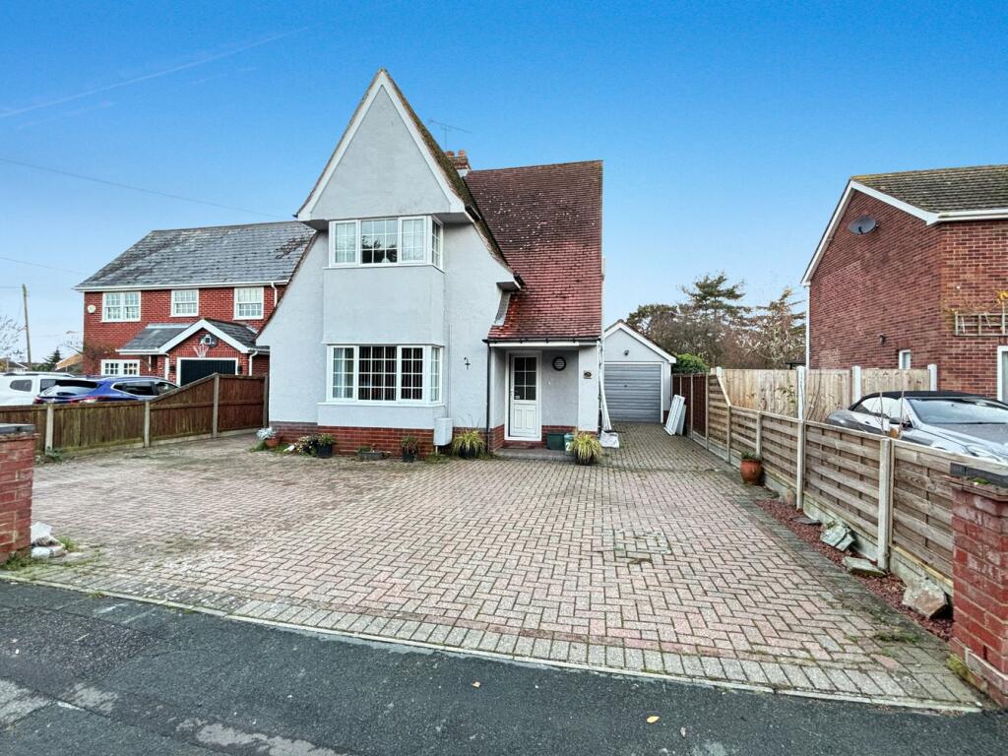
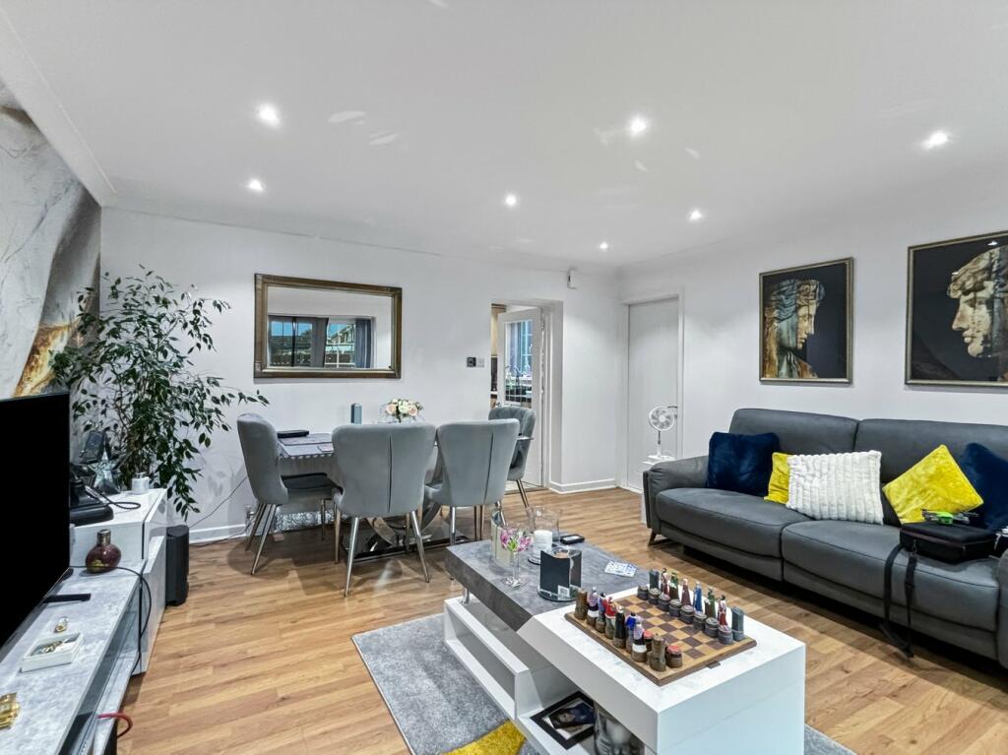
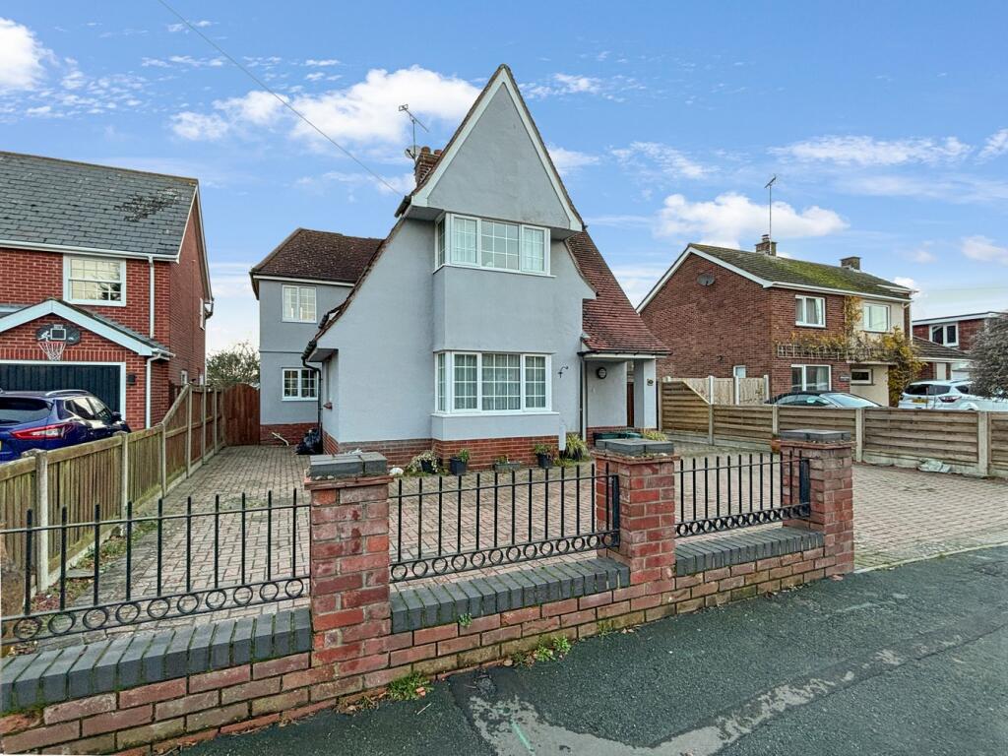
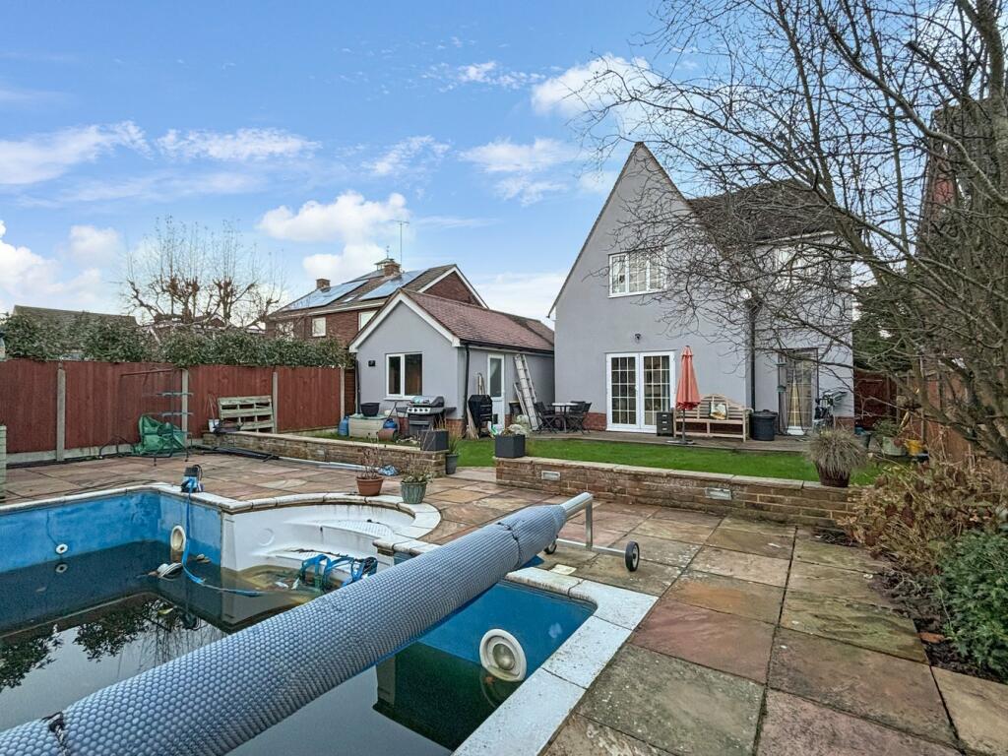
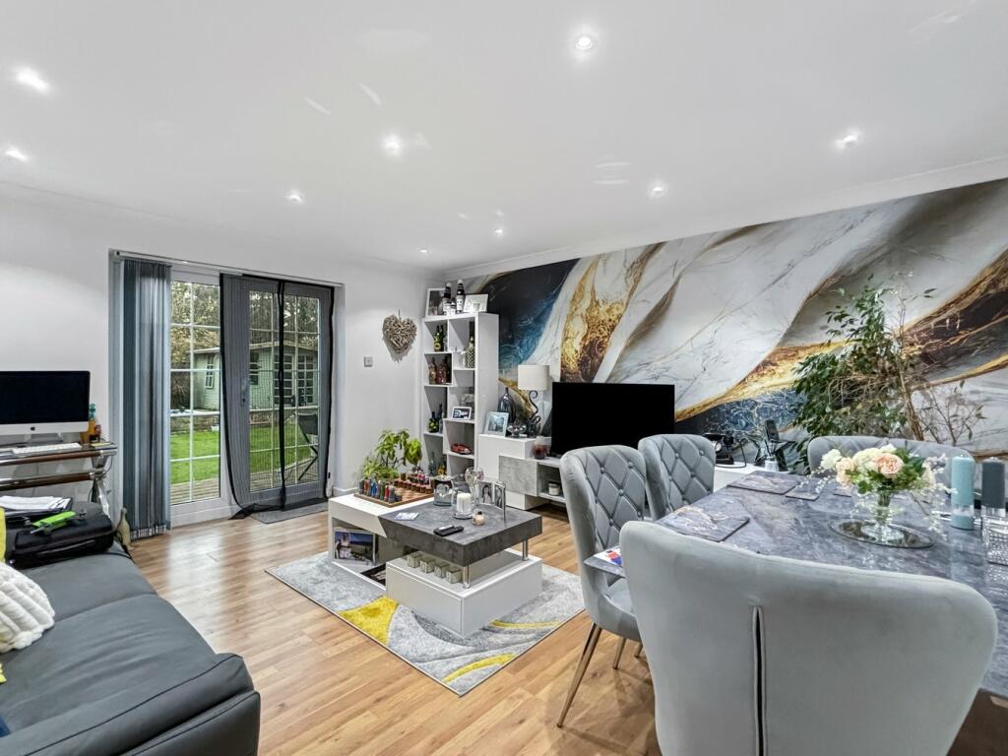
A charming spacious three bedroom family home positioned in central Wivenhoe. The property benefits from two reception rooms, kitchen, utility, three bedrooms one with an en-suite, and family bathroom. The exterior completes the property well with ample off road parking for several vehicles and garage to the front aspect along with a beautiful rear garden with swimming pool. Viewing highly advised to fully appreciate this property. Offered for sale with no onward chain.Ground FloorEntrance HallWith radiator, Karndean floor, stairs rising to first floor with storage under, doors to:CloakroomWith window to front, Karndean floor, radiator, close coupled WC, wash hand basin with tiledsplashback.Sitting Room15' 0" x 12' 2" (4.57m x 3.71m) With box bay window to front, window to side, striped wood floor,radiator, storage cupboard, red brick fireplace. (Currently used as a downstairs bedroom.)Living Room 15' 10" x 14' 3" (4.83m x 4.34m) With French doors to rear, radiator, spotlights, door to.Utility 11' 5" x 6' 2" (3.48m x 1.88m) With a range of wall and base units with inset sink, space andplumbing for washing machine and tumble dryer, radiatorKitchen 19' 10" x 8' 5" (6.05m x 2.57m) With window to side and rear, tiled floor with heating under, arange of matching eye level and base units with drawers and worktops over, inset one and halfsink and drainer, tiled splashbacks, integrated appliances to include dishwasher andfridge/freezer, electric oven and electric hob with extractor hood over.First FloorLanding With loft acess, ( the loft is boarded, insulated and has a loft ladder) radiator, airing cupboard doors to.Bedroom 14' 6" x 13' 5" (4.42m x 4.09m) With bay window to front, radiator, built in wardrobes.En-SuiteWith close coupled WC, wash hand basin, shower cubicle, heated towel rail, spotlights, part tiled walls.Bedroom 111' 6" x 11' 6" (3.51m x 3.51m) With window to rear, radiator, built in wardrobe.Bedroom 210' 9" x 8' 8" (3.28m x 2.64m) With window to front and rear, radiator.Family BathroomDouble glazed obscure window to front and side, fitted suite including jacuzzi bath with over head shower, part tiled walls. low level WC.OutsideRear GardenA generous rear garden predominantly laid to lawn, outside tap, paved area, timber summerhouse to remain, access to swimming pool, along with paved area and decking.Off Road Parking & Garage Block paved providing off road parking for several cars, Garage with up and over door, power and light connected.BrochuresBrochure 1Brochure 2