Property Details:
- Type: Terraced house
- Bedrooms: 2
- Bathrooms: 1
Agent: Andrew Exelby Estate Agents - Penzance
Phone: 01736 397557
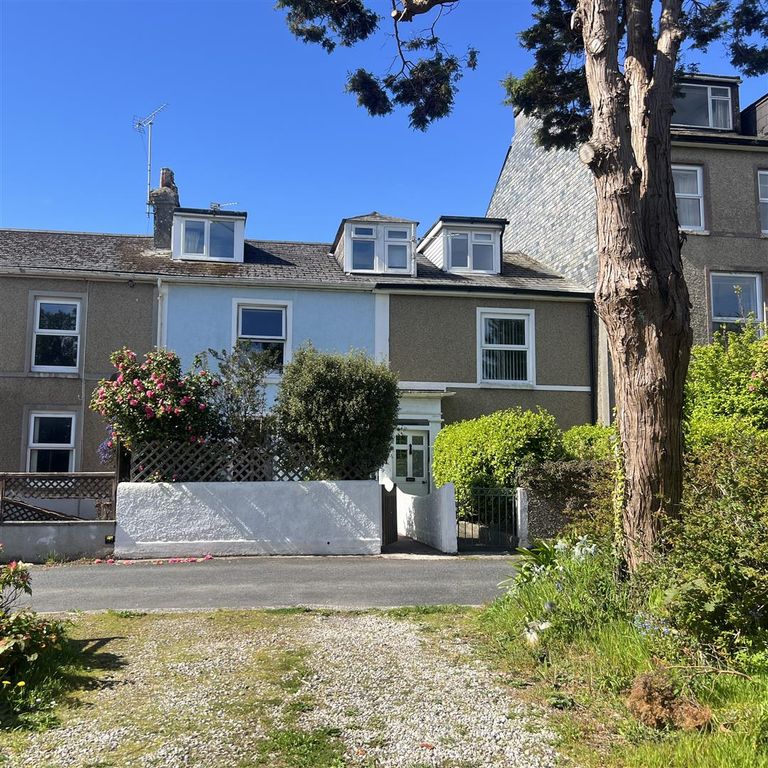
<p><strong>DESCRIPTION</strong></p><p>Offered to the market with NO ONWARD CHAIN is this two double bedroom mid-terrace property that can be found in a tucked away location within the village of Gulval. The property benefits from uPVC double glazing and a rear courtyard.</p><p> </p><p>The home is warmed via electric heaters with accommodation in brief comprising living room, dining room, kitchen, utility/porch and WC to the ground floor with the two double bedrooms and bathroom to the first floor.</p><p> </p><p>We feel this property would certainly suit those looking to purchase for the first time so an early inspection is highly recommended.</p><p><strong>LOCATION</strong></p><p>A vibrant community with active social groups and modern village hall along with being home to the popular Coldstreamer Inn, nearby Tremenheere Sculpture Gardens and Gulval Primary School. The village is set to the outskirts of Penzance which is the gateway to some of the most spectacular scenery that West Cornwall has to offer, including the famous Minack Theatre, Lands End and St Michael's Mount. The harbour and beaches offer a beautiful place to relax whilst also of interest is the Penzance promenade with it’s open-air seawater lido ‘The Jubilee Bathing Pool’ that is one of the oldest surviving Art Deco swimming baths in the country. Sea links to the Isles of Scilly are available along with the mainline railway to London Paddington. The picturesque seaside town of St. Ives is approximately 15 minutes’ drive and is home to the Tate Modern Gallery along with a plethora of bars, restaurants and shops.</p><p><strong>uPVC double glazed door to...</strong></p><p><strong>ENTRANCE HALLWAY</strong></p><p>uPVC double glazed window to front. Low level storage cupboard. Stairs rise to first floor. Wooden glazed door to...</p><p><strong>LIVING ROOM</strong> - 4.43m x 3.54m (14'6" x 11'7")</p><p>uPVC double glazed window to front. Under stairs storage cupboard. Night storage heater. Wooden glazed door to kitchen. Opening to... </p><p><strong>DINING ROOM</strong> - 3.06m x 2.61m (10'0" x 8'6")</p><p>uPVC double glazed tilt and slide patio doors to rear. Wall mounted heater.</p><p><strong>KITCHEN</strong> - 3.06m x 2.7m (10'0" x 8'10")</p><p>uPVC double glazed window and door gaining light from the porch. Worksurface area with inset stainless steel sink and drainer. Inset electric hob with extractor over. Cupboards and drawers below. Tiled surrounds. Cupboards above. Cupboard housing electric oven and microwave. Fridge freezer. Tiled flooring.</p><p><strong>REAR PORCH</strong> - 2.82m x 1.65m (9'3" x 5'4")</p><p>uPVC part double glazed door gives access to the courtyard. uPVC double glazed windows. Washing machine and tumble dryer. Tiled flooring. Door to...</p><p><strong>WC</strong></p><p>uPVC obscure double glazed window to rear. Close coupled WC. Wall mounted wash hand basin. Tiled flooring.</p><p><strong>FIRST FLOOR</strong></p><p>Loft access. Night storage heater. Airing cupboard housing the hot water cylinder. Doors to...</p><p><strong>BEDROOM ONE</strong> - 3.9m x 3.55m (12'9" x 11'7")</p><p>uPVC double glazed window to rear.</p><p><strong>BEDROOM TWO</strong> - 4.46m x 2.74m (14'7" x 8'11")</p><p>uPVC double glazed window to front. Over stairs storage cupboard. Wall mounted heater.</p><p><strong>SHOWER ROOM</strong></p><p>uPVC obscure double glazed window to rear. Walk-in shower with tiled surrounds and electric shower over. Wall mounted wash hand basin. Low level WC.</p><p><strong>OUTSIDE</strong></p><p>FRONT - Small gravelled area with access to the property. REAR - Pleasant courtyard with outside tap. There is a pathway that leads around the neighbouring property for wheelie bin access. </p><p><strong>AGENTS NOTES</strong></p><p></p><p><strong>Property Type & Construction: </strong>Timber frame, as built, insulated (assumed) | <strong>Electric: </strong>Mains | <strong>Water: </strong>Mains | <strong>Drainage: </strong>Mains | <strong>Heating:</strong> Electric storage heaters | <strong>Broadband: </strong>FTTC | <strong>Mobile Coverage: </strong>Networks likely available are O2, EE, Vodafone and Three all with varying signal | <strong>Parking: </strong>On Street | <strong>Restrictions/Covenants: </strong>None | <strong>Rights of Way/Easements: </strong>None | <strong>Flood Risk: </strong>No | <strong>Coastal Erosion Risk: </strong>No | <strong>Planning Permission: </strong>No | <strong>Accessibility/Adaptations: </strong>No<strong> </strong>| <strong>Coalfield/Mining Area: </strong>Historic tin mining area | <strong>AONB/Conservation Area/Listed: </strong>No | <strong>Local Authority: </strong>Cornwall County Council | <strong>Property orientation from front: </strong>Northerly | <strong>Viewings</strong> - By appointment via Andrew Exelby Estate Agents[use Contact Agent Button]</p><p><strong><u>RENTAL POTENTIAL:</u></strong></p><p>To discuss the long-term, residential rental potential of this property, or any other, please contact Whitlocks in Penzance who will be able to guide you through the process. Their telephone number is[use Contact Agent Button].</p><p><strong><u>DISCLAIMER:</u></strong></p><p>These sales particulars should act as a general guide. We have not carried out a detailed survey, nor tested services, appliances, and/or specific fittings. Some data above is dependent upon third party suppliers and responses were correct at the time of listing. Measurements and floorplans are a guide and should not be relied upon for carpets, furnishings, etc. If there are any important matters, which are likely to affect your decision to buy, please contact us before viewing this property.</p>