For Sale
£2,500,000
Knowsley, Prescot, Merseyside L34
4 bd
Prescot
Listed by Zoopla Agent


Property Details: - Type: Semi-detached house - Bedrooms: 3 - Bathrooms: 2
Agent: Brooks Estate & Letting Agents - Prescot Phone: 0151 382 8561
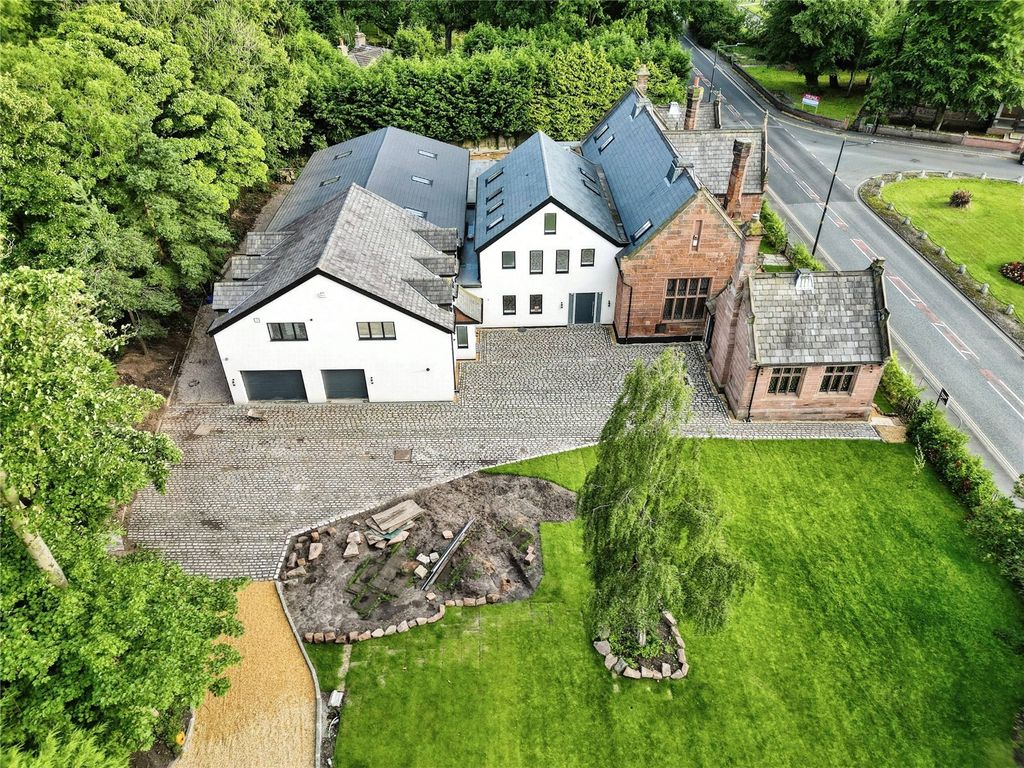
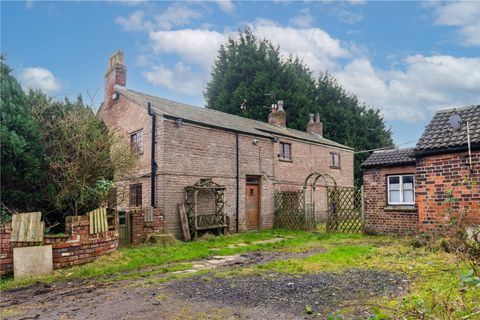
A spectacular three-bedroom link semi-detached property enjoying open aspects to the front. Ideally located close to Rainhill Village, Whiston Hospital, well-regarded local schools, and excellent transport links.<br/><br/>The property has been thoughtfully extended to the rear, creating a stunning open-plan kitchen, dining, and family room complete with built-in appliances and bi-folding doors that open onto the garden—perfect for modern living and entertaining.<br/><br/>Accommodation also includes a welcoming lounge with a feature fireplace and two contemporary shower rooms, conveniently positioned on each floor.<br/><br/>Externally, the property benefits from a well-maintained rear garden featuring a stone patio and lawn, while the front offers an imprinted concrete driveway providing off-road parking for several vehicles.<br/><br/>Early viewing is highly recommended to fully appreciate the size, layout, and quality of this substantial home.<br/><br/>EPC Grade: [To be confirmed]<br/><br/><b>Entrance Porch</b> - UPVC double glazed units and part glazed door. Wall light.<br/><br/><b>Entrance Hall</b> - Grey laminate wood effect flooring. Column radiator. Stairs to the first floor. Cupboard housing utility meter.<br/><br/><b>Lounge</b> - 4.19m x 3.12m (13'9 x 10'3) - UPVC double glazed bay window with shutters to the front aspect. Grey laminate wood effect flooring. Feature fireplace housing a living flame gas fire on a marble inset and hearth. Central heating radiator. Wood panelling into the alcoves. Coved ceiling.<br/><br/><b>Dining/Kitchen/Family Room</b> - 6.60m x 5.38m (21'8 x 17'8) - UPVC double glazed bi folding doors leading to the rear garden. Porcelain tiled flooring. Media wall with built in electric log effect fire and two slate effect split brick tiled walls in the alcoves. Fitted with a range of modern neutral wall and base units comprising of cupboards, drawers and quartz work surfaces and incorporating a 1 1/2 bowl sink unit with inset draining grooves. Central island with quartz work surfaces and storage under and housing a five zone induction hob with built in extractor fan. Other integral appliances include a multi function oven, an electric oven, dishwasher, fridge freezer and wine cooler. Column radiator. Central heating radiator. Two velux windows and inset ceiling spotlights.<br/><br/><b>Shower Room</b> - Ceramic tiled flooring. Fitted with a three piece suite comprising of a step in shower enclosure, a white vanity unit housing a wash hand basin and a low level wc with concealed cistern. Brick effect tiled walls. Heated towel rail. Xpelair fan. Inset ceiling spotlights.<br/><br/><b>Landing</b> - UPVC double glazed window to the side aspect. Doors to all rooms. Loft access point with pull down ladder<br/><br/><b>Bedroom One</b> - 4.11m x 2.90m (13'6 x 9'6) - UPVC double glazed bay window with shutters to the front aspect. Column radiator. Built in wardrobes and overbed units. Grey laminate wood effect flooring.<br/><br/><b>Bedroom Two</b> - 3.30m x 3.12m (10'10 x 10'3) - UPVC double glazed window to the rear aspect. Central heating radiator. Built in wardrobes and storage cupboard. Central heating radiator.<br/><br/><b>Bedroom Three</b> - 2.06m x 1.73m (6'9 x 5'8) - UPVC double glazed window with shutters to the front aspect. Built in storage with shelving, hanging rails and dresser unit.<br/><br/><b>Shower Room</b> - UPVC double glazed window to the rear aspect. Fitted with a three piece suite comprising of a corner step in shower enclosure, a wood effect vanity unit housing a wash hand basin with mixer tap and a low level wc. UPVC panelled walls and ceiling. Inset ceiling spotlights.<br/><br/><b>External</b> - At the rear of the property is a stone patio area with steps up to a garden laid to lawn with raised beds and floral displays. Double electric socket. Water supply.<br/>At the front is an imprinted concrete driveway giving ample parking for several vehicles. Electric car charger<br/><br/><b>Agents Notes</b> - Please note this property is leasehold. The length of the lease is 999 years from 29th May 1962. Ground rent is unknown as it has never been collected<br/><br/>