Tyning Road, Saltford, Bristol
Property facts
- Property type
- Plot
- Bedrooms
- 4
- Bathrooms
- 2
Only details supplied with this listing are shown. Ask the listing contact to confirm measurements, taxes and costs.
About this home
Property Details: • Type: Plot • Tenure: FREEHOLD • Floor Area: N/A
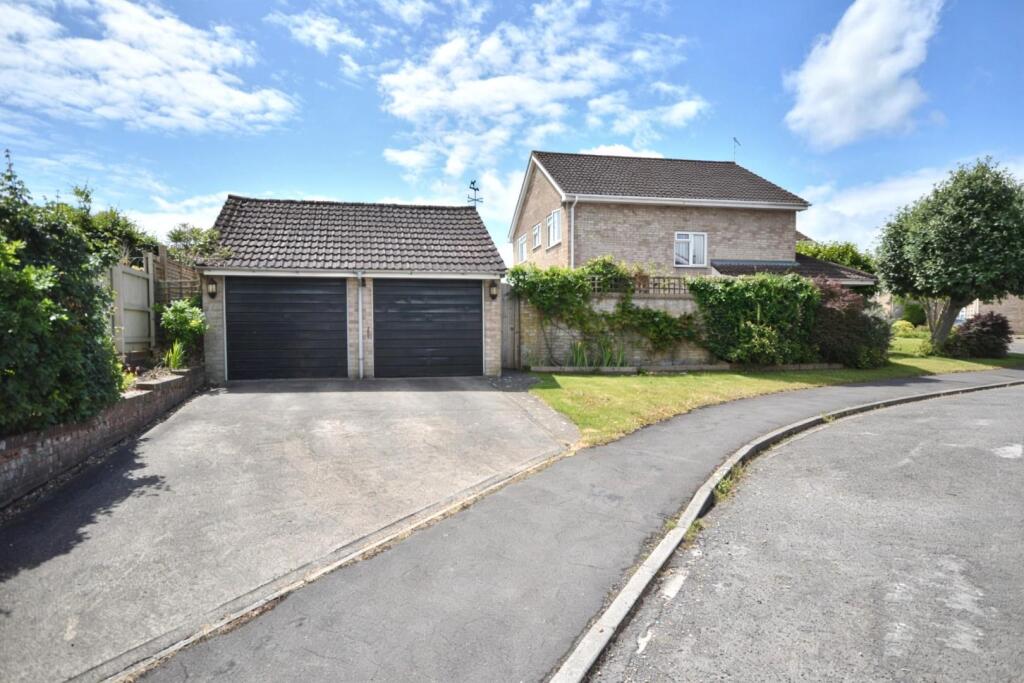
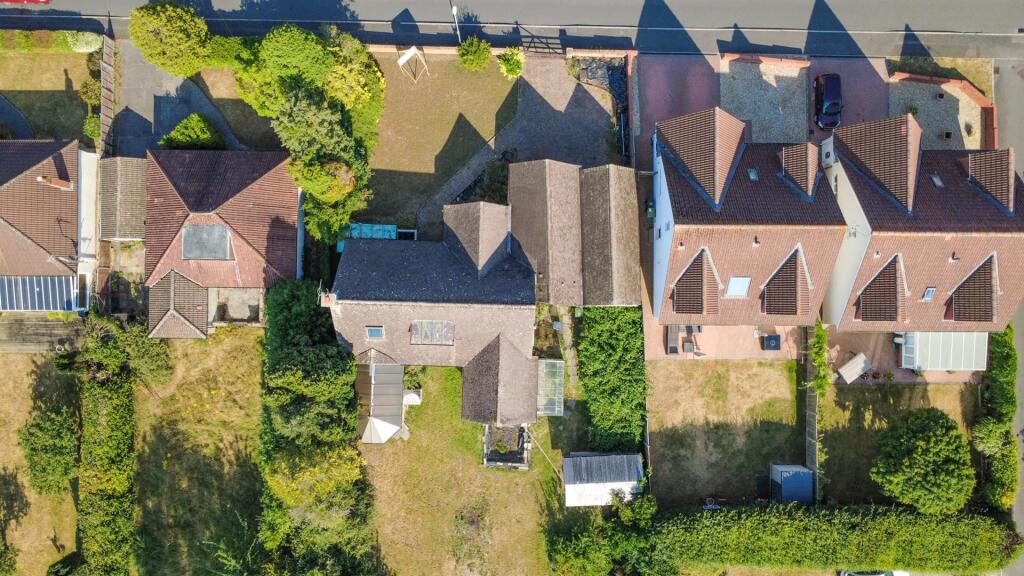
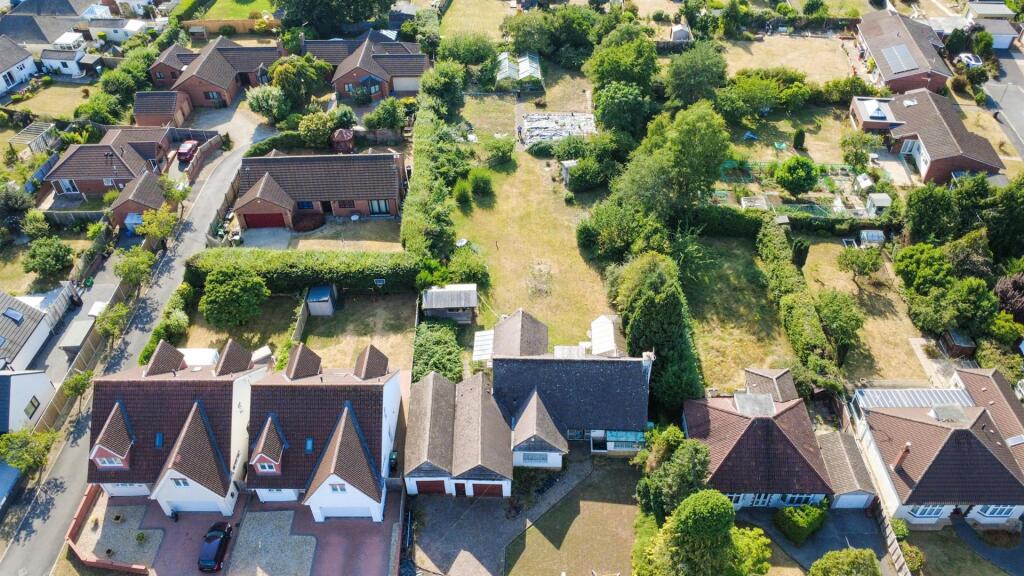
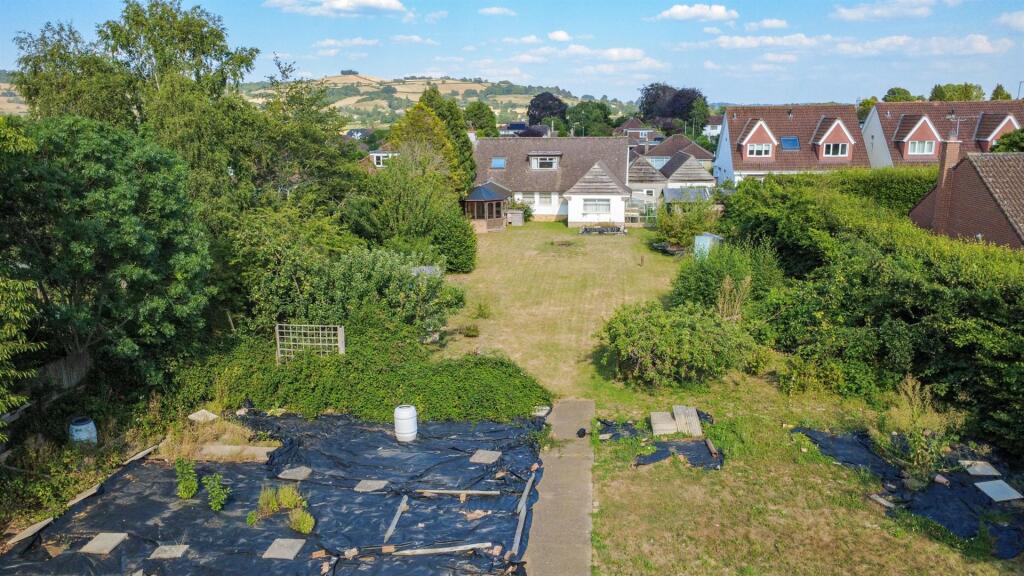
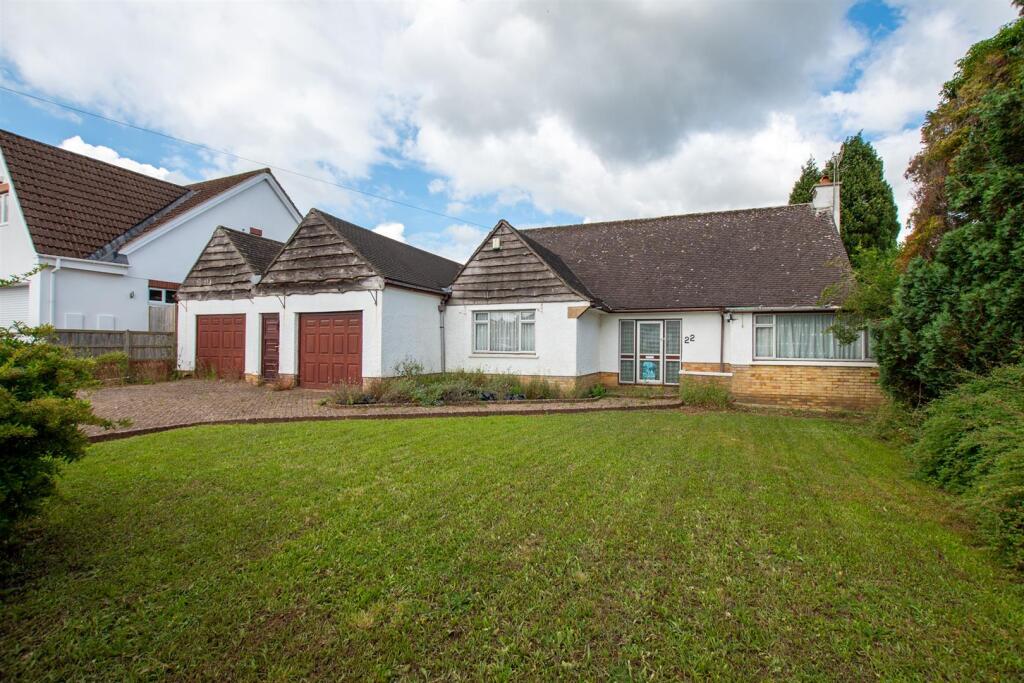
Key Features: • Rarely available development opportunity • Detached dormer bungalow needing complete refurbishment set on level 0.56 acre plot • Planning consent for demolition and replacement with 4 new bungalows • Prime village location close to amenities • Bungalow has 3 receptions, 4 beds and 2 bathrooms • Double garage • Potential for alternative development options - subject to planning • Excellent resale prospects for new homes • All mains services understood to be available. • Further details on request
Location: • Nearest Station: Keynsham Station • Distance to Station: 2.1014525173411127 miles
Agent Information: • Address: 489 Bath Road, Saltford, Bristol, BS31 3BA
Full Description: This substantial 1950s detached dormer bungalow requires complete refurbishment and has been in the same family ownership for many years. It is set on a large level plot of 0.56 acres with planning consent for demolition and replacement with 4 new residential properties.<br /><br />There is scope to explore other development options (subject to planning) including retaining and refurbishing the existing property and building new dwellings in part of the rear garden.<br /><br />Saltford is an excellent strategic location between the cities of Bristol and Bath offering a range of village amenities and excellent local schools, both the village primary school and Wellsway at Keynsham. The cities of Bristol and Bath are within easy reach by road and public transport.<br /><br />Briefly, the existing bungalow comprises: (all measurements are approximate)<br /><br /><b>Ground Floor</b> - <br /><br /><b>Entrance Hall</b> - Staircase to first floor<br /><br /><b>Sitting Room (Front)</b> - 6.85m to max x 3.93m (22'5" to max x 12'10") - <br /><br /><b>Conservatory (Rear)</b> - 7.14m x 3.16m (23'5" x 10'4") - <br /><br /><b>Dining Room (Front)</b> - 4.09m x 3.76m (to max) (13'5" x 12'4" (to max)) - <br /><br /><b>Kitchen (Side)</b> - 4.10m x 3.76m (max measurements) (13'5" x 12'4" (m - <br /><br /><b>Utility Room</b> - 3.0m x 2.90m (9'10" x 9'6") - <br /><br /><b>Bedroom (Rear)</b> - 3.52m x 2.88m (11'6" x 9'5") - <br /><br /><b>Bedroom (Rear)</b> - 4.15m x 3.48m (13'7" x 11'5") - <br /><br /><b>Bathroom (Side)</b> - <br /><br /><b>First Floor</b> - <br /><br /><b>Landing</b> - Access to roof space<br /><br /><b>Bedroom (Rear)</b> - 4.49m x 4.0m (14'8" x 13'1") - <br /><br /><b>Ensuite Shower Room</b> - 3.88m x 3.84m (12'8" x 12'7") - <br /><br /><b>Bedroom/Study (Rear)</b> - 3.22m x 3.10m (10'6" x 10'2") - <br /><br /><b>Double Garage</b> - 5.65m x 4.23m plus 8.86m x 3.67m - <br /><br /><b>Guide Price</b> - The Guide Price is £875,000-£925,000. Offers should be unconditional and include full details of how the purchase is to be funded.<br /><br /><b>Tenure</b> - Understood to be freehold. The title is presently unregistered.<br /><br /><b>Council Tax</b> - According to the Valuation Office Agency website, cti.voa.gov.uk the present Council Tax Band for the property is F. Please note that change of ownership is a ‘relevant transaction’ that can lead to the review of the existing council tax banding assessment.<br /><br /><b>Planning</b> - Planning Consent was granted subject to conditions by Bath And North East Somerset Council on 12th June 2026 under reference 26/01089/FUL for the demolition of the existing bungalow and construction of 4No bungalows including new access road off Tyning Road. The decision notice, plans etc are available to view on the website of Bath And North East Somerset Council. The planning history of the site can also be viewed.<br /><br />It is the agent's opinion that potential exists for alternative redevelopment of the site including the retention and refurbishment of the existing property, subject to obtaining the necessary planning and other relevant consents<br /><br /><b>New Units</b> - It is the agent's opinion that the likely Gross Development Value of the new units proposed by the current planning consent is circa £2.5m<br /><br /><b>Additional Information</b> - Local Authority: Bath And North East Somerset Council<br />All mains services understood to be available. It is the buyers responsibility to ensure the adequacy of the service supplies.<br />Good outdoor mobile coverage via EE & 3. Variable via O2 & Vodafone. (Source - ofcom)<br />Ultrafast 1000Mbps broadband available (Source - ofcom)<br /><br />
Features & amenities
Location
If the interactive map is unavailable, open the supplied location in maps.
Open location in mapsThe pin uses coordinates supplied with this listing. Confirm the exact location with the listing contact.
Listing information
- Original source
- www.rightmove.co.uk
- Added to Mirror
Added and updated dates describe the Mirror record. Source publication and verification dates are shown separately when known; none establishes time on market. Confirm current price and availability with the listing contact.
View original listingSimilar homes nearby