For Rent
Price on request
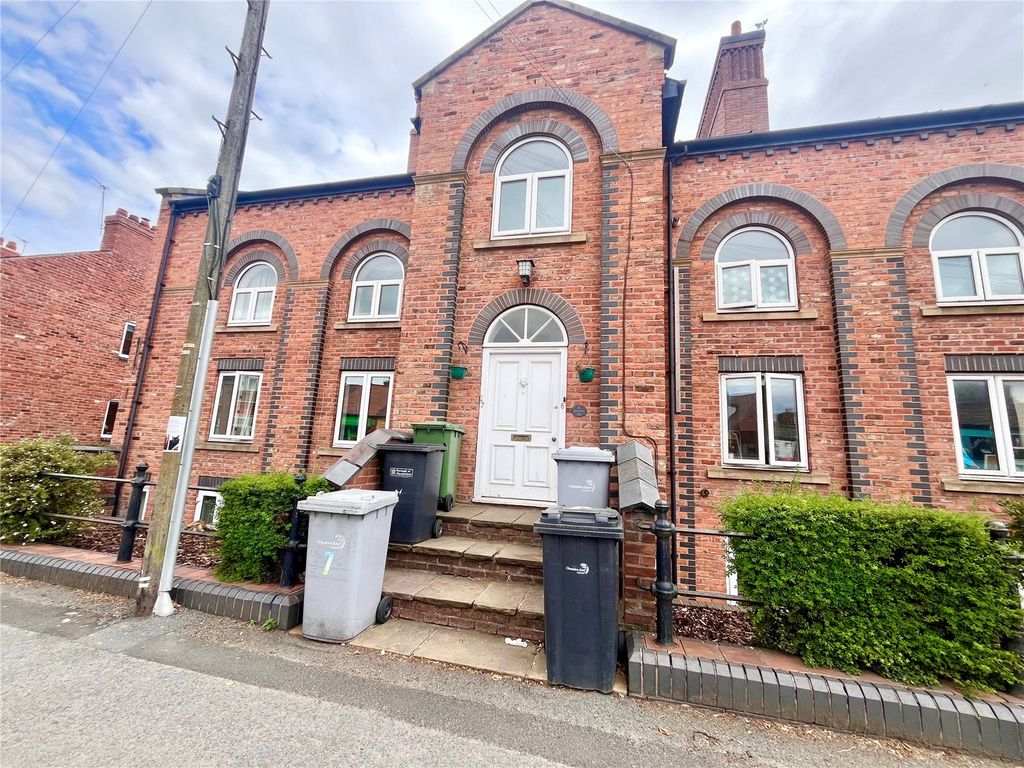
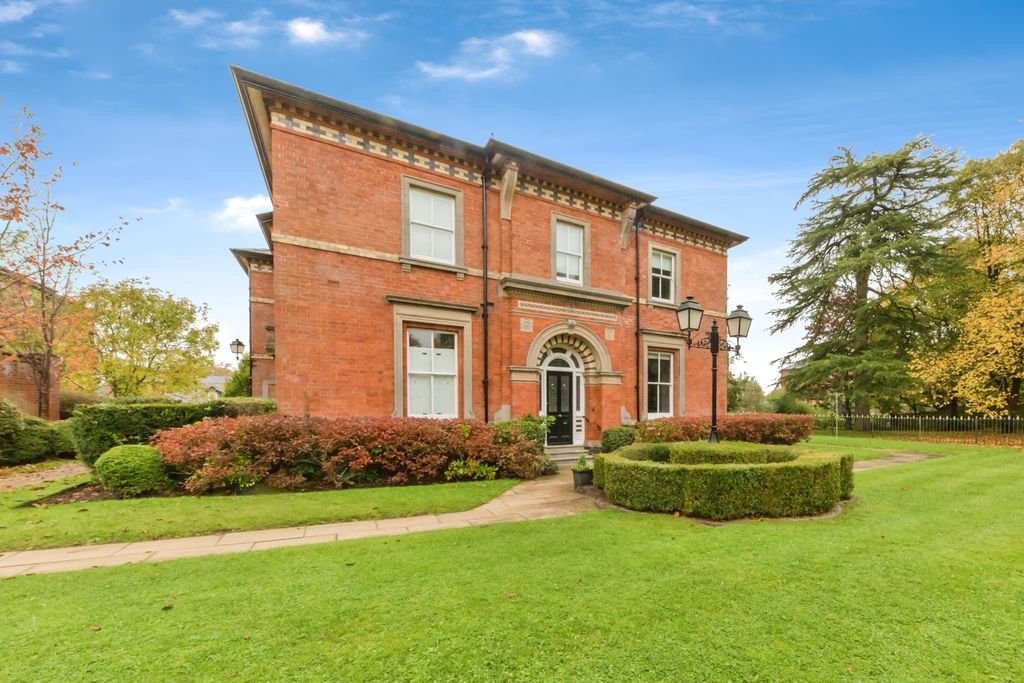
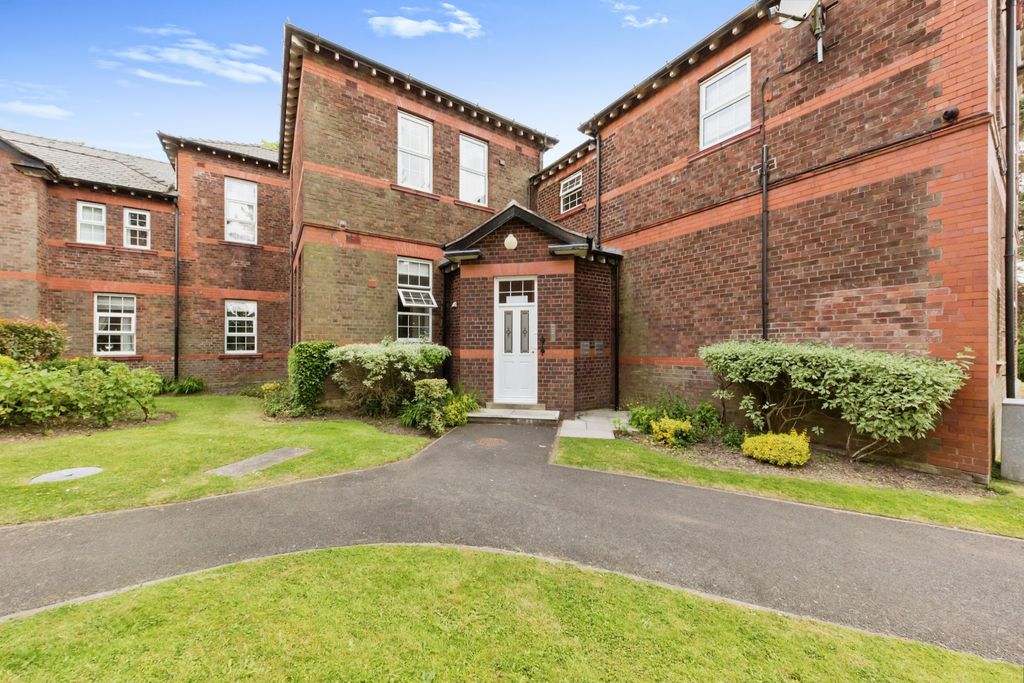
2 bed flat for saleThe Uplands, Bishopton Drive, Macclesfield, Cheshire SK11
Studio
Cheshire SK11


Property Details: - Type: Detached house - Bedrooms: 4 - Bathrooms: 2
Agent: Reeds Rains - Macclesfield Phone: 01625 684078
WELCOME TO 4 ULLSWATER, MACCLESFIELD<br/><br/>A beautifully extended and thoughtfully modernised detached family home, offering exceptional versatility, generous proportions and stylish contemporary living throughout. Occupying a highly desirable position just off Grasmere on the sought after 'Lakes' development, this deceptively spacious property has been carefully reconfigured by the current owners to create four substantial bedrooms, whilst retaining the flexibility to easily provide five separate bedrooms if required, including the one on the ground floor, whilst retaining several other reception rooms. <br/><br/>Well presented and offering a wonderful balance of open plan entertaining space and practical family accommodation, this impressive home has undergone significant improvements in recent years, with the extension, the modern fitted kitchen, tiled underfloor heating to part of the ground floor, and including the installation of a new Vaillant eco TEC plus combination boiler in October 2023. Combined with having UPVC double glazing already installed, a landscaped WESTERLY FACING garden and ample block paved driveway parking, 4 Ullswater represents an outstanding opportunity for discerning family buyers seeking both space and flexibility.<br/><br/>SPACIOUS & VERSATILE FAMILY LIVING<br/><br/>The welcoming entrance porch leads into an inviting hallway, complete with useful understairs storage and access to the stylish ground floor cloakroom/WC and utility room, which benefits from convenient side access onto the garden. The versatile playroom offers excellent flexibility and could equally serve as a fifth bedroom, making it ideal for guests, teenagers or multi-generational living.<br/><br/>The impressive living room provides a wonderful place to relax, featuring beautifully handcrafted bespoke cabinetry and display shelving incorporating space for a large flat screen television, creating an elegant focal point for the room. A separate study offers the perfect environment for those working from home whilst being connected to the hub of the home – the fantastic open plan dining room/ breakfast kitchen.<br/><br/>As mentioned, the heart of this delightful home is most definitely the stunning open plan dining room and breakfast kitchen. Beautiful tiled flooring with underfloor heating seamlessly flows throughout both spaces, creating a luxurious and sociable environment perfect for everyday family life and entertaining alike. The dining room enjoys direct access onto the garden, whilst the stylish breakfast kitchen is exceptionally well appointed with an extensive range of fitted units, integrated appliances and a fabulous central island complete with a premium BORA induction hob and integrated extractor. A breakfast bar comfortably seats four, whilst the ceiling lantern floods the room with natural light. Sliding patio doors lead directly onto the westerly facing patio, effortlessly blending indoor and outdoor living and making alfresco dining wonderfully simple throughout the warmer months.<br/><br/>FLEXIBLE FAMILY ACCOMMODATION<br/><br/>The spacious first floor landing provides access to three impressive double bedrooms and the stylish family bathroom. Originally designed as a four bedroom detached property, the current owners have thoughtfully combined two bedrooms to create one particularly generous dual aspect double room. Importantly, this space could easily be reinstated as two separate bedrooms with the addition of a simple stud partition wall, as both radiators and windows remain in place, allowing future owners complete flexibility to create five bedroom accommodation should their requirements dictate.<br/><br/>The principal bedroom enjoys excellent proportions, whilst the remaining bedrooms provide comfortable and versatile spaces for growing families. The stylish family bathroom is appointed with a contemporary white suite incorporating a P-shaped shower bath and generous built-in storage cupboards, adding further practicality to this well balanced family home.<br/><br/>BEAUTIFULLY LANDSCAPED GARDENS & EXCELLENT LOCATION<br/><br/>Externally, the property enjoys an enclosed westerly facing rear garden, offering an excellent degree of privacy together with the perfect balance of sunshine and shade throughout the day. The landscaped garden provides an attractive paved patio for outdoor entertaining together with a lawned area and well stocked borders, whilst gated access is available to both sides of the property for added convenience.<br/><br/>To the front, the attractive block paved driveway provides generous off road parking for multiple vehicles.<br/>This occupies an enviable position on what is often regarded as the more sought-after side of the popular Lakes development. Conveniently situated within easy walking distance of local amenities, several highly regarded schools and beautiful countryside walks, the property also offers excellent access to Macclesfield town centre and its mainline railway station, approximately 1.7 miles away.<br/><br/>Combining exceptional versatility, stylish modern finishes and superb family living space, this wonderful detached home offers far more than first impressions might suggest. Early viewing is highly recommended to fully appreciate everything this impressive property has to offer.<br/><br/>* WE ARE ADVISED - Planning permission for rear kitchen extension includes side of house single story extension and single storey front porch replacement. Applied for and granted in full 2023 but has been unutilised. Application No: 22/4352M.<br/><br/><br/> <b>IMPORTANT NOTE TO POTENTIAL PURCHASERS & TENANTS:</b> We endeavour to make our particulars accurate and reliable, however, they do not constitute or form part of an offer or any contract and none is to be relied upon as statements of representation or fact. The services, systems and appliances listed in this specification have not been tested by us and no guarantee as to their operating ability or efficiency is given. All photographs and measurements have been taken as a guide only and are not precise. Floor plans where included are not to scale and accuracy is not guaranteed. If you require clarification or further information on any points, please contact us, especially if you are traveling some distance to view. POTENTIAL PURCHASERS: Fixtures and fittings other than those mentioned are to be agreed with the seller. POTENTIAL TENANTS: All properties are available for a minimum length of time, with the exception of short term accommodation. Please contact the branch for details. A security deposit of at least one month’s rent is required. Rent is to be paid one month in advance. It is the tenant’s responsibility to insure any personal possessions. Payment of all utilities including water rates or metered supply and Council Tax is the responsibility of the tenant in most cases. <br/><br/>MAC260091/2