Property Details:
• Type: Semi-Detached
• Tenure: N/A
• Floor Area: N/A
Key Features:
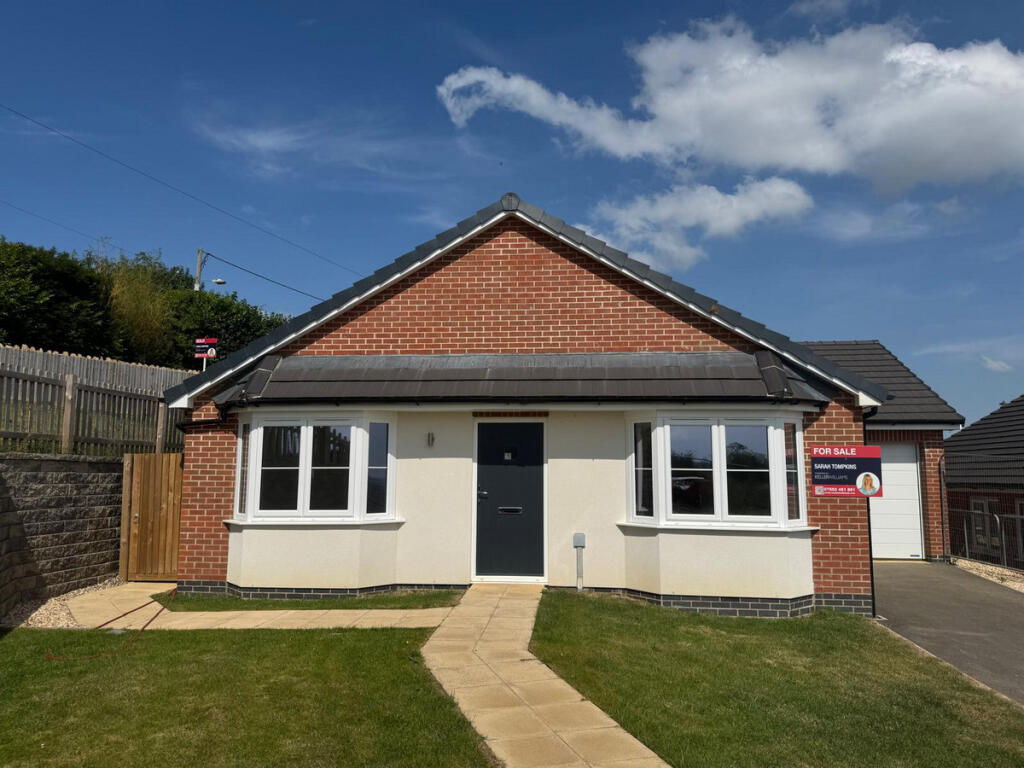
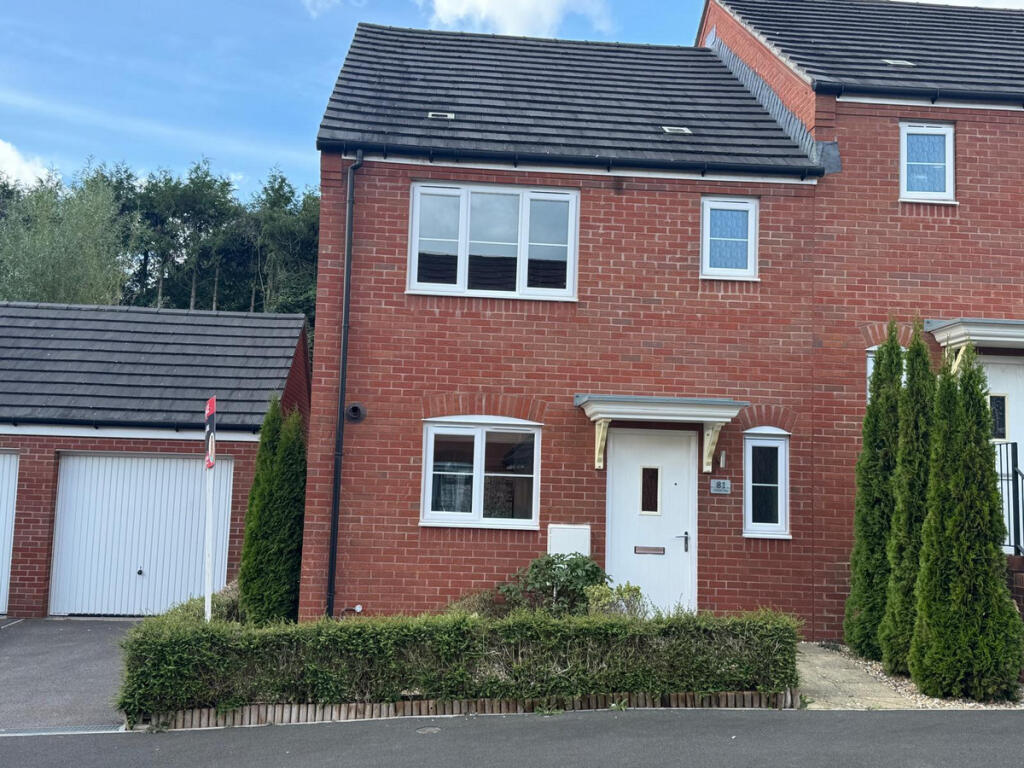
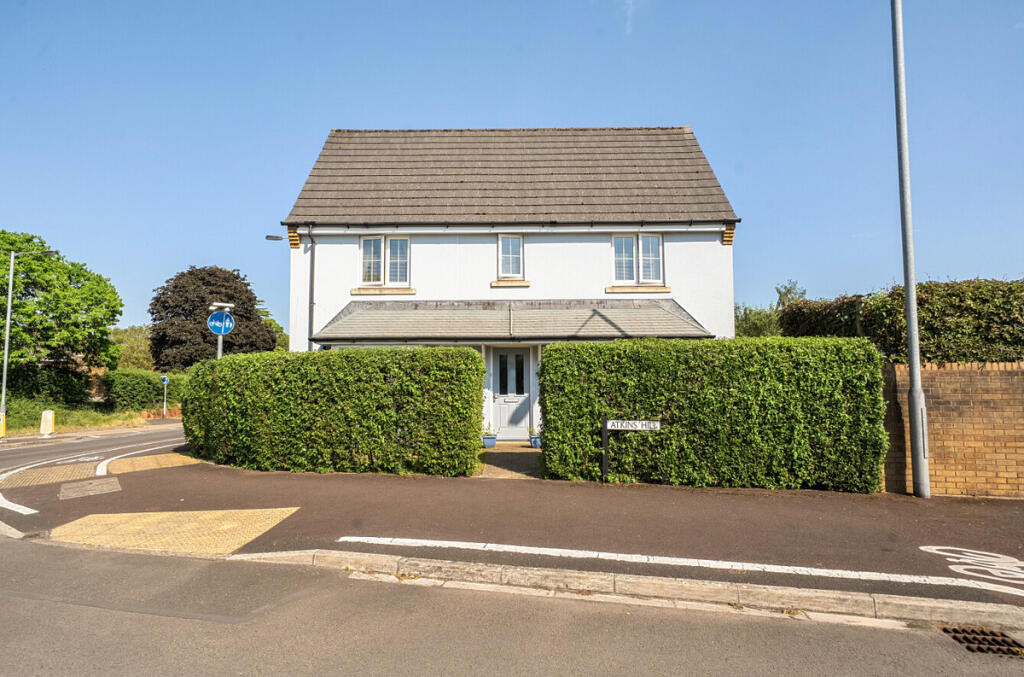
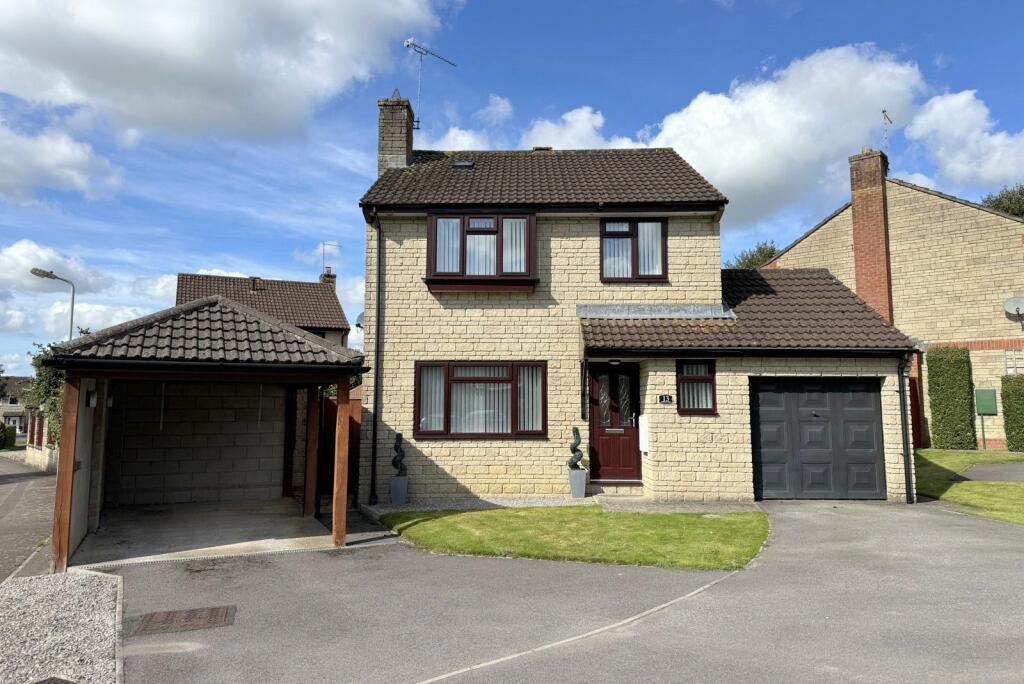
• 2-Bedroom Semi-Detached Property.
• Large Single Garage.
• Modern and Well-Presented.
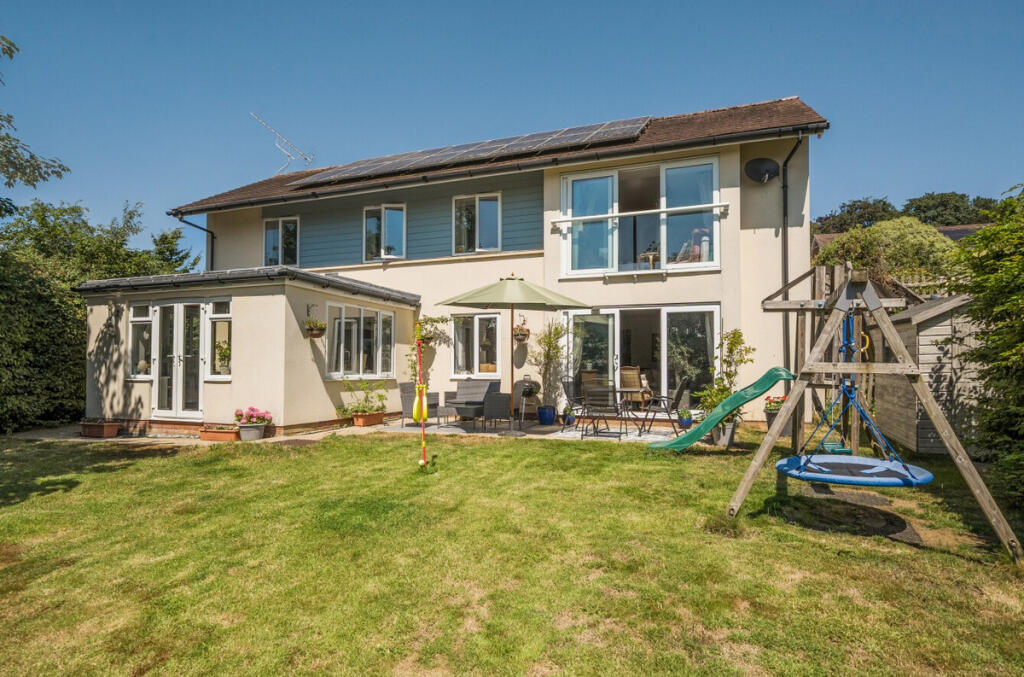
• Private Enclosed Rear Garden.
• Off-Street Driveway Parking.
Location:
• Nearest Station: N/A
• Distance to Station: N/A
Agent Information:
• Address: 4 High Street
Gillingham
SP8 4QT
Full Description:
SUMMARYConnells are delighted to invite you to view this marvelous 2-bedroom semi-detached property complete with a large single garage located in the town of Wincanton, Somerset. This property is brilliantly presented and would be perfect as a first-time-buy or investment property to let.DESCRIPTIONConnells are delighted to invite you to view this marvelous 2-bedroom semi-detached property complete with a large single garage located in the town of Wincanton, Somerset. This property, tucked in the corner of a small cul-de-sac, is brilliantly presented and would be perfect as a first-time-buy or as an investment property to let. The large garage available at the property summarises things beautifully as it improves the modern-day convenience that many buyers desire. This is not one to be missed, CALL CONNELLS AND BOOK YOUR VIEWING TODAY!Entrance Hall The entrance hall contains the consumer unit, 1 radiator and an internet point.Lounge 13' 11" MAX x 13' 4" MAX ( 4.24m MAX x 4.06m MAX )The entrance hall contains 1 radiator, 2 double glazed windows to the front of the property, a TV point, an internet point and a dimmer switch.Kitchen/Breakfast Room 13' 10" MAX x 9' 9" MAX ( 4.22m MAX x 2.97m MAX )The kitchen/breakfast room contains 1 double glazed window to the rear of the property, 1 door to the rear of the property, wall and base cabinets, an integrated gas hob, an integrated electric oven, an extractor hood, a combination boiler, space for a washing machine and fridge freezer, a sink and drainer with a tiled splashback and a radiator.Landing The landing contains the loft hatch, a storage cupboard, a double glazed window to the side of the property and a Hive thermostat.Main Bedroom 13' 11" MAX x 9' 10" MAX ( 4.24m MAX x 3.00m MAX )The main bedroom contains an integrated double wardrobe, a radiator, 2 double glazed bay-style windows to the front of the property, a storage cupboard and a TV point.Bedroom 2 11' MAX x 9' 10" MAX ( 3.35m MAX x 3.00m MAX )The second bedroom contains a double glazed window to the rear of the property, a radiator and a TV pointBathroom The bathroom contains a WC, a hand wash basin with a base cabinet, a medicine cabinet, a double glazed frosted window to the rear of the property, a radiator, a bath with an overhead shower attachment, part tiled walls and an extractor fan.1. MONEY LAUNDERING REGULATIONS - Intending purchasers will be asked to produce identification documentation at a later stage and we would ask for your co-operation in order that there will be no delay in agreeing the sale.
2: These particulars do not constitute part or all of an offer or contract.
3: The measurements indicated are supplied for guidance only and as such must be considered incorrect.
4: Potential buyers are advised to recheck the measurements before committing to any expense.
5: Connells has not tested any apparatus, equipment, fixtures, fittings or services and it is the buyers interests to check the working condition of any appliances.
6: Connells has not sought to verify the legal title of the property and the buyers must obtain verification from their solicitor.BrochuresFull Details