
For Sale
£150,000
Pier Road, Northfleet, Gravesend
1 bd
1 ba
Apartment
Gravesend
Listed by Acorn - Gravesend
Only details supplied with this listing are shown. Ask the listing contact to confirm measurements, taxes and costs.
Property Details: • Type: Detached • Tenure: N/A • Floor Area: N/A
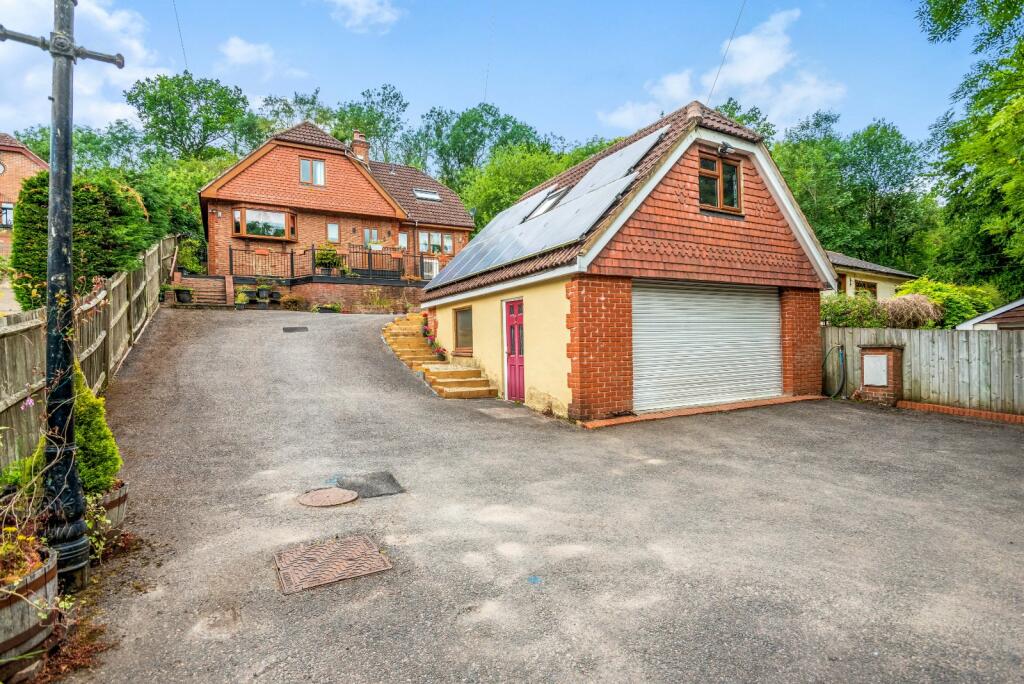
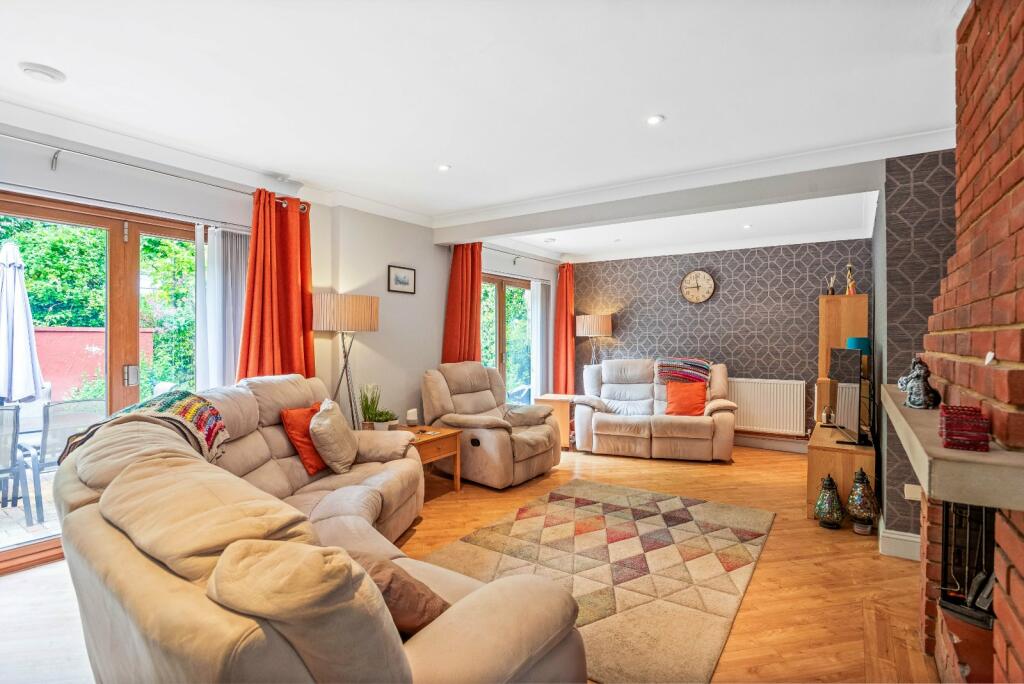
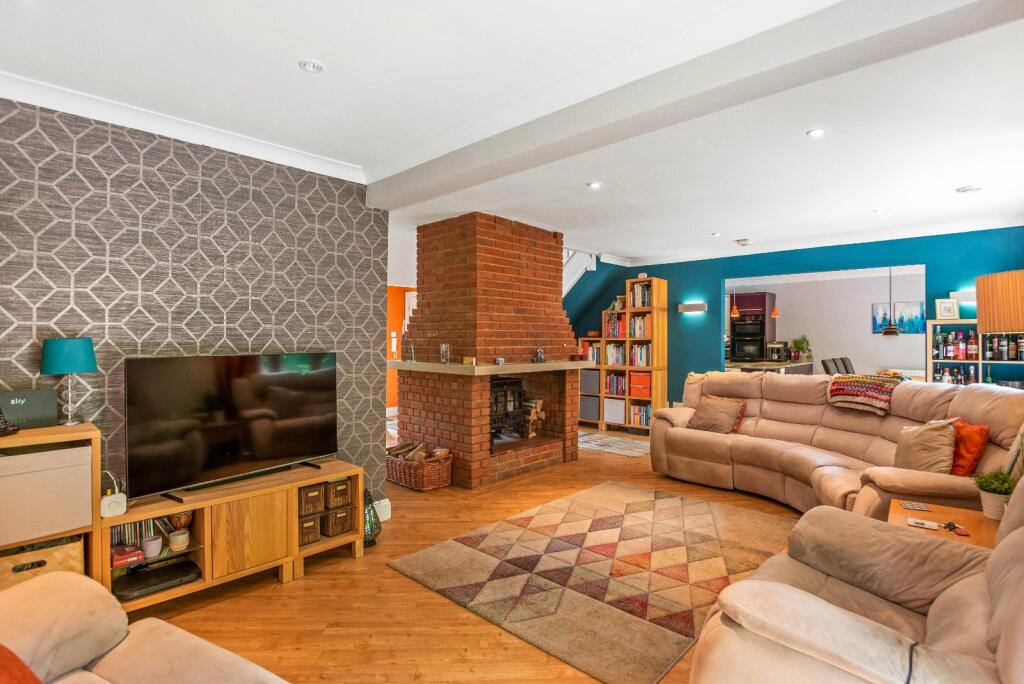
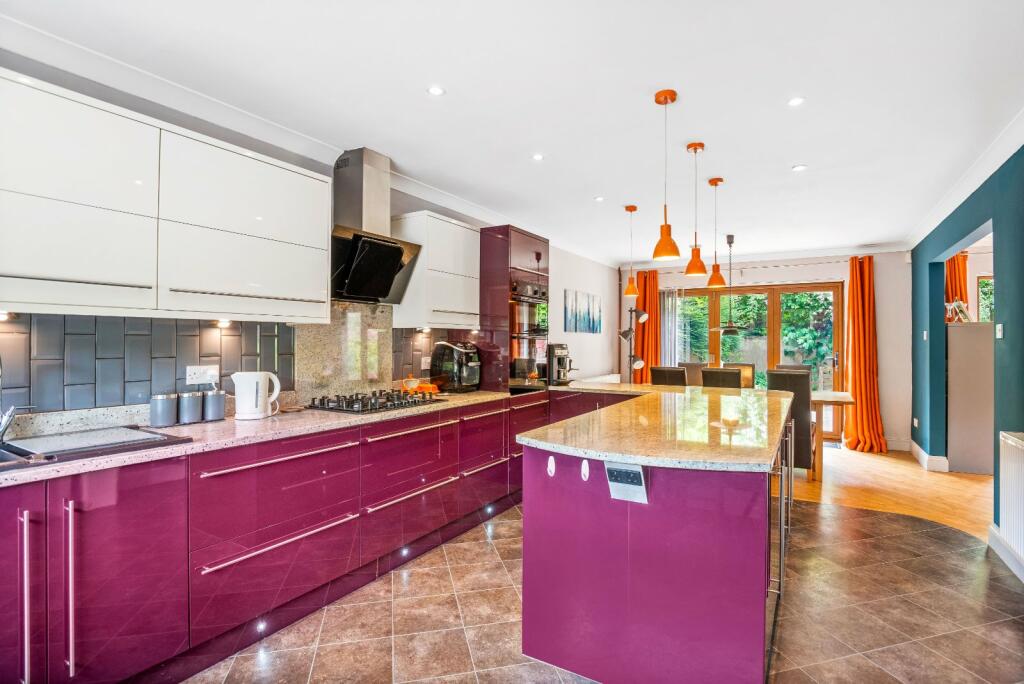
Key Features: • Detached Property • Sought After Area • En-Suite to Each Bedroom • Office above Garage • Large Outbuilding in Garden • Open Plan Living • Fantastic Condition Throughout • Village Lifestyle
Location: • Nearest Station: N/A • Distance to Station: N/A
Agent Information: • Address: 21 A & B King Street Gravesend DA12 2EB
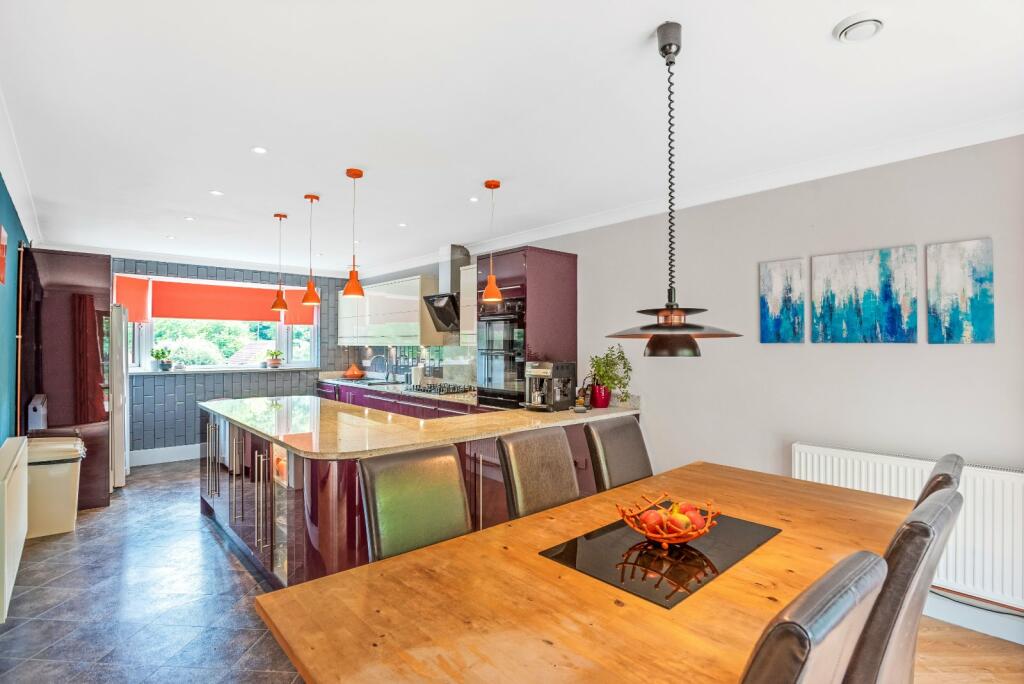
Full Description: Introducing this rarely available detached property in the sought-after village of Meopham.Upon entering the property you are immediately struck by the beauty of the reception rooms. With a gorgeous centrepiece fireplace leading out to a huge open plan lounge diner with multiple accesses to the garden to the middle; a large kitchen diner to the side all in fantastic condition, and even featuring all the conviniences of a downstairs W.C., this really is the pinnacle of luxury hosting and family spaces.Upstairs, the generous landing gives way to three very good sized bedrooms, all with their own individual en-suites. This allows the whole family to have their own private space and not worry Outside, to the rear a large garden with a mixed tier of patio and lawn makes for teh perfect blend of relaxing seating areas and play areas for the family or guests. To the rear of the garden, a large outbuilding is prime for turning into that gym or home office you've always wanted but never quite had the space for.To the front, a large gated driveway features a further large garage with a full office above. The office comprises of a large space with kitchenette and its own W.C. This property really is the pinnacke of luxury and convinience in one of the areas most exckusive and sought after villages. Dont hesitate to call to arrange your viewing today!Getting to the property couldn't be simpler:From the A227 turn into Harvel Road then the 4th left left into Whitehorse Lane, 2nd left Harvel Lane first right into Ridge Lane and then at the crossroads of Valley Lane turn right and the house is 4th on the left.ExteriorRear Garden: Approx. 80ft: Patio area upto lawn. Outbuildings: 15'7 x 13'8 to right and 16'0 x 8'0 to left.Parking: Driveway for seven cars. Electric gates to front. Garage: 19'3 x 18'9: Double glazed door to side. Electric up and over door. Supplied with power and lighting. Room Above Garage: 19'11 x 12'1: Double glazed window to front. Double glazed skylight window to side. Sink unit. Under floor heating. Wood flooring. Door to toilet: 6'1 x 4'5: Double glazed frosted window to rear. Low level w.c. Wash hand basin. Wood flooring.Key TermsMeopham is sited between Gravesend and Wrotham on the A227 and benefits from many local amenities and excellent transportation links. Meopham Green has its own Cricket Pavilion, gastro pubs and excellent local walks nearby . The A2/M2 and M20/26 motorway networks are both within easy reach as is Meopham mainline rail station with services to Victoria (35mins), Borough Green mainline rail station is approximately 4 miles away, Ebbsfleet International station is within a short drive and Gatwick can be reached in approximately 45 minutes. There are local primary and secondary schools within Meopham and the neighbouring villages and grammar schools at nearby Gravesend and Dartford. Local shops are found at nearby Culverstone and Meopham Parade with more comprehensive shopping facilities found at Waitrose in Long field, Morrison’s in Northfleet and of course Bluewater at Greenhithe (10 mins).Entrance:Double glazed entrance door into:-Cloakroom:4' 9" x 3' 9" (1.45m x 1.14m)Double glazed frosted window to front. Low level w.c. Wash hand basin.Lounge:23' 7" x 23' 1" (7.2m x 7.04m)Two double glazed bi-fold doors to rear. Brick built central feature fireplace with log burner to two sides with brick chimney running up through centre of house. Two radiators. Wood flooring.Kitchen Diner:27' 8" x 11' 6" (8.43m x 3.5m)Double glazed window to front. Double glazed bi-fold doors to rear. Modern fitted wall and base units with work surface over. Built-in oven and microwave. Integrated hob. Integrated dishwasher. Free standing fridge freezer. Two Radiators. Tiled flooring to kitchen area and Wood flooring to dining area.Utility Room:11' 8" x 8' 6" (3.56m x 2.6m)Double glazed window to front. Wall and base units with work surface over. Integrated washing machine and tumble dryer. Sink and drainer unit.First Floor Landing:11' 6" x 5' 7" (3.5m x 1.7m)Carpet. Radiator. Loft hatch. Feature brick built chimney. Doors to:-Bedroom 1:16' 7" x 10' 10" (5.05m x 3.3m)Double glazed skylight to side. Double glazed window to front. Radiator. Carpet. Door to:-En-suite:6' 11" x 4' 8" (2.1m x 1.42m)Double glazed window to rear. Suite comprising shower cubicle. Wash hand basin. Low level w.c. Heated towel rail. Wood flooring.Bedroom 2:12' 7" x 10' 10" (3.84m x 3.3m)Double glazed skylight window to rear. Double glazed window to side. Radiator. Carpet.En-suite:8' 7" x 9' 10" (2.62m x 3m)Sutie comprising shower cubicle. Was hand basin. Low level w.c. Heated towel rail. Vinyl flooring.Bedroom 3:12' 7" x 11' 9" (3.84m x 3.58m)Double glazed skylight wndow to rear. Double glazed window to side. Radiator. Carpet.Ensuite:11' 9" x 5' 1" (3.58m x 1.55m)Double glazed skylight window to front. Suite comprising walk-in shower. Wash hand basin. Low level w.c. Heated towel rail. Wood flooring.BrochuresParticulars
If the interactive map is unavailable, open the supplied location in maps.
Open location in mapsThe pin uses coordinates supplied with this listing. Confirm the exact location with the listing contact.
Added and updated dates describe the Mirror record. Source publication and verification dates are shown separately when known; none establishes time on market. Confirm current price and availability with the listing contact.
View original listing


