Venning Avenue, Bearwood
Property facts
- Property type
- Detached bungalow
- Bedrooms
- 4
- Bathrooms
- 2
Only details supplied with this listing are shown. Ask the listing contact to confirm measurements, taxes and costs.
About this home
Property Details: - Type: Detached bungalow - Bedrooms: 4 - Bathrooms: 2
Agent: Wilson Thomas - Broadstone Phone: 01202 060437
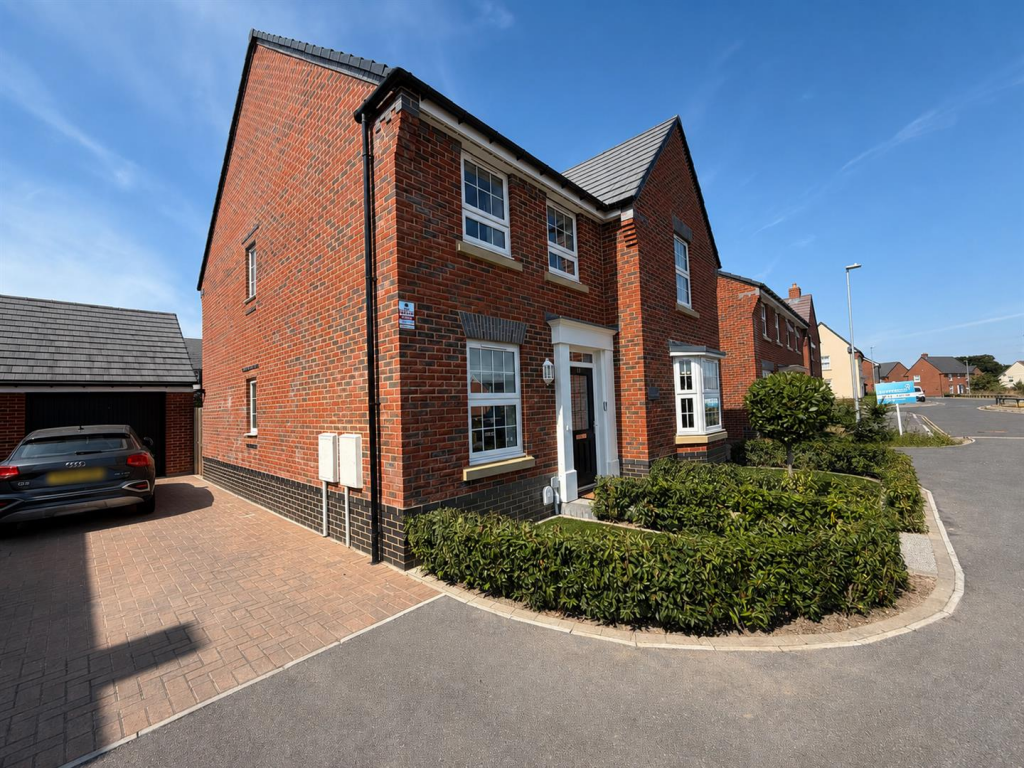
<strong>SUMMARY</strong> <strong></strong> A superbly presented and contemporary styled three/four bedroom detached bungalow, situated in an established residential location and enjoying a superb living space, two bathrooms and secluded gardens. <br/><br/><strong>THE</strong> <strong>PROPERTY</strong> <strong></strong> Situated in this established and convenient location, with easy access to bus routes and local shops, is this delightful detached bungalow. The property has been lovingly extended and re-modelled by the present owners to now provide a contemporary home which enjoys private and landscaped gardens.<br/><br/>The accommodation comprises of a feature wood framed entrance porch enjoying far reaching views to the front aspect, opening to a generous reception hall. There is then a superb open living space arranged as a dining area, kitchen with island opening to the lounge area with vaulted ceiling and doors to the rear garden. The master bedroom enjoys a walk in wardrobe then opening to the en-suite shower room, there are two further double bedrooms, a bathroom and then a fourth bedroom or study. A generous paved driveway leads to an integral store ideal for bikes and tools, and the front garden has been predominantly laid to lawn with established hedgerows and attractive planting. To the rear of the property there is a raised sun terrace and then areas of lawn with established borders, all being fully enclosed and enjoying a high degree of seclusion. <br/><br/><strong>ENTRANCE</strong> <strong>HALL</strong> <strong>17' 6" x 6' 10" (5.33m x 2.08m)</strong> <br/><br/><strong>LOUNGE</strong> <strong>23' 3" x 10' 10" (7.09m x 3.3m)</strong> <br/><br/><strong>KITCHEN/DINER</strong> <strong>20' 4" x 12' 10" (6.2m x 3.91m)</strong> <br/><br/><strong>BEDROOM</strong> <strong>1</strong> <strong>13' 6" x 10' 9" (4.11m x 3.28m)</strong> <br/><br/><strong>BEDROOM</strong> <strong>2</strong> <strong>13' 1" x 10' 5" (3.99m x 3.18m)</strong> <br/><br/><strong>BEDROOM</strong> <strong>3</strong> <strong>10' 2" x 9' 11" (3.1m x 3.02m)</strong> <br/><br/><strong>BEDROOM</strong> <strong>4</strong> <strong>/</strong> <strong>STUDY</strong> <strong>11' x 8' 10" (3.35m x 2.69m)</strong> <br/><br/><strong>BATHROOM</strong> <strong></strong>
Location
If the interactive map is unavailable, open the supplied location in maps.
Open location in mapsThe pin uses coordinates supplied with this listing. Confirm the exact location with the listing contact.
Listing information
- Original source
- www.onthemarket.com
- Added to Mirror
- Record updated
Added and updated dates describe the Mirror record. Source publication and verification dates are shown separately when known; none establishes time on market. Confirm current price and availability with the listing contact.
View original listingSimilar homes nearby