Property Details:
• Type: Detached
• Tenure: Freehold
• Floor Area: N/A
Key Features:
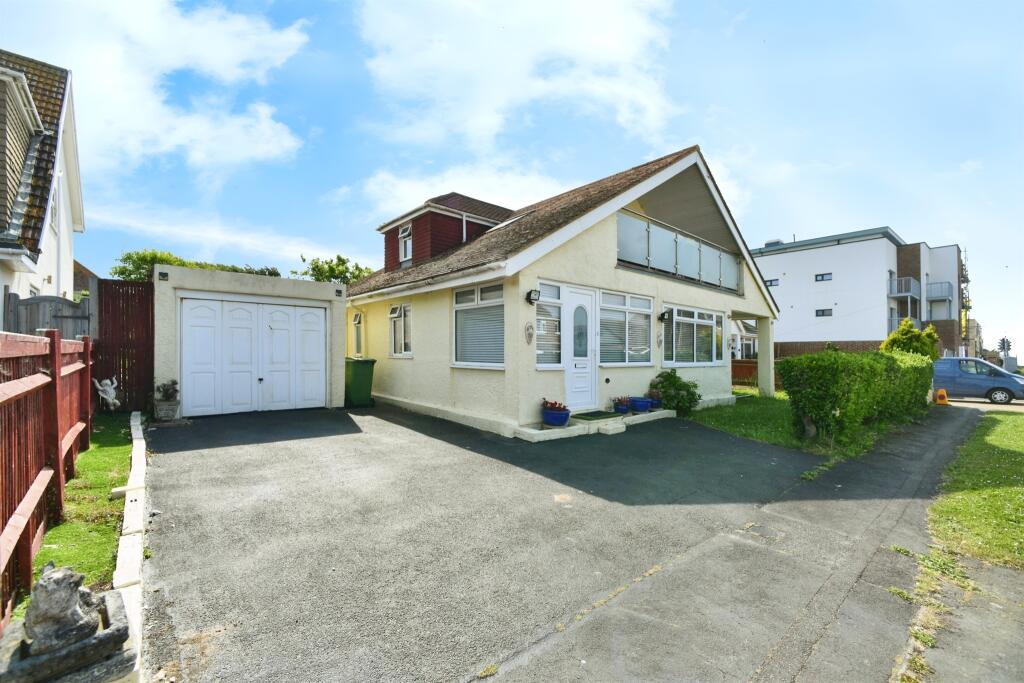
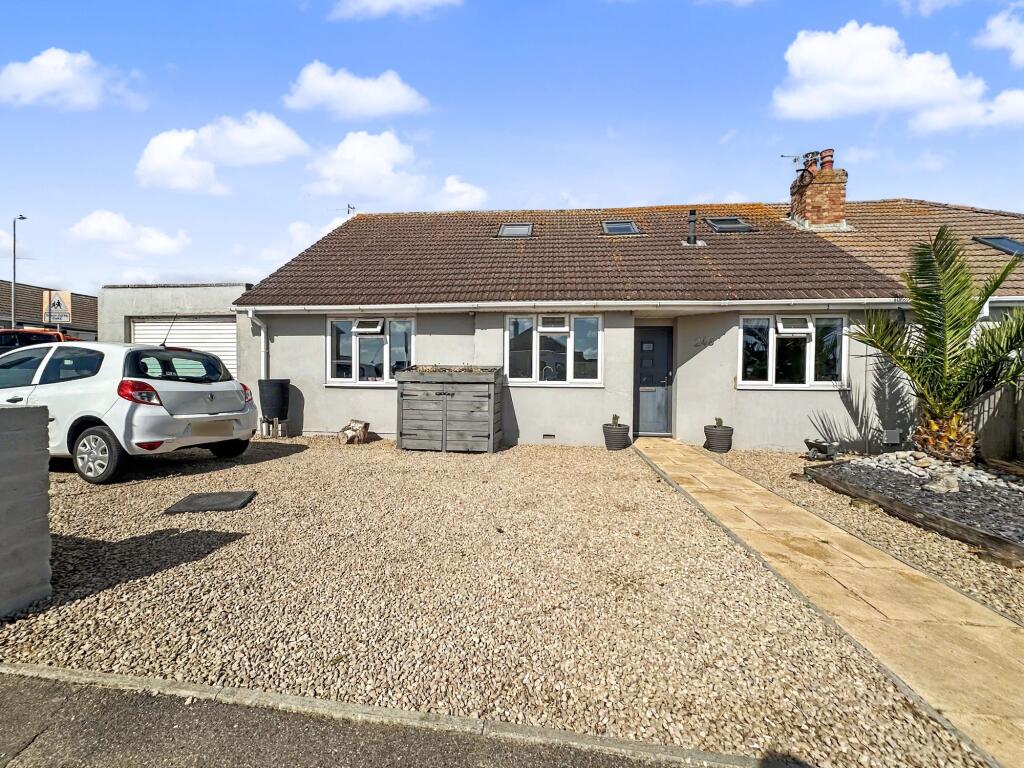
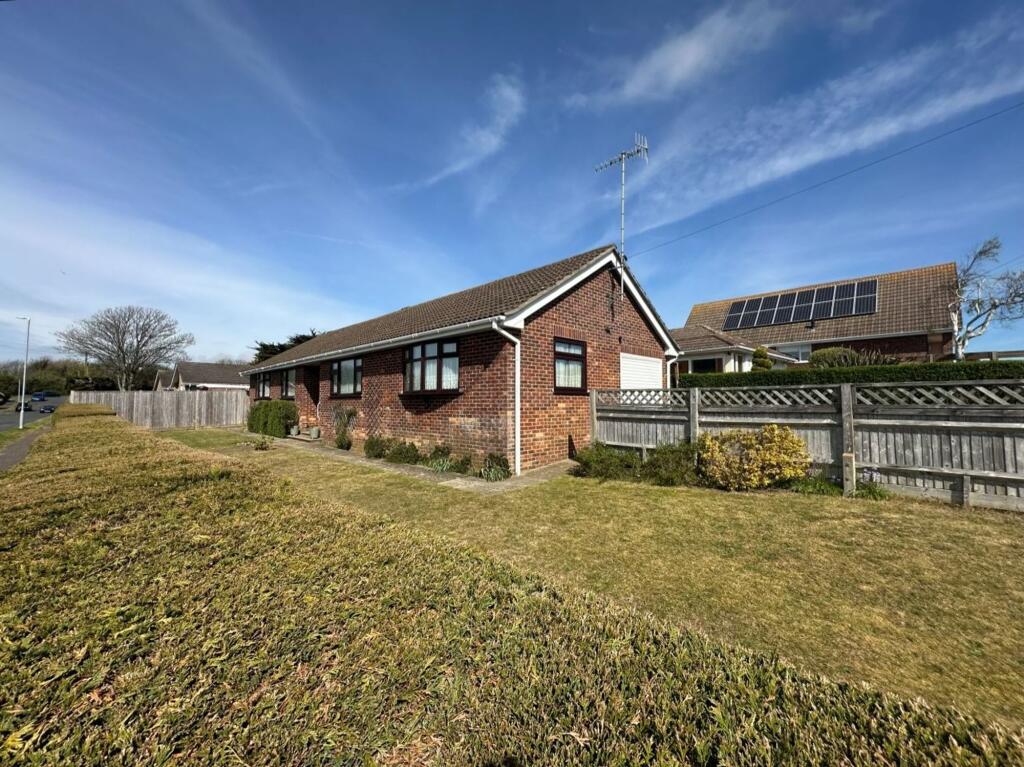
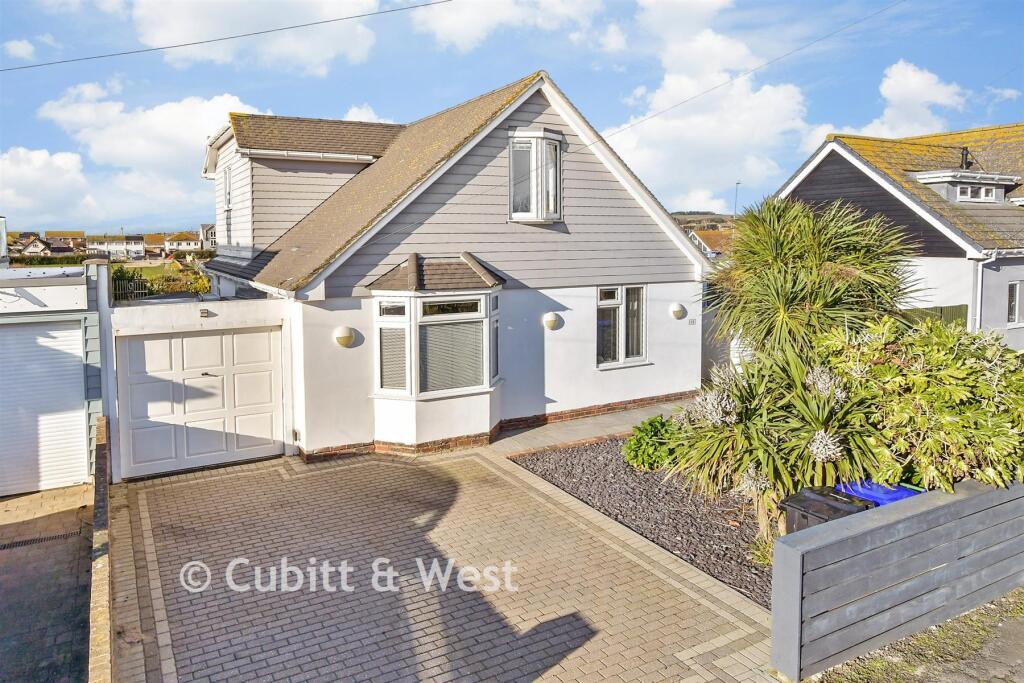
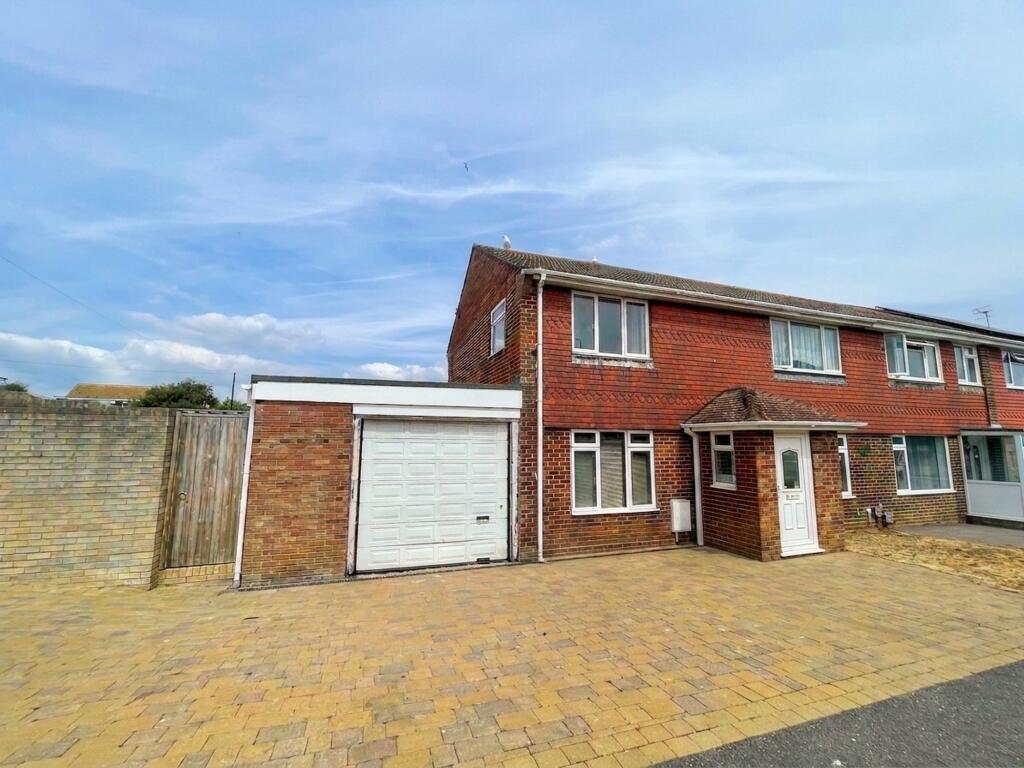
• Detached Family Home
• Six Bedrooms/Two Reception Rooms
• Close to Local Bus Route and Amenities
• Generous Size Plot
• Off Road Parking & Garage
• West Facing Balcony
• No Forward Chain
• Huge Potential to Convert/Improve Further
Location:
• Nearest Station: N/A
• Distance to Station: N/A
Agent Information:
• Address: 233 South Coast Road,
Peacehaven,
East Sussex, BN10 8LD
Full Description:
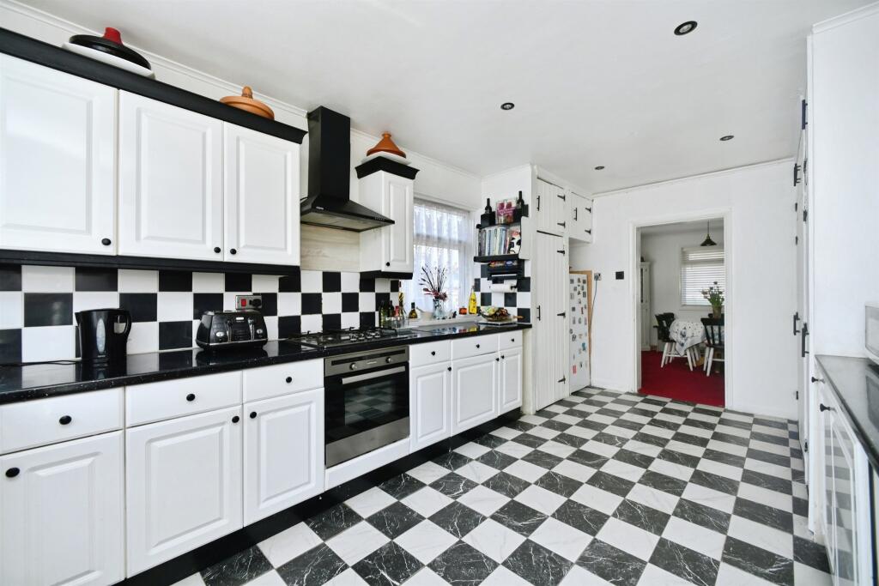
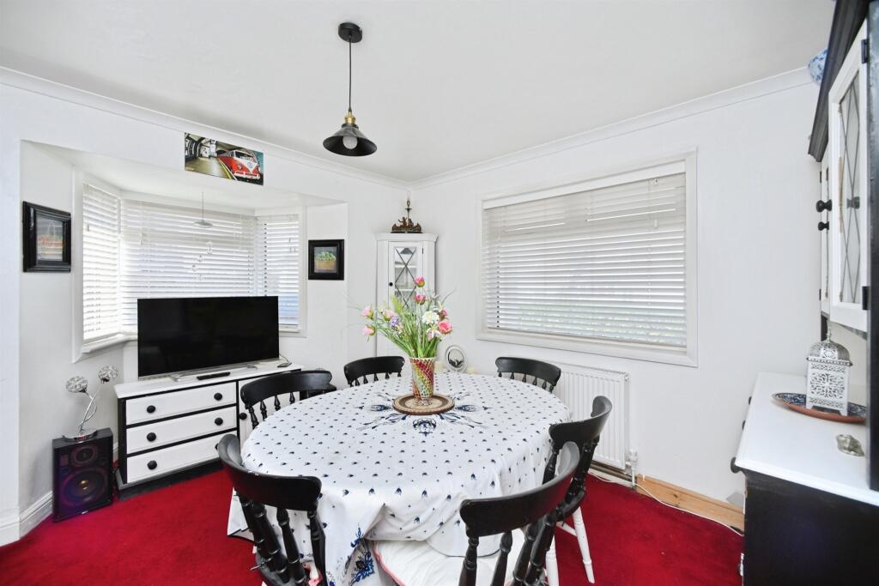
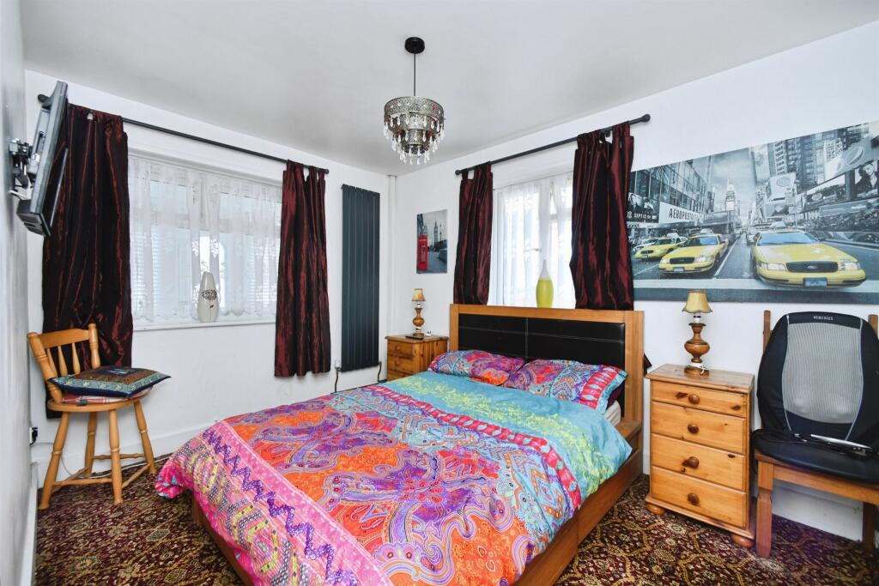
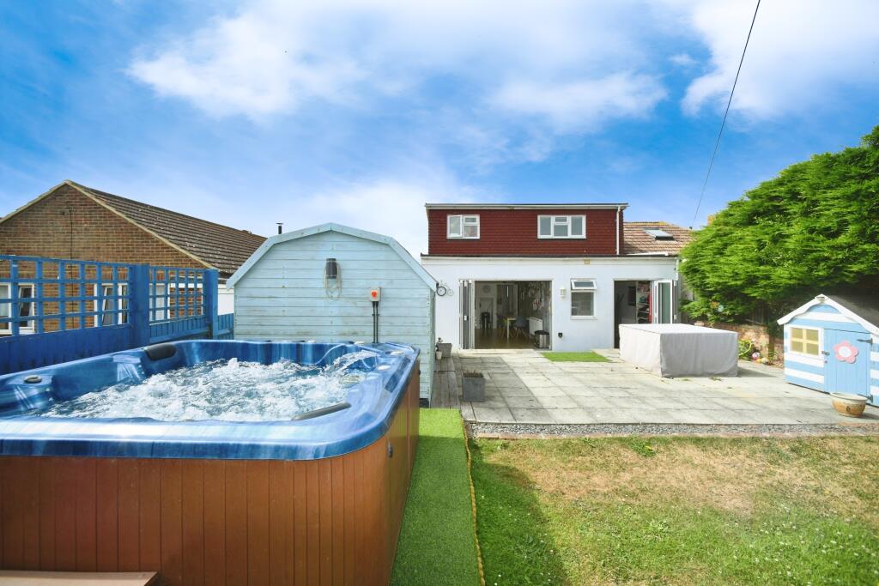
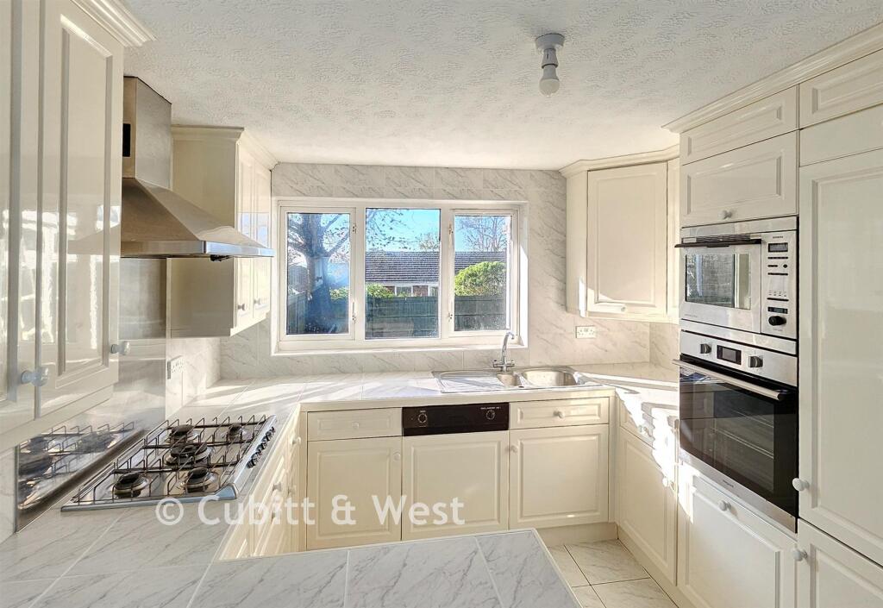
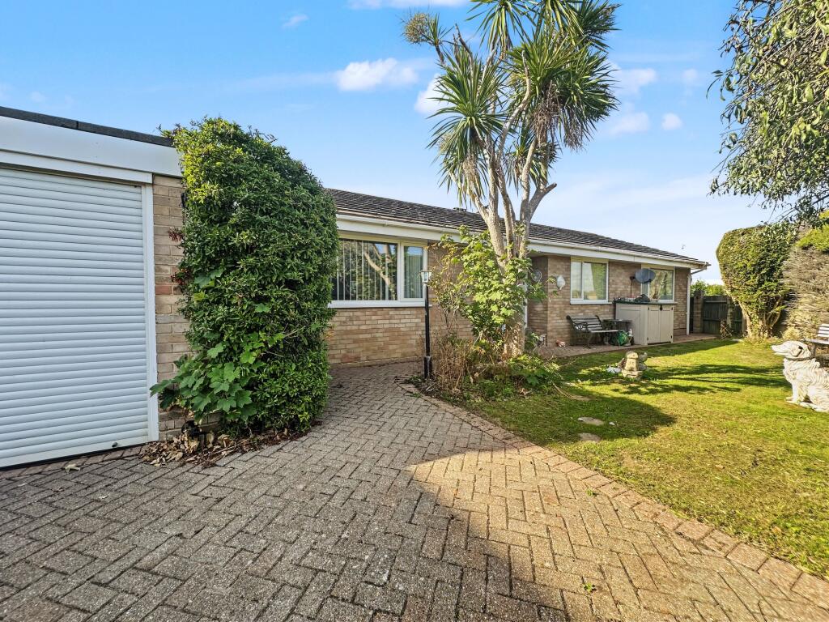
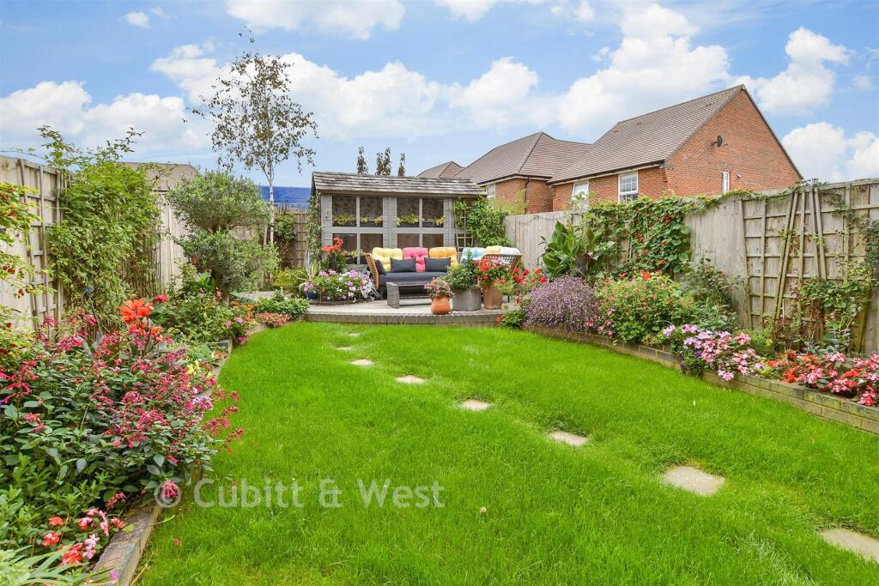
SUMMARYSituated in close proximity to the Coast Road, residents have easy access to a plethora of amenities, including shops, pubs, restaurants, schools and parks. Furthermore, an excellent bus service to Brighton ensures seamless connectivity to the City Centre and train station.DESCRIPTION***GUIDE PRICE £650,000-£675,000***Fox & Sons estate agents offer to the market this exquisite detached property, boasting a spacious layout spanning over approx 1700 square feet, this remarkable home features six generous bedrooms and three luxurious bathrooms and two receptions rooms. The property also offers a large east facing garden, perfect for those who enjoy outdoor living, as well as a west facing balcony for taking in the beautiful views of the coastal location. Additional perks include a garage and driveway for parking convenience. This property has huge potential to even extend/improve further.Situated in a sought-after area with excellent local amenities, residents will also benefit from outstanding bus links into the city centre and along the coast. Whether you are looking to relax in the tranquil setting of your own home or explore the vibrant surroundings, this property offers the best of both worlds.Internal viewings are highly recommended to fully appreciate the size and the vast array of accommodation, please call us today to arrange your viewing!Entrance Porch Reception Room 11' 10" x 11' 5" ( 3.61m x 3.48m )Dining Room 11' 6" x 10' ( 3.51m x 3.05m )Kitchen 17' 9" x 9' 10" ( 5.41m x 3.00m )Bedroom Four 11' 9" x 11' 5" ( 3.58m x 3.48m )Shower Room Bedroom Five 11' 9" x 8' 11" ( 3.58m x 2.72m )Bedroom One 11' 9" x 10' 6" ( 3.58m x 3.20m )En-Suite Wc First Floor Accommodation Bedroom Three 16' 2" x 10' 11" ( 4.93m x 3.33m )Bedroom Two 14' 11" x 14' 10" ( 4.55m x 4.52m )Bedroom Six 11' 1" x 8' 2" ( 3.38m x 2.49m )Bathroom Garage/Workshop Rear Garden Driveway 1. MONEY LAUNDERING REGULATIONS: Intending purchasers will be asked to produce identification documentation at a later stage and we would ask for your co-operation in order that there will be no delay in agreeing the sale.
2. General: While we endeavour to make our sales particulars fair, accurate and reliable, they are only a general guide to the property and, accordingly, if there is any point which is of particular importance to you, please contact the office and we will be pleased to check the position for you, especially if you are contemplating travelling some distance to view the property.
3. The measurements indicated are supplied for guidance only and as such must be considered incorrect.
4. Services: Please note we have not tested the services or any of the equipment or appliances in this property, accordingly we strongly advise prospective buyers to commission their own survey or service reports before finalising their offer to purchase.
5. THESE PARTICULARS ARE ISSUED IN GOOD FAITH BUT DO NOT CONSTITUTE REPRESENTATIONS OF FACT OR FORM PART OF ANY OFFER OR CONTRACT. THE MATTERS REFERRED TO IN THESE PARTICULARS SHOULD BE INDEPENDENTLY VERIFIED BY PROSPECTIVE BUYERS OR TENANTS. NEITHER SEQUENCE (UK) LIMITED NOR ANY OF ITS EMPLOYEES OR AGENTS HAS ANY AUTHORITY TO MAKE OR GIVE ANY REPRESENTATION OR WARRANTY WHATEVER IN RELATION TO THIS PROPERTY.BrochuresFull Details