For Rent
£850/mo
Pentland Avenue, Clayton, Bradford
2 bd
1 ba
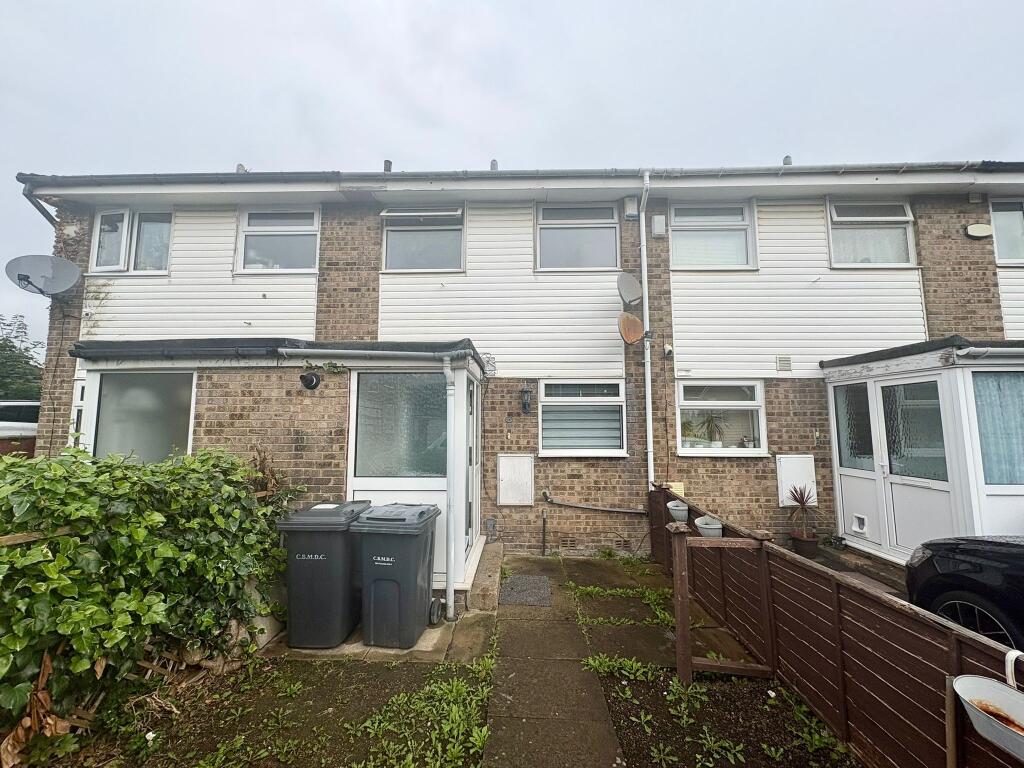
Terraced
Clayton
Listed by Whitney's, Clayton
Property Details: • Type: Detached • Tenure: FREEHOLD • Floor Area: N/A
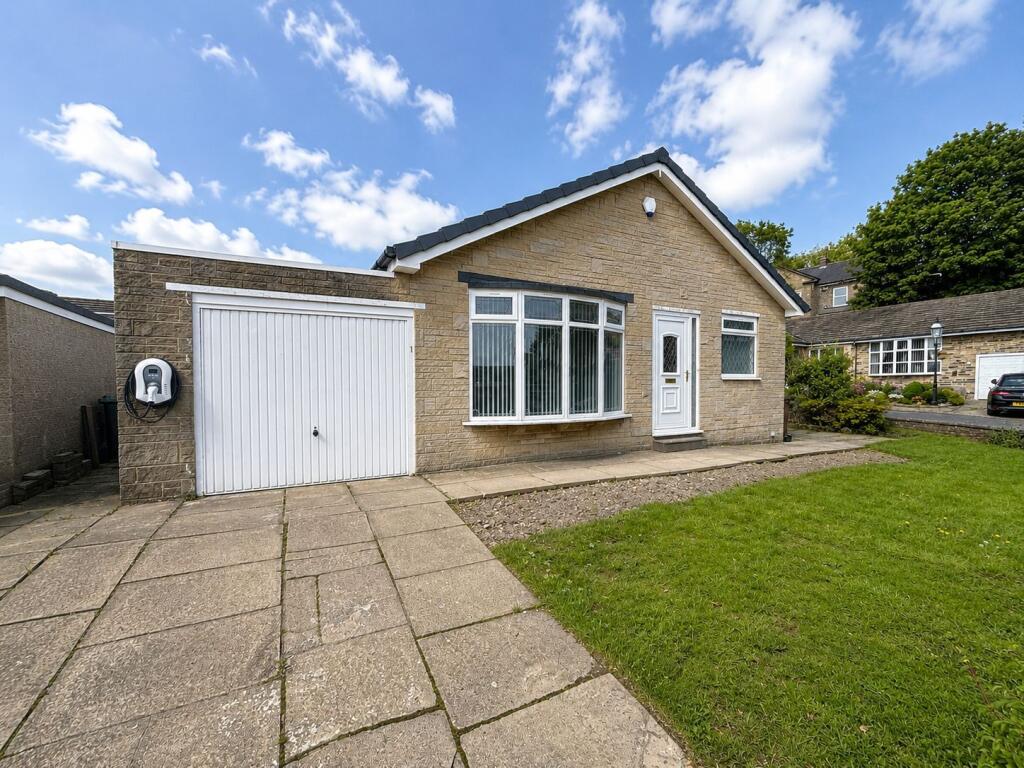
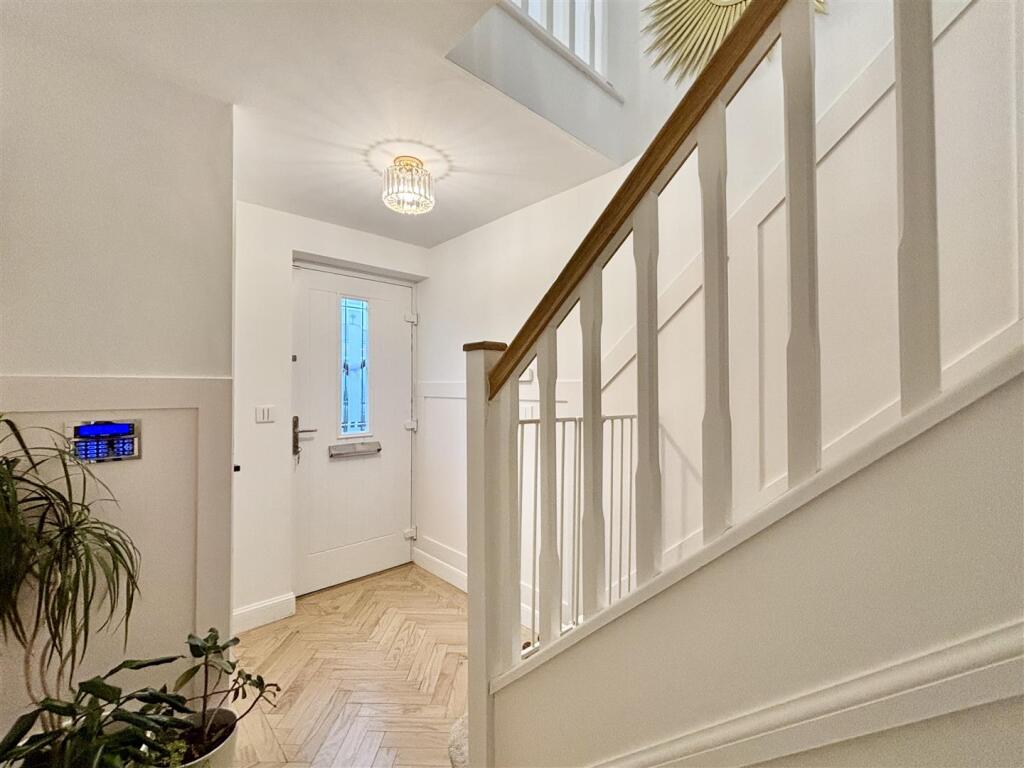
Key Features: • STUNNING FOUR BEDROOM DETACHED • LUXURY BESPOKE FIXTURES & FITTINGS • SUPERB NEW KITCHEN WITH APPLIANCES • REFURBISHED BATHROOMS. ALARM & CCTV • UPGRADED INTERNAL DOORS, LIGHT SWITCHES AND SOCKETS • IMPRESSIVE MARBLE FIREPLACE & WALL PANELLING • HAND LAID SOLID OAK FLOORING THROUGHOUT • STUNNING OPEN VIEWS TO THE REAR • AVAILABLE WITH NO CHAIN • OFF-ROAD PARKING & EV CHARGE POINT
Location: • Nearest Station: Bradford Interchange Station • Distance to Station: 3.3809814156940274 miles
Agent Information: • Address: 11 High Street, Queensbury, BD13 2PE
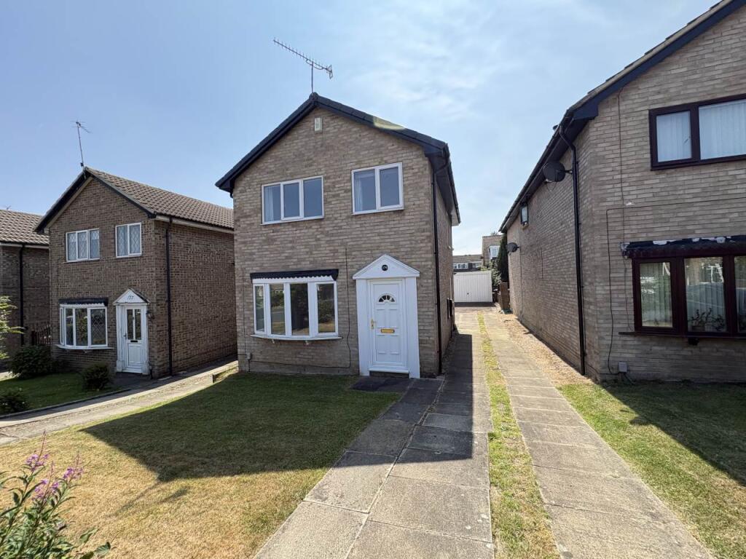
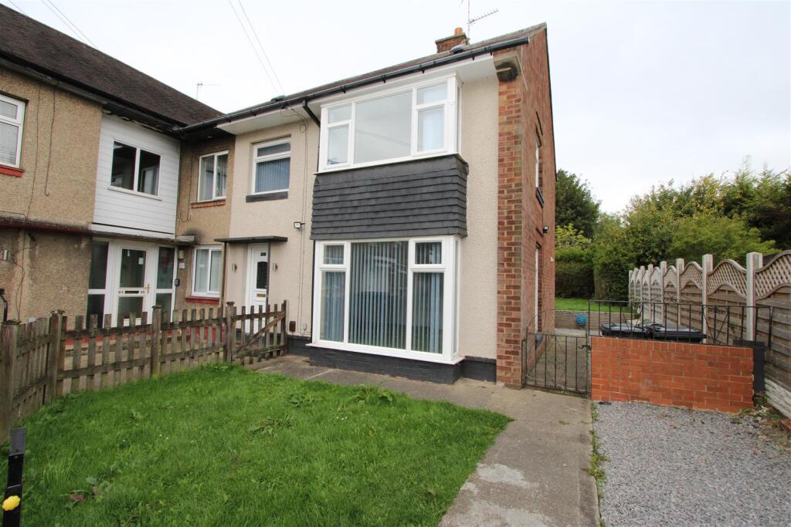
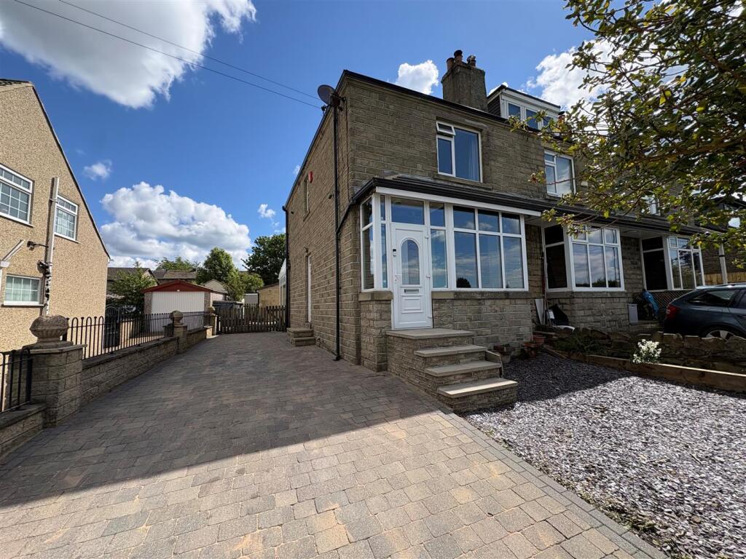
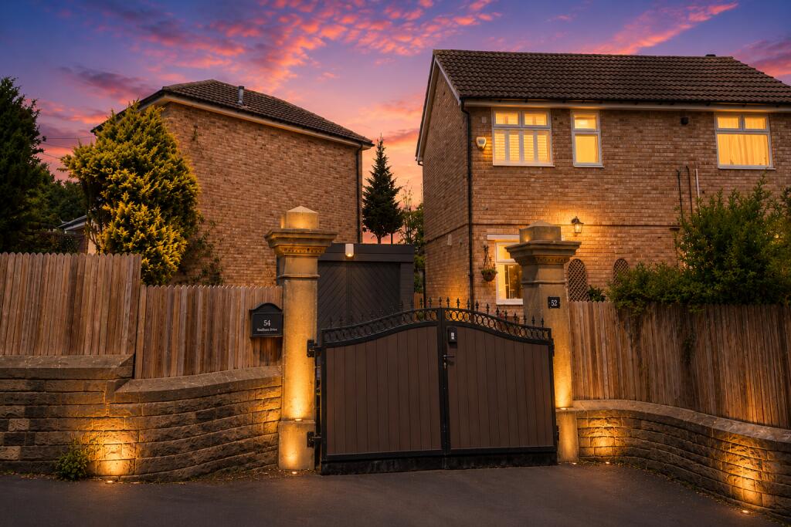
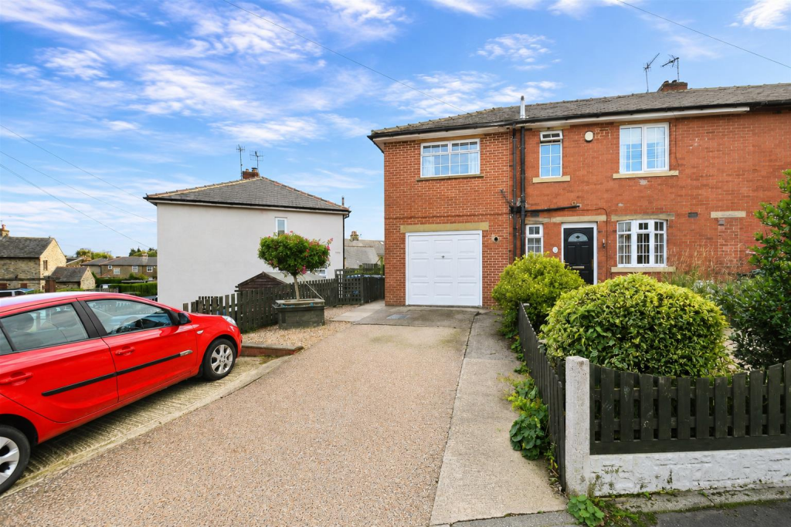
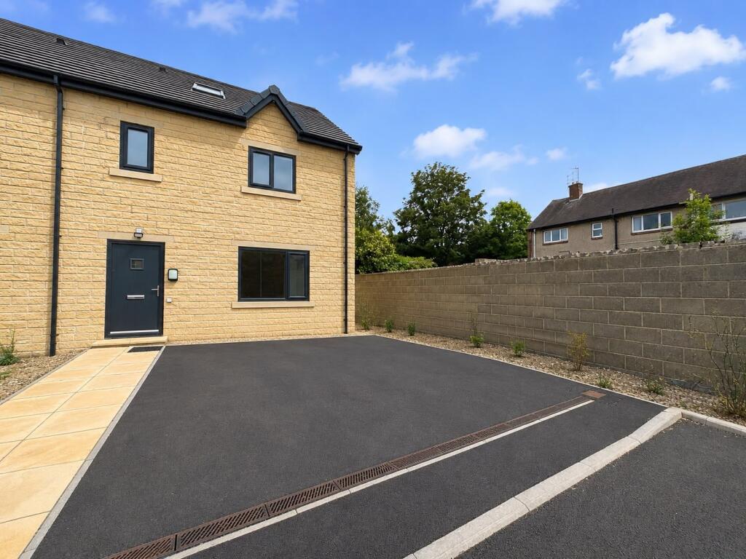
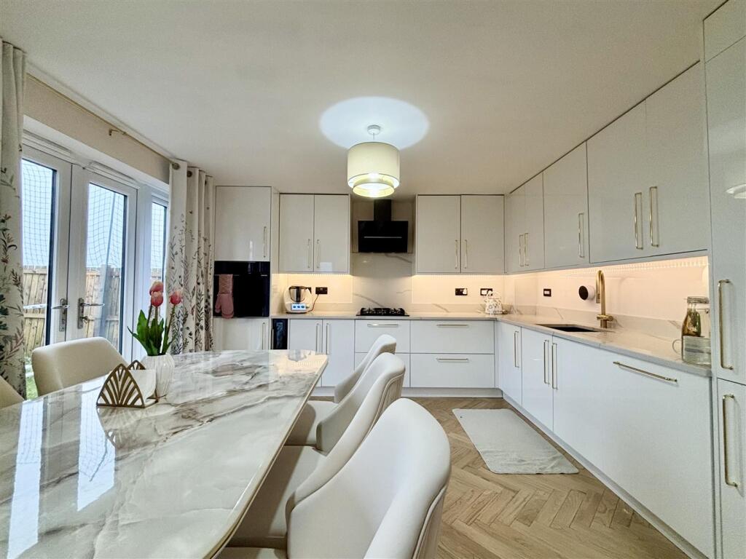
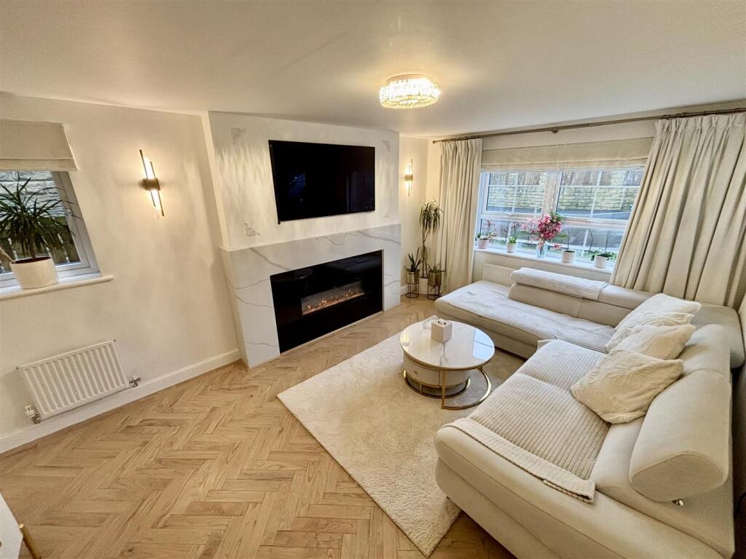

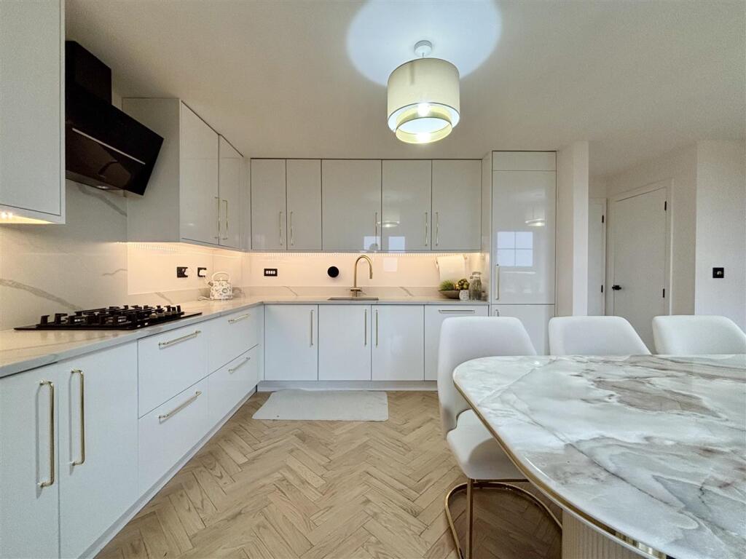
Full Description: ** STUNNING FOUR BEDROOM DETACHED ** TASTEFULLY APPOINTED THROUGHOUT ** MANY RECENT IMPROVEMENTS ** QUALITY FIXTURES AND FITTINGS ** Bronte Estates are delighted to list for sale this fantastic family home located in Clayton with rural views to the rear. Although the property is only a few years old the owners have replaced the kitchen, all the bathrooms and installed bespoke solid oak flooring throughout, plus fitted wardrobes. No expense has been spared! To the ground floor is a hallway, dining-kitchen, living room, utility room and a garage conversion creating an office and storage space. To the first floor are four bedrooms, master with en-suite and a stunning family bathroom. Off-road parking, enclosed rear garden and breathtaking views complete this highly desirable property. View now!<br /><br /><b>Hall</b> - 3.15m x 1.96m (10'4 x 6'5) - Stairs lead off to the first floor, cloaks cupboard, central heating radiator and solid oak flooring that runs throughout the entire ground floor.<br /><br /><b>Living Room</b> - 4.93m x 3.66m (16'2 x 12'0) - The focal point of the living room is the stunning oak floor and an impressive marble fireplace with an inset electric flame effect fire. Three windows allowing for plenty of natural light, two central heating radiators and feature wall panelling.<br /><br /><b>Dining-Kitchen</b> - 5.49m x 3.96m (18'0 x 13'0) - A most impressive kitchen/dining/living space with a new kitchen incorporating Quartz work surfaces and NEFF integrated appliances, including a dishwasher, electric oven, gas hob, extractor and a wine cooler. Inset sink with pot-washer tap, two central heating radiators and a windows & French doors to the rear elevation.<br /><br /><b>Utility Room</b> - 1.73m x 1.70m (5'8 x 5'7) - Plumbing for a washing machine, space for a tumble dryer, Quartz work surface and fitted base and wall unit. Window to the rear elevation, door to the converted garage and a door to the WC.<br /><br /><b>Wc</b> - Low flush WC, floating washbasin with storage below, brass tap & accessories, extractor and a central heating radiator.<br /><br /><b>Pantry / Office</b> - 3.10m x 2.67m (10'2 x 8'9) - Forming part of the original garage space and now offering a converted room with pantry/storage space and an office area. Door to:<br /><br /><b>Storage</b> - 2.79m x 2.26m (9'2 x 7'5) - 'Up and over' Garage door to the front.<br /><br /><b>First Floor Landing</b> - 5.18m x 1.88m (17'0 x 6'2) - Doors off to all bedrooms and the family bathroom. Window to the front, double door storage cupboard and a central heating radiator. Access to the loft space via a drop-down ladder.<br /><br /><b>Bedroom One</b> - 3.66m x 3.48m (12'0 x 11'5) - Feature panelled wall/headboard with bedside lighting, window to the front elevation, central heating radiator and a door to:<br /><br /><b>En-Suite</b> - Double walk-in shower cubicle with a mains powered shower and glass sliding doors, pedestal washbasin and a low flush WC. Large heated anti-mist LED wall mirror, window to the side elevation and a chrome heated towel rail.<br /><br /><b>Bedroom Two</b> - 3.58m x 3.48m (11'9 x 11'5) - Window to the rear elevation and a vertical central heating radiator.<br /><br /><b>Bedroom Three</b> - 3.58m x 3.07m (11'9 x 10'1) - Wall to wall fitted wardrobes, central heating radiator and a window to the front elevation.<br /><br /><b>Bedroom Four</b> - 3.43m x 2.82m (11'3 x 9'3) - Fitted wall to wall wardrobes with sliding doors and down-lights, window to the rear elevation and a central heating radiator.<br /><br /><b>Family Bathroom</b> - A modern, fully tiled bathroom comprising of a bath with rainfall shower over and a handheld attachment, floating washbasin with storage below, low flush WC, under-floor heating, chrome heated towel rail and a window to the rear elevation.<br /><br /><b>External</b> - To the front of the property is a block paved driveway with parking for two cars, EV charge point, lawn and flowerbeds. Gates to either side of the property lead to the rear. The rear garden is level, fully enclosed and features paved patio seating areas and is mainly laid to lawn. High boundary fence adjacent to open countryside.<br /><br />