Property Details:
• Type: House
• Tenure: FREEHOLD
• Floor Area: N/A
Key Features:
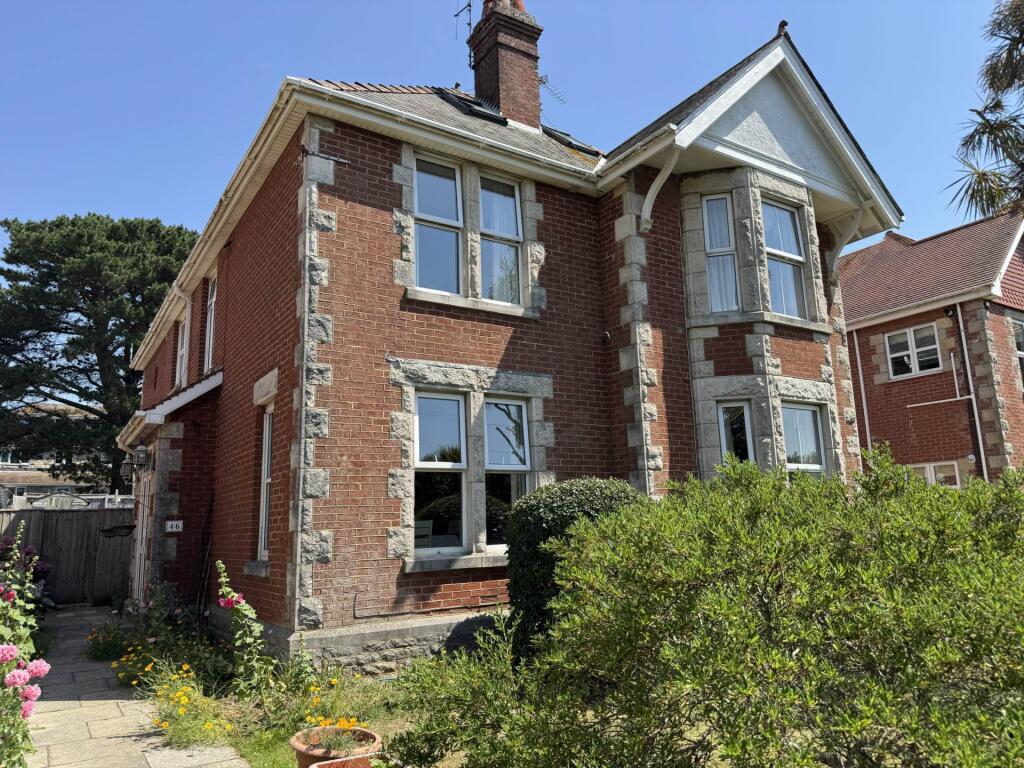
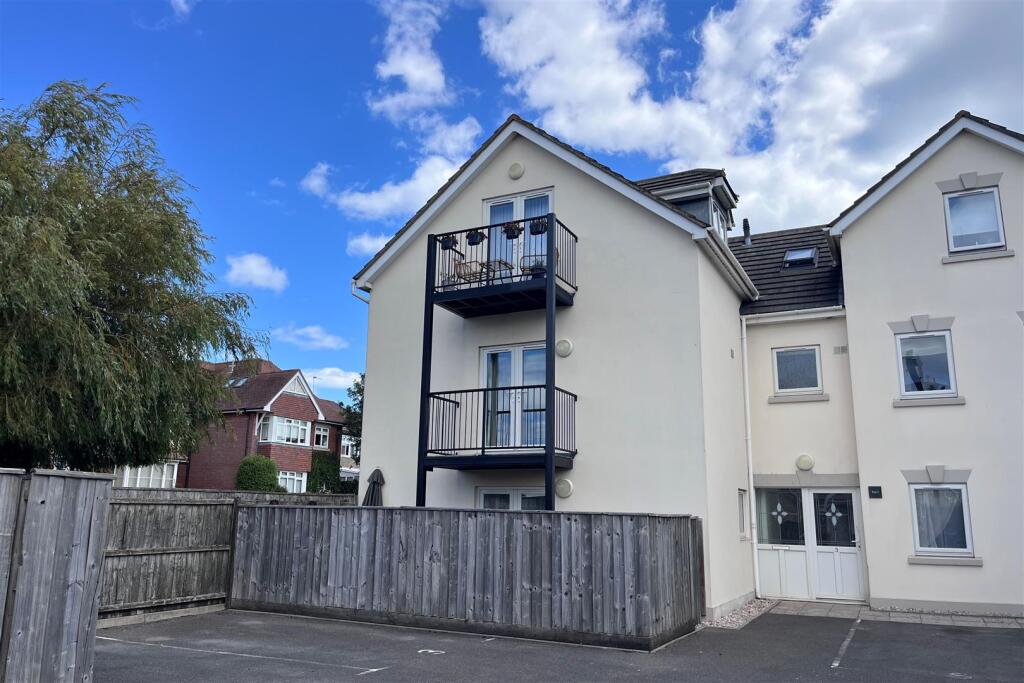
• TWO BEDROOM SEMI DETACHED
• DESIRABLE LOCATION
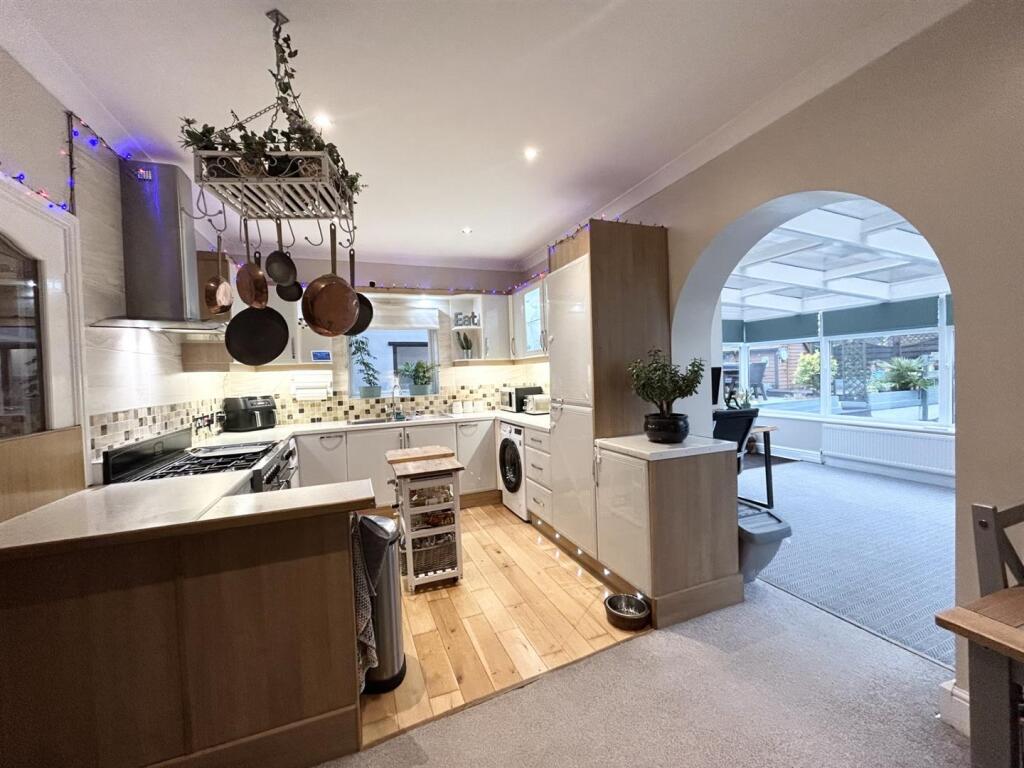
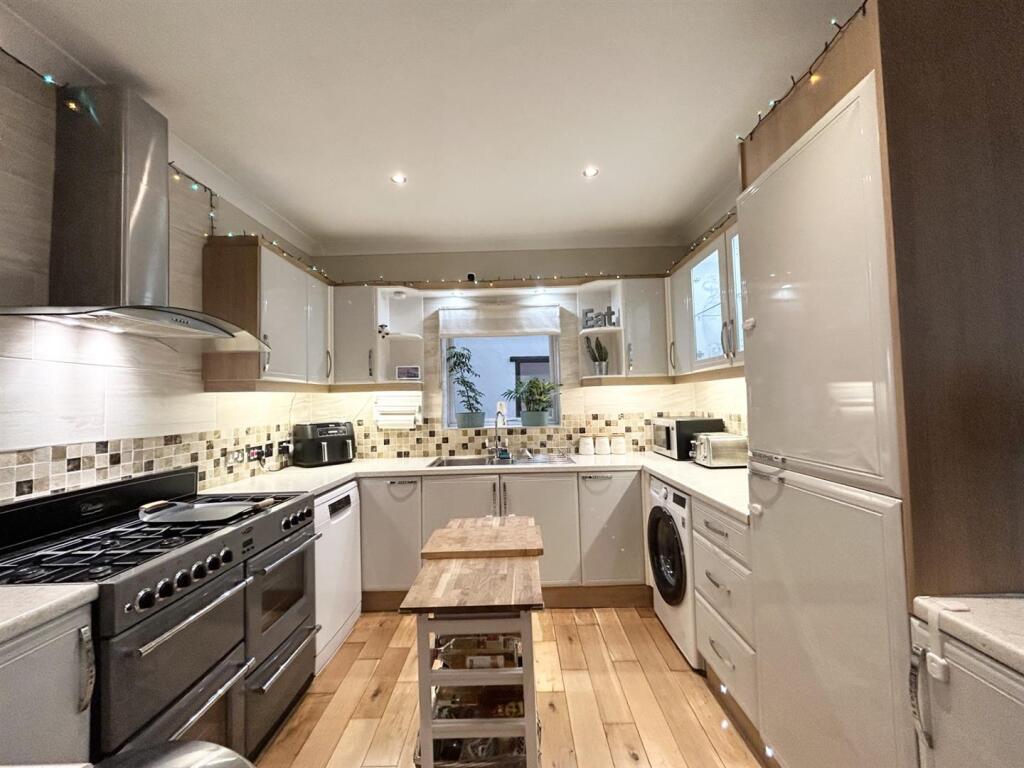
• OPEN PLAN KITCHEN DINING AREA
• LARGE CONSERVATORY
• LOW MAINTANCE GARDEN
• DRIVEWAY AND SEPERATE GARAGE
• GOOD TRANSPORT LINKS
• READY TO MIVE INTO
Location:
• Nearest Station: Apperley Bridge Station
• Distance to Station: 1.7093632525744975 miles
Agent Information:
• Address: 40 Wharf Street, Sowerby Bridge,
HX6 2AE
Full Description:
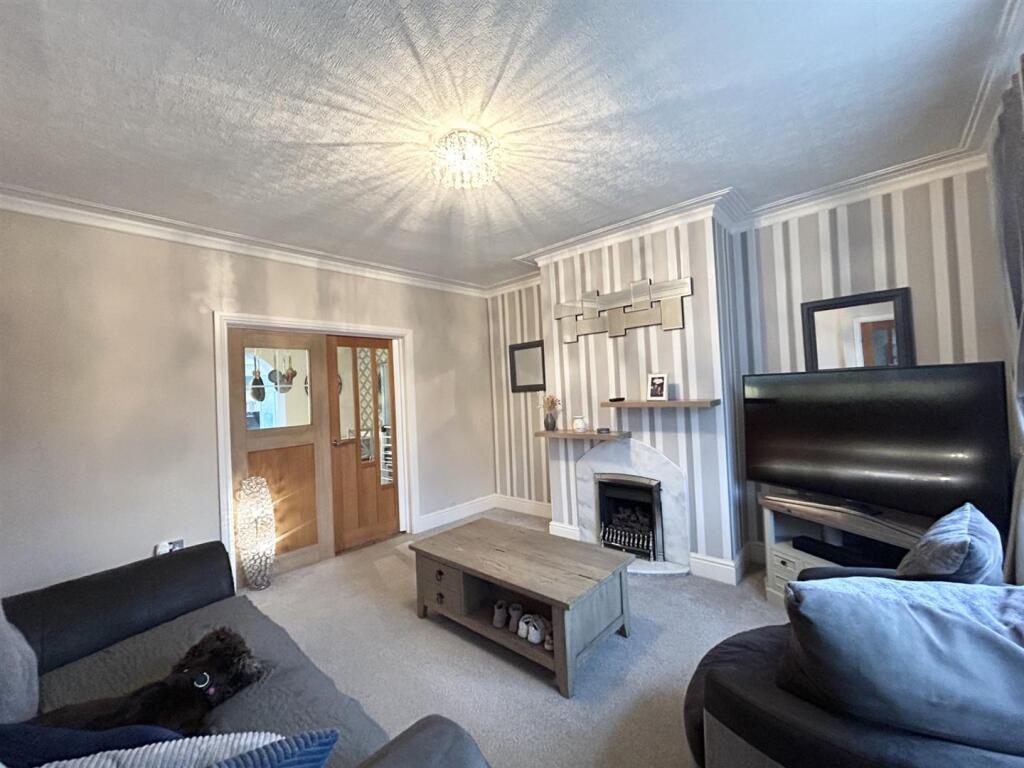
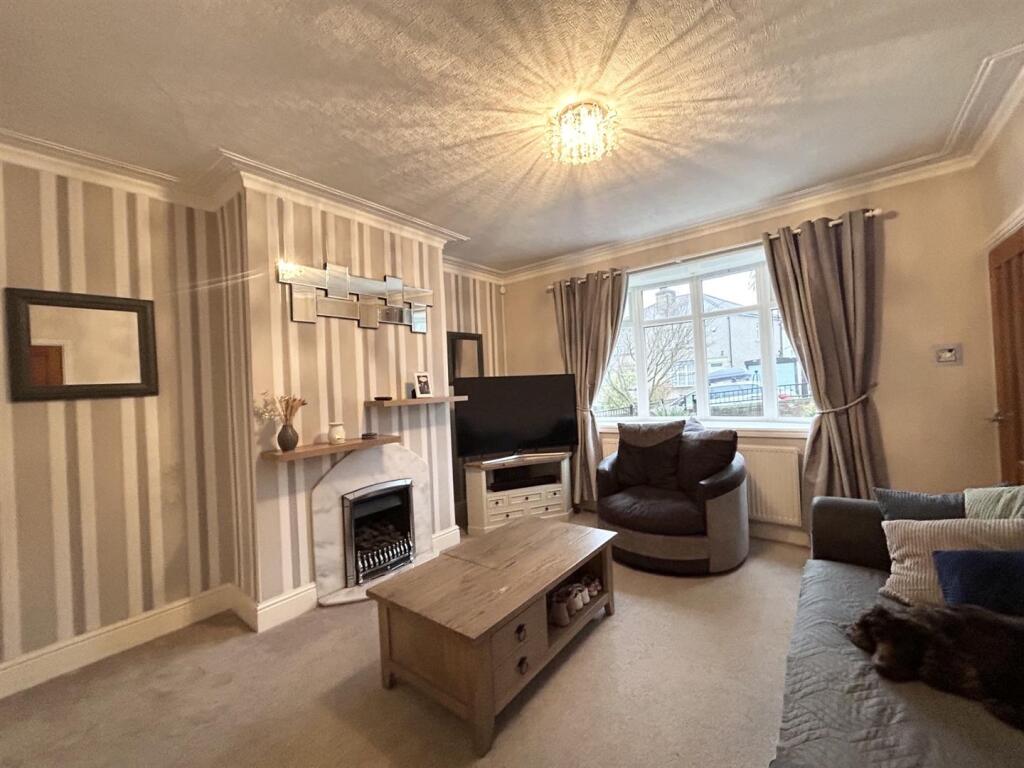
Nestled on the desirable Victoria Avenue in Bradford, this charming two bedroom semi detached house presents an excellent opportunity for those seeking a comfortable and modern living space. The property boasts an inviting open plan living area perfect for both relaxation and entertaining.<br />This home is ready to move into making it an ideal choice for a number of buyers. The well maintained interiors provide a warm and welcoming atmosphere and one of the standout features of this property is the generous driveway, which accommodates up to three vehicles, alongside a separate garage for additional storage offering convenience and peace of mind for homeowners with multiple vehicles.<br />Furthermore, the location benefits from excellent transport links, making commuting and travel straightforward. Whether you are heading into the city or exploring the surrounding areas, you will find that accessibility is a key advantage of this property. In summary, this two bedroom semi detached house on Victoria Avenue is a delightful home that combines modern living with practicality. With its open plan design, ample parking, and superb transport connections, it is a must see for anyone looking to establish themselves in Bradford.<br /><br /><b>Entrance</b> - Entering through a composite door into the the property, with stairs to first floor landing, radiator, and door leading to:<br /><br /><b>Living Room</b> - 4.2 x 4.0 (13'9" x 13'1") - Spacious living room with gas fire and surround, double glazed window to the front, storage cupboard with double glazed window to the side, radiator and door to:<br /><br /><b>Kitchen Dining Room</b> - 5.0 x 3.1 (16'4" x 10'2") - Open plan kitchen with matching wall and base units, cooker with double oven, gas hob and overhead extractor hood. Plumbing for a washing machine and dishwasher, stainless steel sink with draining board, double glazed window to the side and space for a fridge freezer. Opening plan dining area with radiator leading to:<br /><br /><b>Conservatory</b> - 5.0 x 3.6 (16'4" x 11'9") - Large conservatory with double glazed windows to three sides, radiator and door to:<br /><br /><b>Wc</b> - WC, wash basin set to a vanity unit, frosted double glazed window, and heated towel radiator.<br /><br /><b>First Floor Landing</b> - First Floor Landing with loft access point, double glazed window to the side and doors leading to:<br /><br /><b>Bedroom One</b> - 3.7 x 3.2 (12'1" x 10'5") - Spacious double bedroom with fitted wardrobes, double glazed window to the front, radiator and door to:<br /><br /><b>En Suite</b> - En Suite with WC, wash basin set to a vanity unit, separate shower cubicle, tiled flooring and part tiled walls, frosted double glazed window to the side and heated towel radiator.<br /><br /><b>Bedroom Two</b> - 3.7 x 3.2 (12'1" x 10'5") - Double bedroom with double glazed window to the rear, spotlighting and radiator.<br /><br /><b>Bathroom</b> - Three piece bathroom bathroom suite including, bath with overhead shower and glass shower screen, WC, and wash basin set to a vanity unit. Frosted double glazed window to the rear, tiled flooring and part tiled walls and heated towel radiator.<br /><br /><b>External</b> - To the front there is a paved driveway with parking for up to three cars, mature shrubs and trees with low maintenance slate-chipped frontage. To the side there is a separate garage with power and lighting, to the rear there is a large low maintenance garden with a shed, flagged seating area, a further wooden decked seating area and low maintenance slate chipped area with mature shrubs.<br /><br />