Property Details:
• Type: Flat
• Tenure: N/A
• Floor Area: N/A
Key Features:
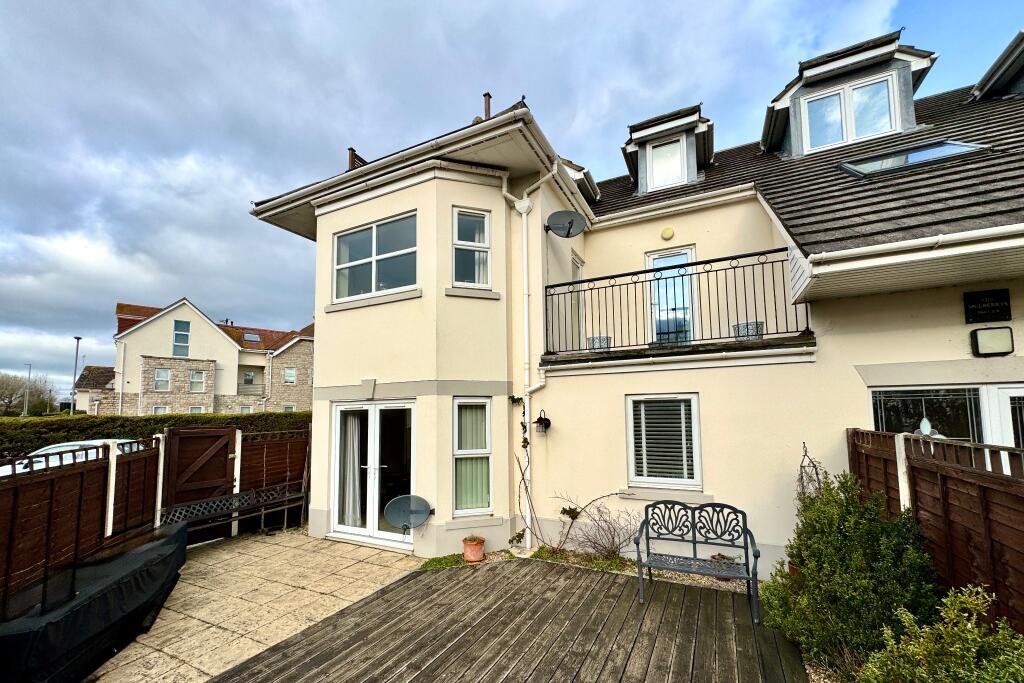
• IMMACULATELY PRESENTED LUXURY APARTMENT
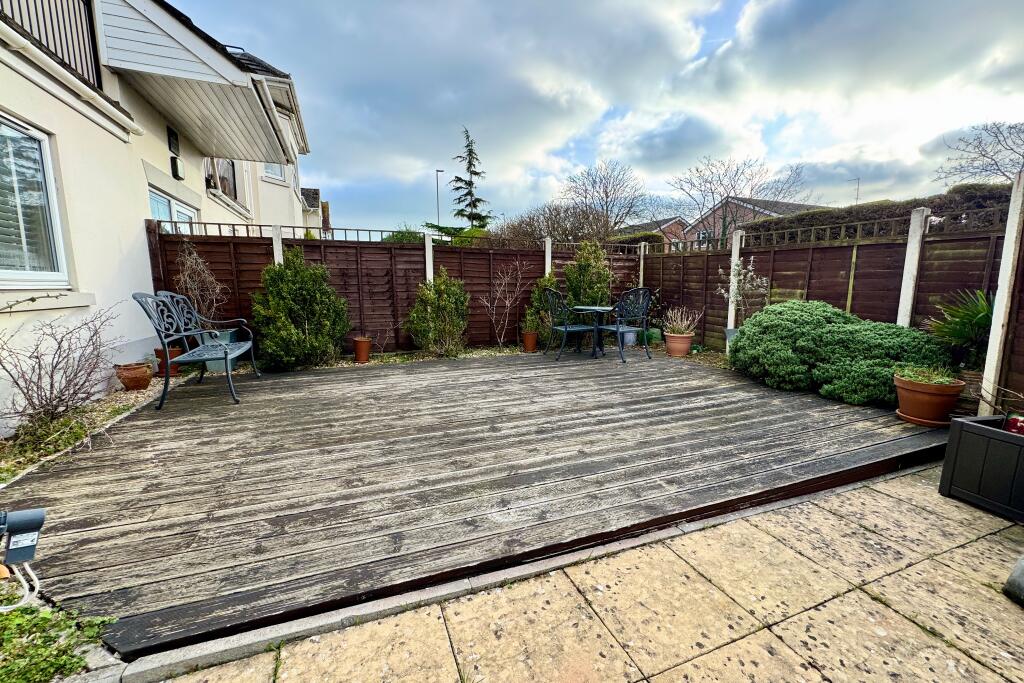
• GROUND FLOOR WITH PERSONAL SOUTH FACING GARDEN
• APPROXIMATELY 300 METRES FROM THE TOWN CENETRE AND BEACH
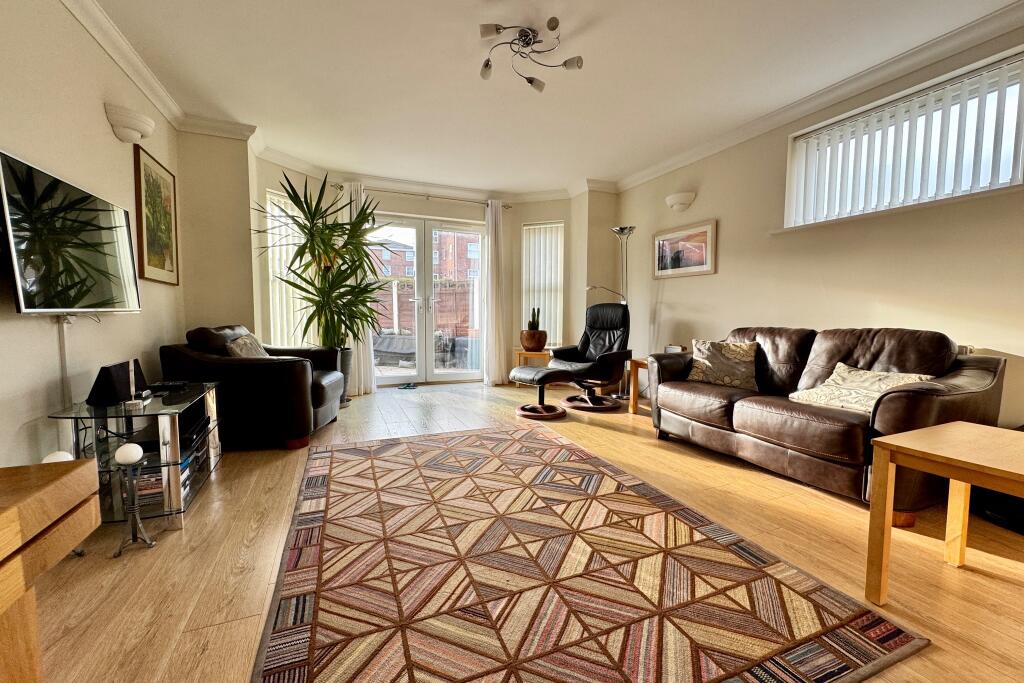
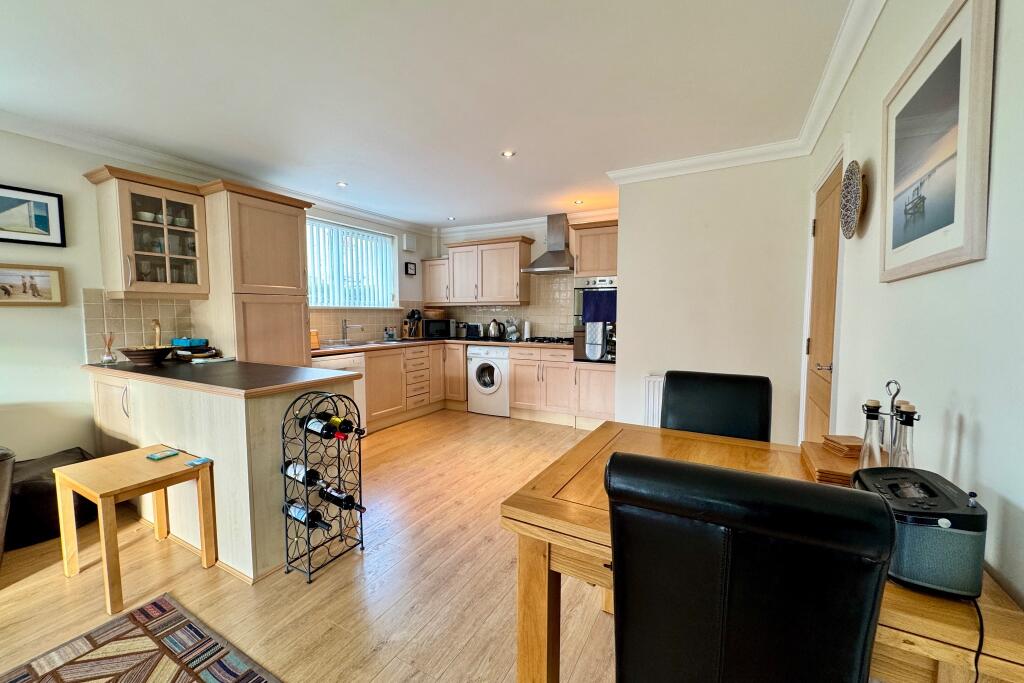
• LARGE OPEN PLAN LIVING/DINING ROOM/KITCHEN
• PRINCIPAL BEDROOM WITH EN-SUITE SHOWER ROOM
• 2 FURTHER BEDROOMS
• FAMILY BATHROOM
• DEDICATED PARKING SPACE
• NO FORWARD CHAIN
Location:
• Nearest Station: N/A
• Distance to Station: N/A
Agent Information:
• Address: 41 Station Road,
Swanage,
Dorset,
BH19 1AD
Full Description:
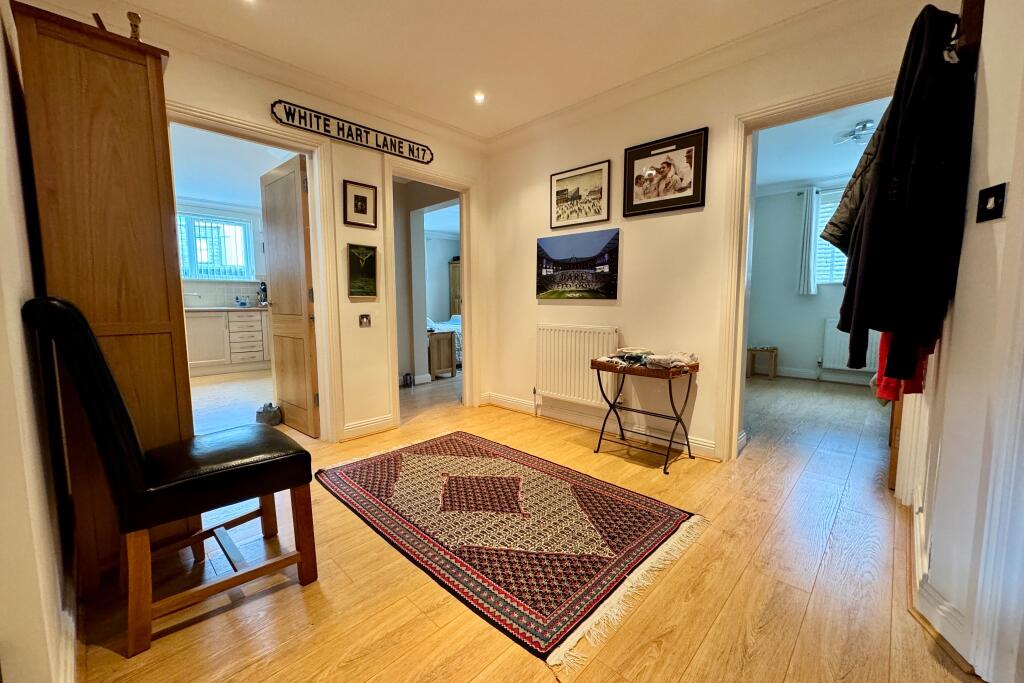
This immaculately presented modern luxury ground floor apartment is situated in an excellent position conveniently located 300 metres from the town centre and beach.With high quality features and contemporary design, it offers a bright and generously sized open plan living room/kitchen that seamlessly connects to a South facing private garden, creating a harmonious blend of indoor and outdoor living. This is a rare opportunity to acquire a 3 bedroomed coastal apartment close to the seafront and viewing is highly recommended.The Mulberrys is a small prestigious block of apartments which was formed in 2004 and has cement render elevations under a concrete tiled roof.Swanage lies at the eastern tip of the Isle of Purbeck delightfully situated between the Purbeck Hills. With safe award winning beaches, lined with pretty beach huts and an excellent range of cafes, Steam Railway and magnificent Wellington Clock Tower standing proud at the entrance to the harbour, the town is a unique blend of ancient history, 1950s seaside charm and 21st Century modernity.Entering this modern apartment, the spacious hallway leads to a bright and airy open plan living/dining room and fully fitted kitchen equipped with high quality appliances. Double glazed doors open to the secluded personal South facing gated garden which has a mix of timber decking and paved patio.Living Room/Kitchen 8.38m max x 4.25m (27'6" max x 13'11"The good sized principal bedroom is also particularly light with dual North and East aspects and has an en-suite shower room. Bedroom 2 is South facing and is also generously sized. Bedroom 3 is a small double and is positioned at the rear. The family bathroom completes the accommodation. Both the bathroom and en-suite shower room are fitted with quality suites in white.Bedroom 1 4.63m x 4.26m (15'2" x 14')En-Suite Shower Room 3.36m x 1.22m (11' x 4')Bedroom 2 4.65m max x 3.37m (15'3" max x 11'1")Bedroom 3 3.41m x 2.47m (11'2" x 8'1")Bathroom 2.51m x 1.83m (8'3" x 6')The apartment has one dedicated parking space located at the rear of the building.Tenure: Shared Freehold. 999 year lease from 2016. Maintenance charge approx £2,500 pa. All lets are permitted. Pets are at the discretion of the management company.This is a rare opportunity to acquire a 3 bedroomed apartment close to the seafront and a viewing is highly recommended to appreciate. Viewings must be accompanied and are strictly by appointment through Sole Agents Corbens, . Postcode for SATNAV is BH19 1AN.Council Tax 2024/25 £2,558.82 Band DProperty Reference VIC2071 BrochuresSales Particulars