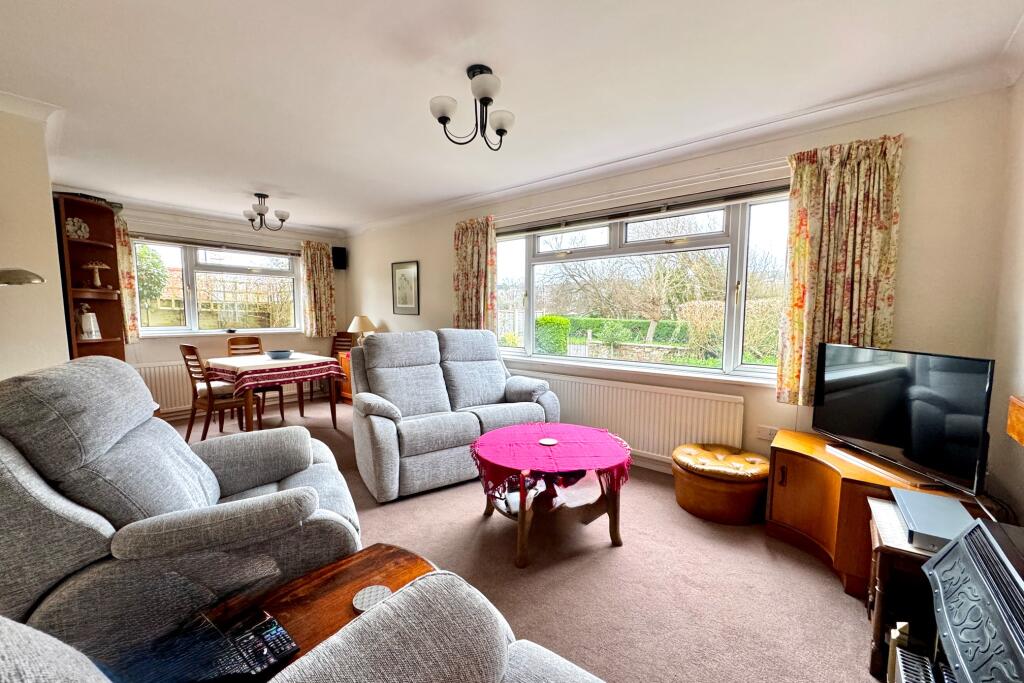
Property Details:
• Type: Ground Flat
• Tenure: N/A
• Floor Area: N/A
Key Features:
• SPACIOUS GROUND FLOOR FLAT
• LEVEL TO TOWN & BEACH
• OWN PERSONAL ENTRANCE
• LARGE LIVING ROOM
• SEPARATE KITCHEN
• 3 BEDROOMS
• BATHROOM & SEPARATE WC
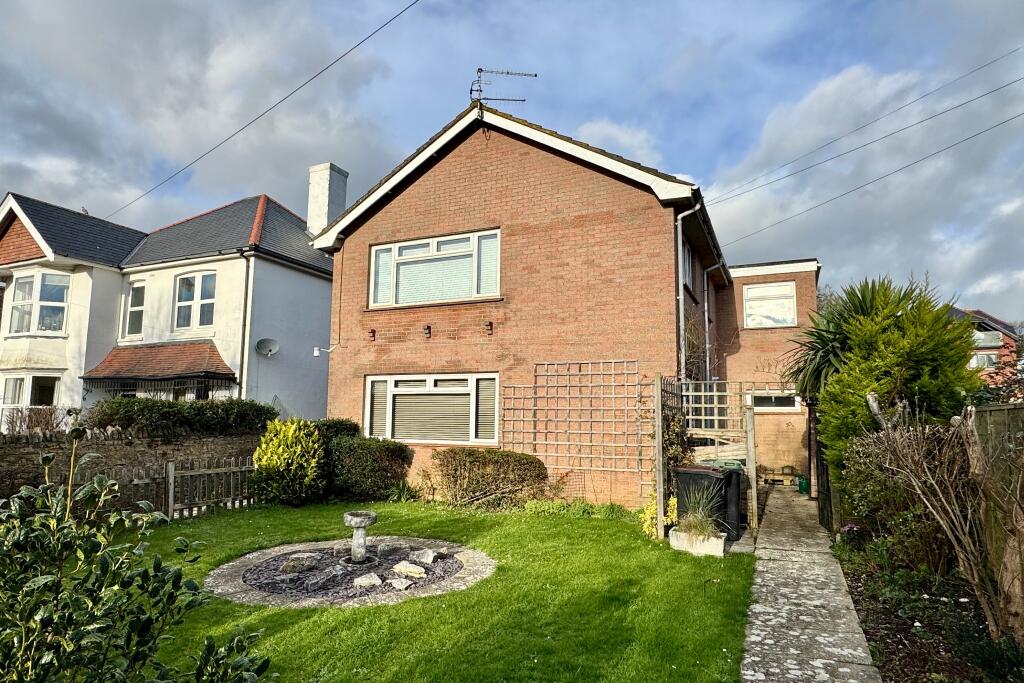
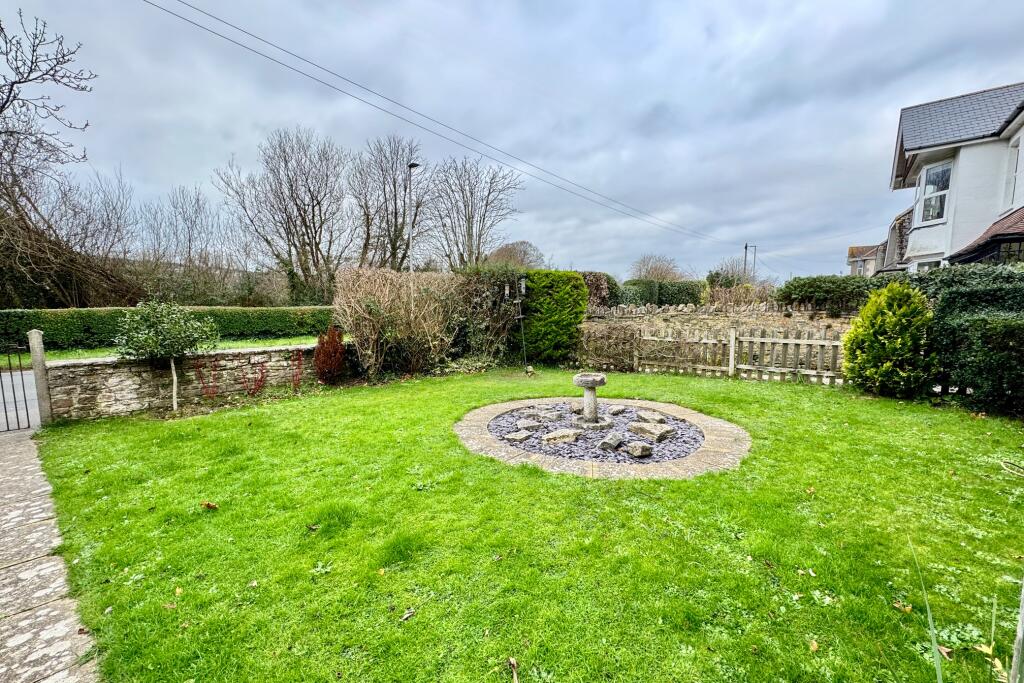
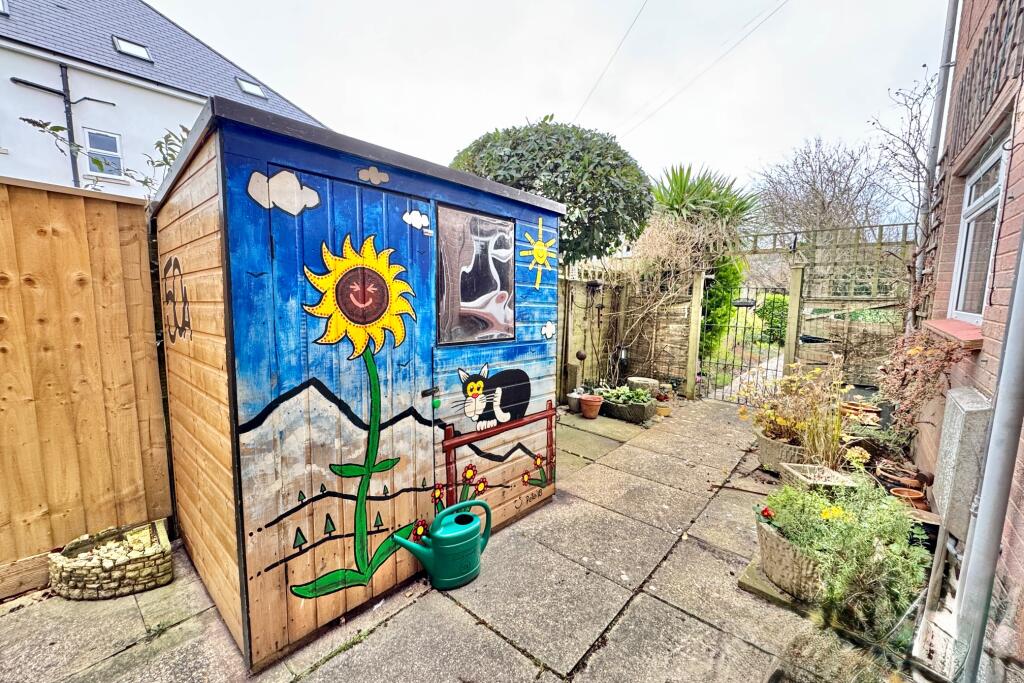
• PERSONAL FRONT GARDEN & SIDE COURTYARD
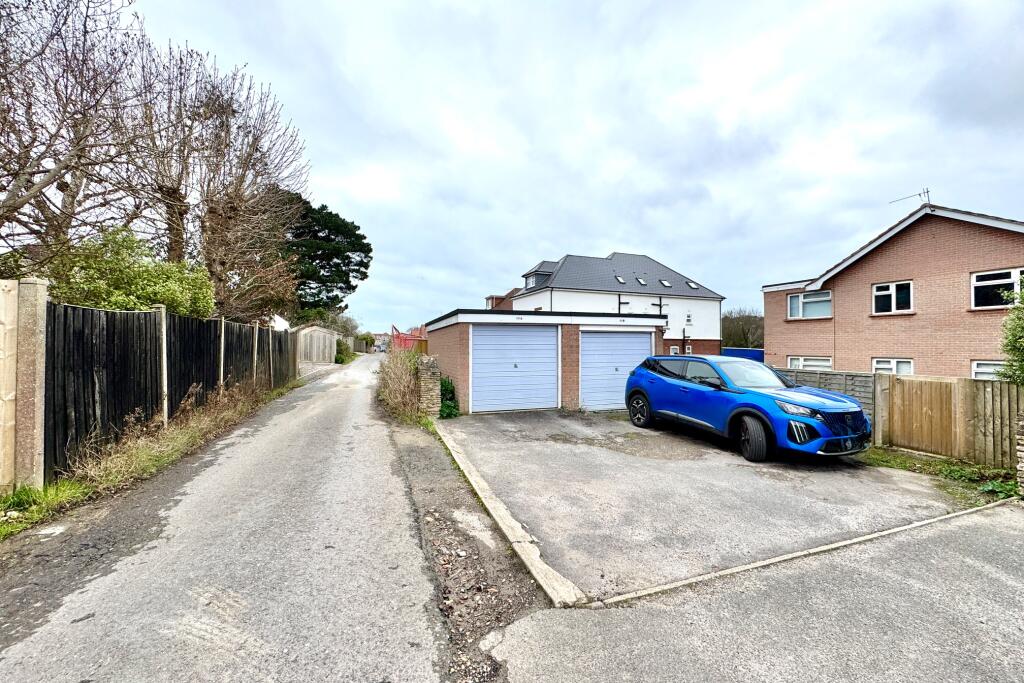
• DETACHED GARAGE WITH PARKING IN FRONT
• LONG LETS & PETS PERMITTED, HOLIDAY LETS ARE NOT
Location:
• Nearest Station: N/A
• Distance to Station: N/A
Agent Information:
• Address: 41 Station Road,
Swanage,
Dorset,
BH19 1AD
Full Description:
This superior flat comprises the entire ground floor in a block of 2 apartments, situated in a level position about 500 metres from the town centre and beach. The property was built during the 1970s and is of traditional cavity construction, with external elevations of brick, under a concrete interlocking tiled roof.50a Victoria Avenue offers particularly spacious accommodation with the considerable advantage of its own personal entrance, dual aspect living room with pleasant southerly aspect and three bedrooms. It also has the benefit of a personal garden and single garage with parking space in front.Swanage lies at the Eastern tip of the Isle of Purbeck delightfully situated between the Purbeck Hills. It has a fine, safe, sandy beach, and is an attractive mixture of old stone cottages and more modern properties, all of which blend in well with the peaceful surroundings. To the South is Durlston Country Park renowned for being the gateway to the Jurassic Coast and World Heritage Coastline.The personal entrance welcomes you to this spacious ground floor apartment. The generous dual aspect living room enjoys a pleasant southerly aspect and has ample room for a dining table and chairs. The separate kitchen is fitted with a range of cream units, contrasting worktops, integrated electric oven and hob and has space for washing machine, dishwasher and fridge/freezer.Living Room 6.52m x 3.63m max (21'5" x 11'11" max)Kitchen 2.88m x 2.13m max (9'5" x 7' max)There are three bedrooms, all situated at the rear of the property. The principal is a particularly spacious dual aspect room. Bedroom two is a good sized double, whilst bedroom three is a single and would make an ideal home office. The bathroom, including bath with shower over, and separate WC completes the accommodation.Bedroom 1 4.34m x 3.32m (14'3" x 10'11")Bedroom 2 3.31m x 3.18m (10'10" x 10'5")Bedroom 3 3.31m x 2.11m (10'10" x 6'11")Bathroom 2.19m x 1.67m (7'2" x 5'6")Separate WC Outside, there is a personal front garden which is mostly laid to lawn with shrub borders, feature circular gravelled area and stone bird bath. There is also a paved side garden with timber garden shed and pedestrian access to a rear service lane and the single garage with parking in front.TENURE Freehold, subject to a 999 year lease from 23 September 1976 on the first floor flat. Shared maintenance payable on an as and when basis. Long lets and pets permitted, holiday lets are not.SERVICES All mains services connected.COUNCIL TAX Band D - £2,558.82 for 2024/2025VIEWING By appointment only through the Sole Agents, Corbens, . The postcode for this property is BH19 1AP.Property Ref VIC2065BrochuresBrochure