Property Details:
• Type: House
• Tenure: Freehold
• Floor Area: N/A
Key Features:
• GROUND FLOOR COMMERCIAL PROPERTY
• FIRST FLOOR RESIDENTIAL PROPERTY
• £1300 PCM TOTAL INCOME
• NO CHAIN
Location:
• Nearest Station: N/A
• Distance to Station: N/A
Agent Information:
• Address: 75
Gisburn Road
Barrowford
BB9 6DX
Full Description:
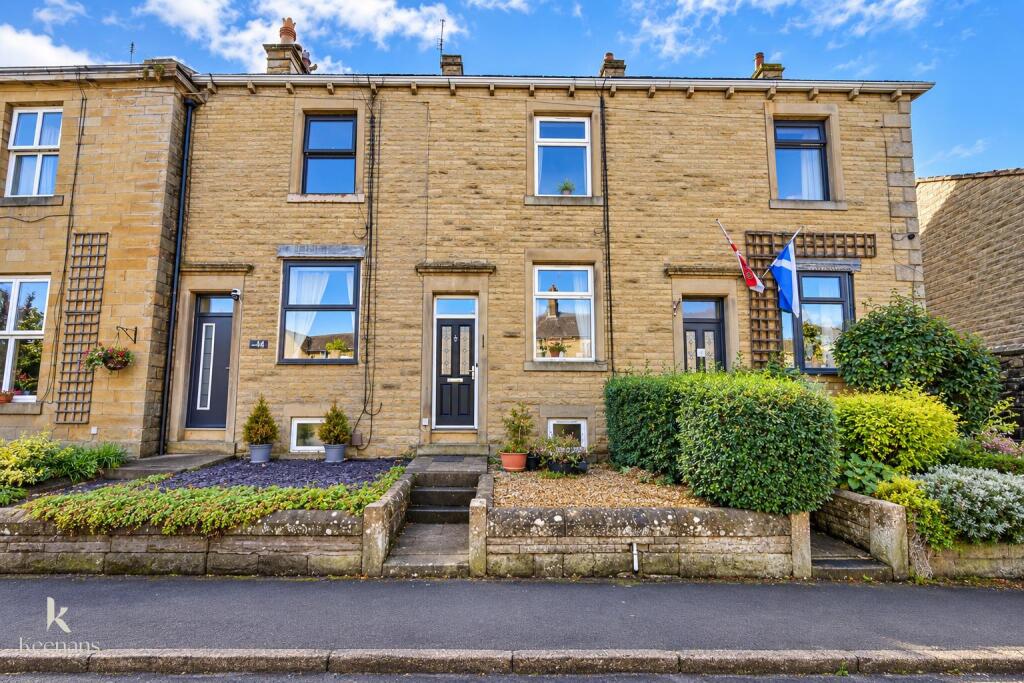
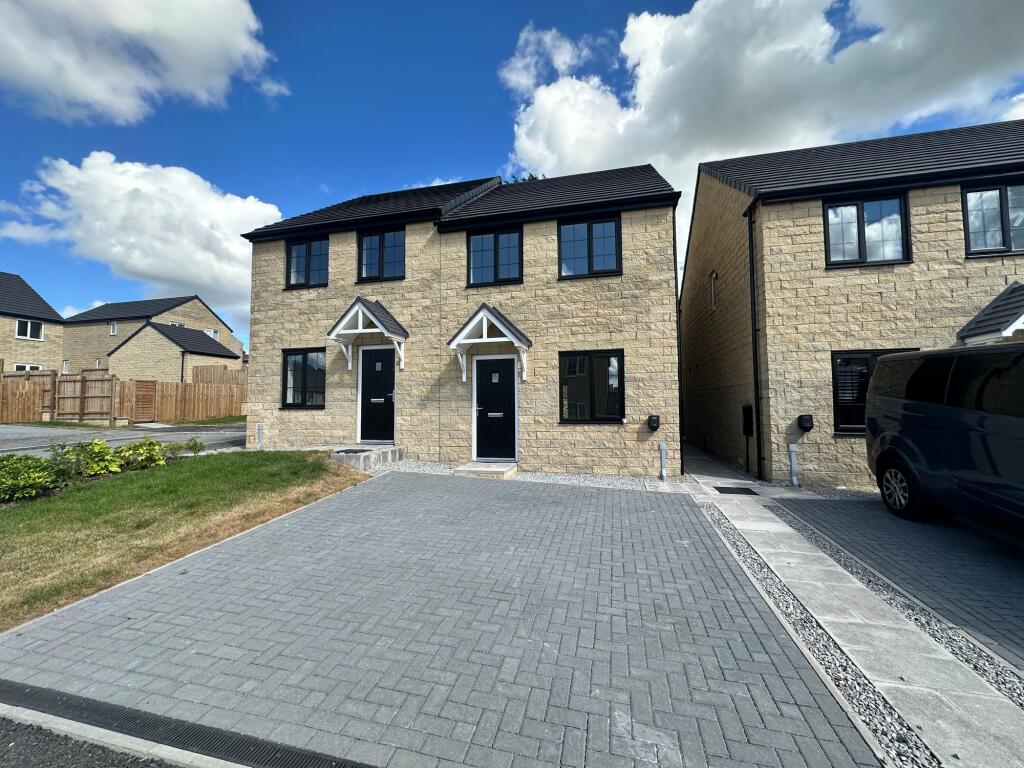
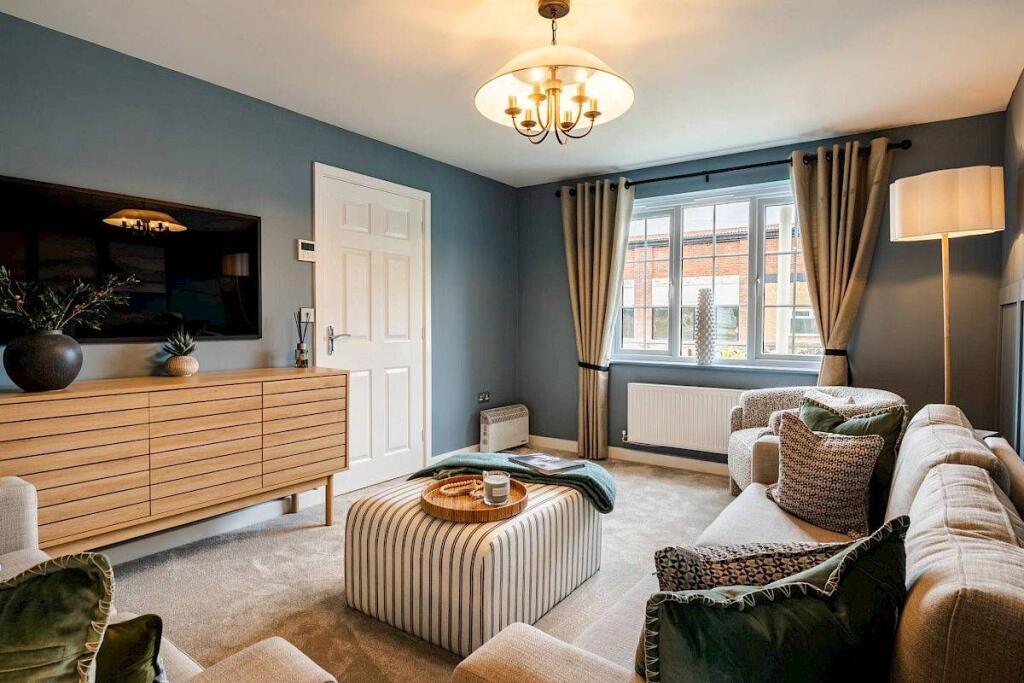
A great opportunity to acquire this building, the ground floor is set out as a shop and the first floor you will find one bedroomed apartment. Located in the heart of Earby. The property achieves £1300 per month via the ground floor shop and first floor apartment. Briefly comprising of two spacious rooms on the ground floor. To the first floor you will find lounge / kitchen, bathroom and a bedroom. Also having a rear enclosed yard. Early viewings are advised to avoid disappointment.A great opportunity to acquire this building, the ground floor is set out as a shop and the first floor you will find one bedroomed apartment. Located in the heart of Earby. The property achieves £1300 per month via the ground floor shop and first floor apartment. Briefly comprising of two spacious rooms on the ground floor. To the first floor you will find lounge / kitchen, bathroom and a bedroom. Also having a rear enclosed yard. Early viewings are advised to avoid disappointment.Ground Floor - Shop - Ground Floor - Room One - 5.426m x 4.224 (17'9" x 13'10") - Set out with as a serving area / with a till.Room Two - 4.917m x 3.830m (16'1" x 12'6") - With fitted kitchen facilities.First Floor - The apartment is located on the first floor and access via a staircase to the rear elevation.Lounge / Kitchen - 5.14m x 4.33m (16'10" x 14'2") - Having a fitted kitchen area and sitting room.Bedroom One - 3.46m x 4.42m (11'4" x 14'6") - A room of double proportions having 1x radiator and a uPVC double glazed window.Bathroom - Having a push button w.c, pedestal sink, shower cubicle, 1x radiator and a uPVC double glazed frosted window.Publishing - You may download, store and use the material for your own personal use and research. You may not republish, retransmit, redistribute or otherwise make the material available to any party or make the same available on any website, online service or bulletin board of your own or of any other party or make the same available in hard copy or in any other media without the website owner's express prior written consent. The website owner's copyright must remain on all reproductions of material taken from this website. Property Detail - Unless stated otherwise, these details may be in a draft format subject to approval by the property's vendors. Your attention is drawn to the fact that we have been unable to confirm whether certain items included with this property are in full working order. Any prospective purchaser must satisfy themselves as to the condition of any particular item and no employee of Hilton & Horsfall has the authority to make any guarantees in any regard. The dimensions stated have been measured electronically and as such may have a margin of error, nor should they be relied upon for the purchase or placement of furnishings, floor coverings etc. Details provided within these property particulars are subject to potential errors, but have been approved by the vendor(s) and in any event, errors and omissions are excepted. These property details do not in any way, constitute any part of an offer or contract, nor should they be relied upon solely or as a statement of fact. In the event of any structural changes or developments to the property, any prospective purchaser should satisfy themselves that all appropriate approvals from Planning, Building Control etc, have been obtained and complied with.BrochuresVictoria Road, Earby, BarnoldswickBrochure