Property Details:
- Type: End of terrace house
- Bedrooms: 2
- Bathrooms: 2
Agent: Clark & Co Estates - Devon
Phone: 01392 458178
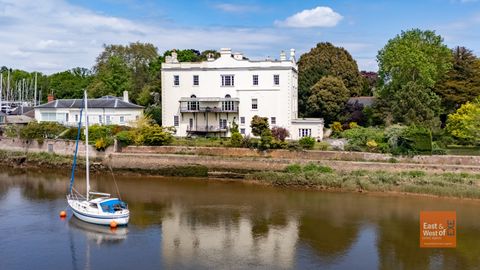
WE ARE PLEASED TO WELCOME THIS GRADE II LISTED PROPERTY SITUATED IN ONE OF THE MOST POPULAR RESIDENTIAL STREETS IN TOPSHAM. TWO GOOD SIZE RECEPTION ROOMS, SUITE WITH SHOWER ROOM AND SIZEABLE GARDEN. NO ONWARD CHAIN.<br/><br/>Situation<br/>Topsham is an ancient port situated 4 miles south east of the cathedral city of Exeter on the beautiful Exe Estuary. With easy commuting and access to the M5, Topsham is also well served by bus and rail. The useful branch line operates between the coastal town of Exmouth 7 miles away and Exeter St Davids, connecting it to the national network. Exeter airport is some 5 miles away.<br/><br/>Today, Topsham is considered a special place to live and boasts excellent local amenities including a school, outside swimming pool, bowling green, tennis courts, doctors surgery, sailing club, extensive range of independent shops together with numerous pubs, cafes and highly regarded restaurants. It is also popular for its boating, cycling routes, antiques centre and bird watching nature reserve.<br/><br/>GROUND FLOOR<br/>Entrance hall with doors to all rooms and stairs rising. The spacious dual aspect lounge has a brick fireplace housing a log burner and a door to the enclosed garden. The second reception room is currently used as dining room/office, there is also a dual aspect with an archway to the rear hallway and a door to the garden. To the rear of the property is fitted kitchen with a selection of integrated appliances, double oven, gas hob and a door to the garden.<br/><br/>LOWER GROUND FLOOR<br/>Large suite with a modern kitchenette, lovely beamed ceiling and character features throughout. Modern shower room with WC. Separate storage room with shelving and also housing the boiler. The basement suite can either be accessed from the dining room, or from its own separate external access door to the rear patio.<br/><br/>FIRST FLOOR<br/>Landing with doors to all rooms. Dual aspect master bedroom with fitted wardrobes. Good size second bedroom also with a dual aspect. Main family bathroom to the front.<br/><br/>OUTSIDE<br/>A lovely walled garden to the side of the property which leads through to the rear. The garden is mainly laid to lawn a patio area, ideal for al-fresco dining. The rear garden is paved, ideal for storage and has a secure gate leading to a service lane. The front garden is also a good size again, mainly laid to lawn with a selection of shrubs, plants and bushes. There is a walled boarder with a gate and walkway to the front door.<br/><br/>This property has an abundance of character throughout and must be viewed to truly appreciate all it has to offer. It is being offered with no onward chain, for further information or to arrange a viewing, please contact our office.<br/><br/><br/>