For Rent
Price on request
4 bed detached house for saleGlen Road, Bingley BD16
Studio
Bingley
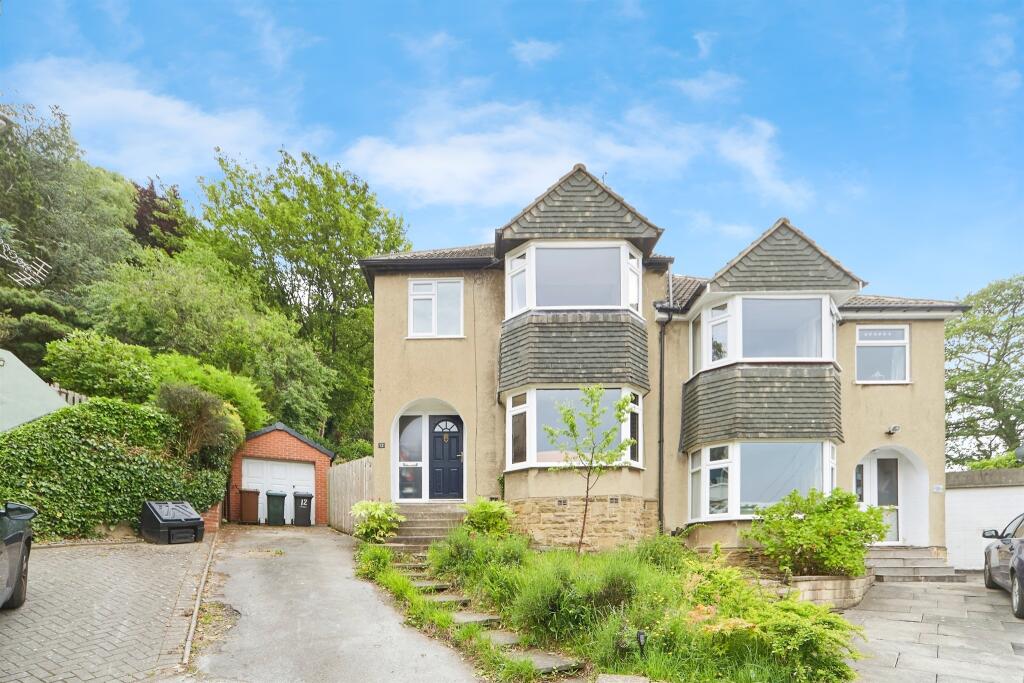
Property Details: • Type: Semi-Detached • Tenure: Freehold • Floor Area: N/A

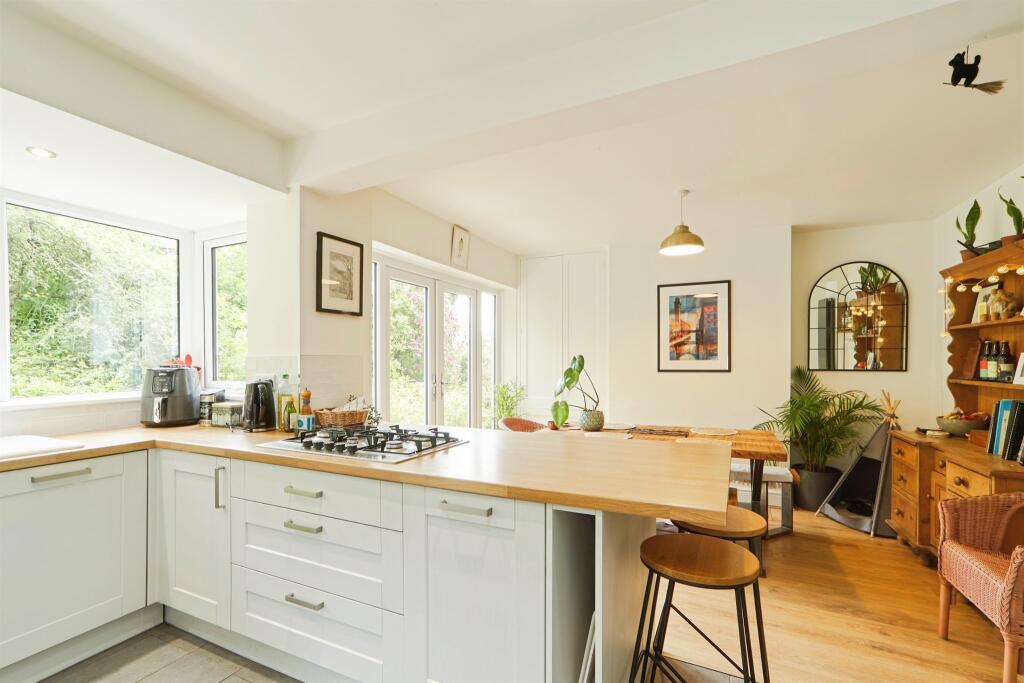
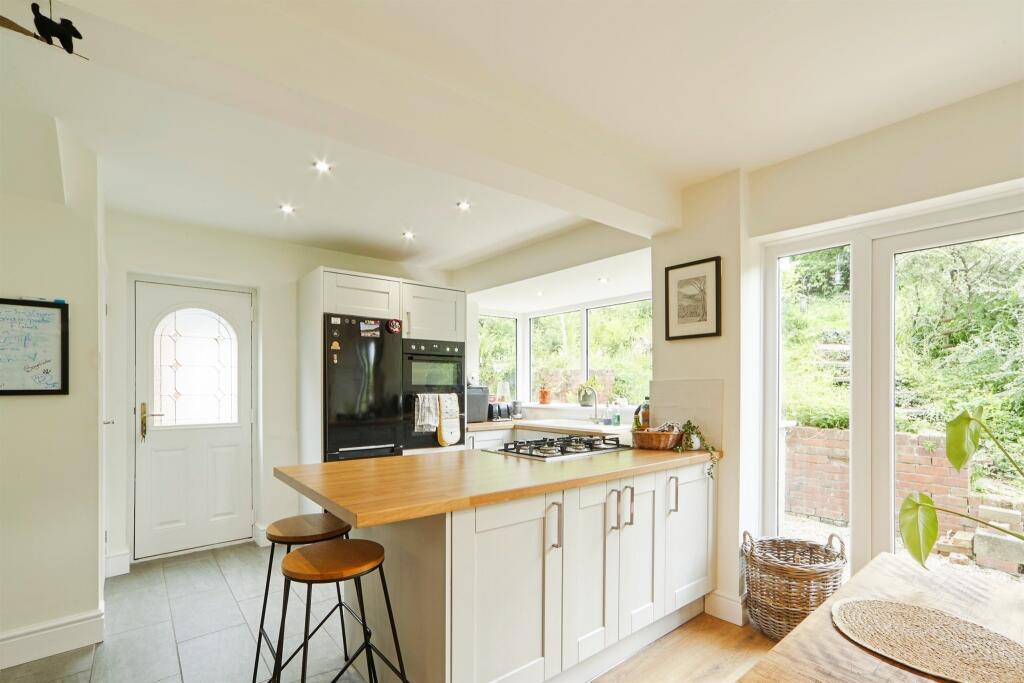
Key Features: • Semi-detached family home • Three generous sized bedrooms • Elevated cul-de-sac position with valley views • Bay-fronted lounge with log-burning stove • Open-plan shaker-style kitchen with French doors • Modern shower room with vanity storage • Landscaped tiered garden with summerhouse • Detached garage and driveway parking
Location: • Nearest Station: N/A • Distance to Station: N/A
Agent Information: • Address: 146 Main Street, Bingley, BD16 2HL
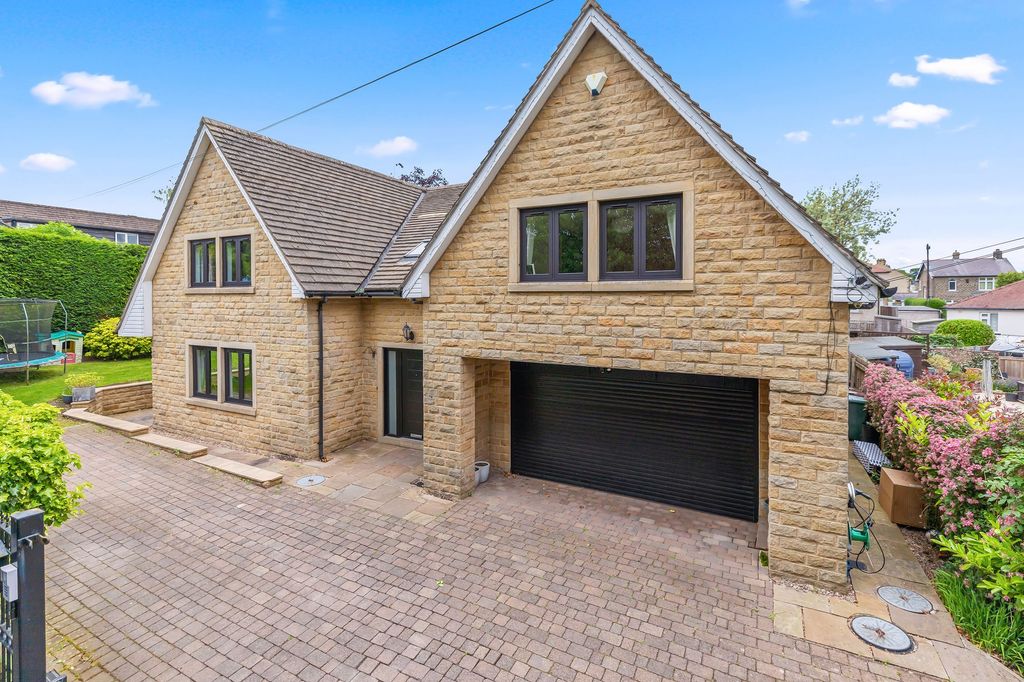
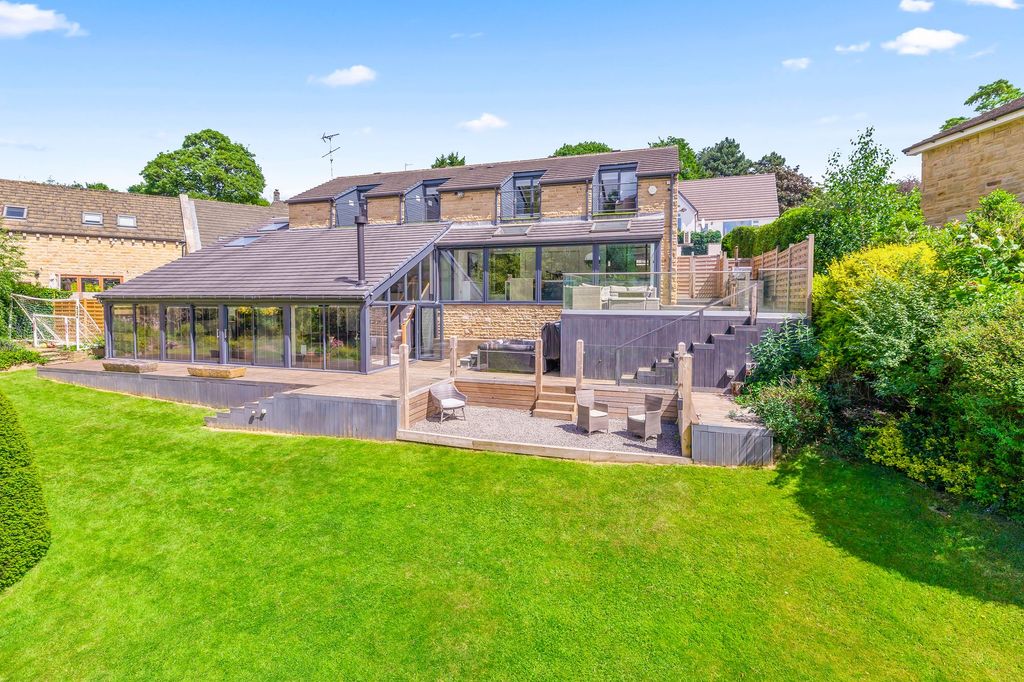
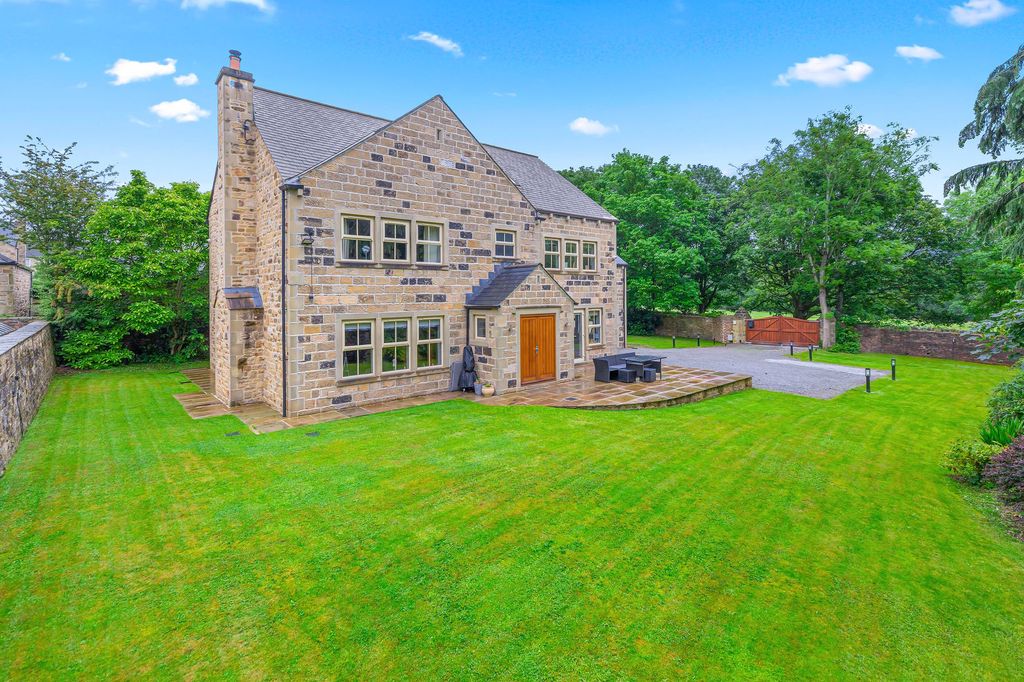
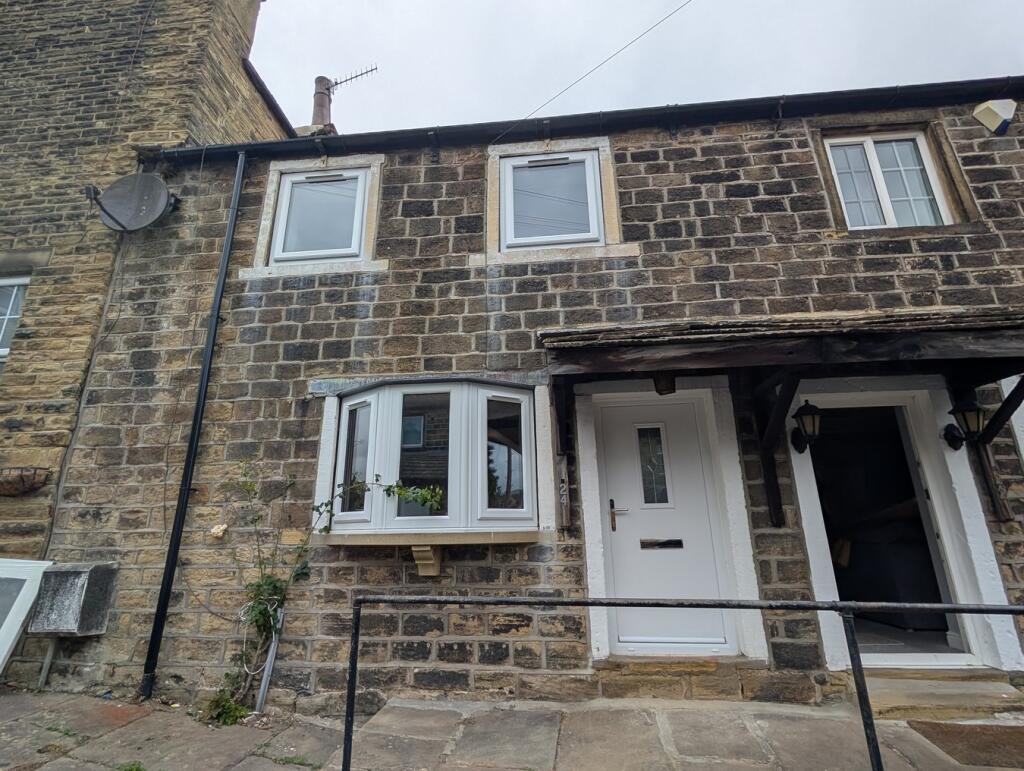
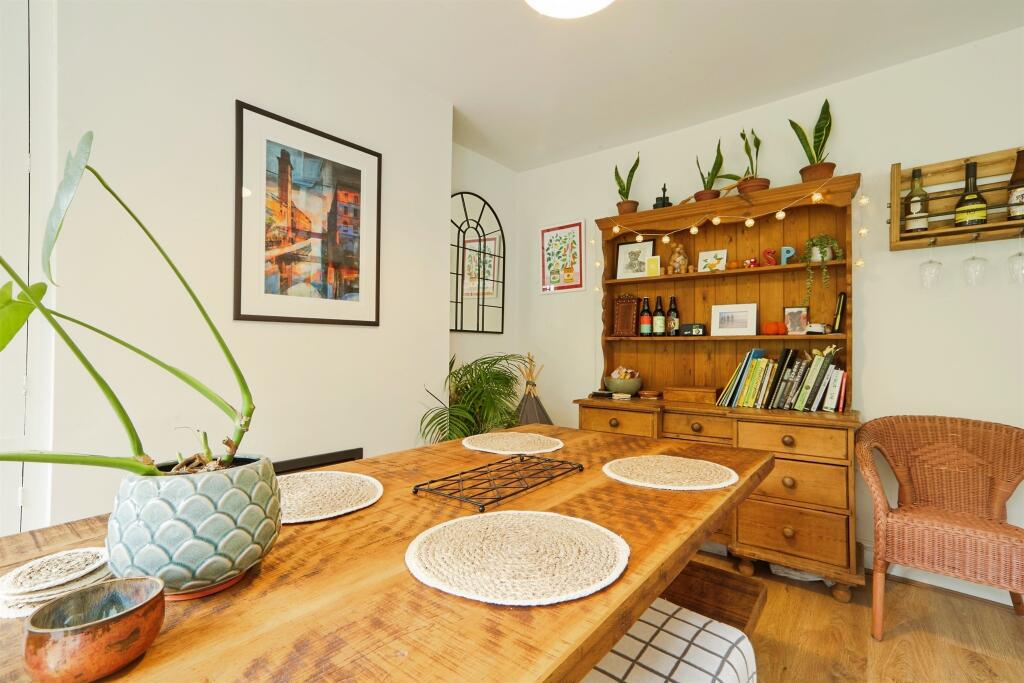
Full Description: SUMMARYElevated views, character features, and a stylish finish come together in this attractive three-bedroom semi-detached home in a quiet Bingley cul-de-sac-offering the perfect blend of comfort, practicality, and outdoor spaceDESCRIPTIONSet in a peaceful elevated cul-de-sac in Bingley, this thoughtfully updated three-bedroom semi-detached home combines classic character with modern convenience-and enjoys sweeping views across the Aire Valley. Wit a practical layout, beautifully landscaped gardens and a location that balances calm surroundings with access to everyday essentials, this home is ideal for comfortable family living or stylish entertainingThe welcoming bay-fronted lounge is a cosy yet elegant space, featuring a log-burning stove and warm wood-effect flooring. To the rear, the open-plan kitchen-diner is a social hub of the home-fitted with shaker-style units, a pantry cupboard, integrated appliances, and a breakfast bar, with French doors opening directly onto the raised terrace. This connection between inside and out makes it perfect for relaxed summer evenings or weekend get-togethersUpstairs, the main bedroom takes full advantage of the property's elevated position, with a bay window offering a picturesque outlook across the valley. Two further bedrooms provide flexible options for growing families, guests or working from home. A smart, modern shower room completes the accommodation with stylish fittings and integrated storage.Outside, the tiered garden has been designed for low-maintenance enjoyment, with several seating areas ideal for dining, relaxing, or simply taking in the view. A timber summerhouse adds further versatility-ideal as a quiet escape, creative space or home office1. MONEY LAUNDERING REGULATIONS: Intending purchasers will be asked to produce identification documentation at a later stage and we would ask for your co-operation in order that there will be no delay in agreeing the sale. 2. General: While we endeavour to make our sales particulars fair, accurate and reliable, they are only a general guide to the property and, accordingly, if there is any point which is of particular importance to you, please contact the office and we will be pleased to check the position for you, especially if you are contemplating travelling some distance to view the property. 3. The measurements indicated are supplied for guidance only and as such must be considered incorrect. 4. Services: Please note we have not tested the services or any of the equipment or appliances in this property, accordingly we strongly advise prospective buyers to commission their own survey or service reports before finalising their offer to purchase. 5. THESE PARTICULARS ARE ISSUED IN GOOD FAITH BUT DO NOT CONSTITUTE REPRESENTATIONS OF FACT OR FORM PART OF ANY OFFER OR CONTRACT. THE MATTERS REFERRED TO IN THESE PARTICULARS SHOULD BE INDEPENDENTLY VERIFIED BY PROSPECTIVE BUYERS OR TENANTS. NEITHER SEQUENCE (UK) LIMITED NOR ANY OF ITS EMPLOYEES OR AGENTS HAS ANY AUTHORITY TO MAKE OR GIVE ANY REPRESENTATION OR WARRANTY WHATEVER IN RELATION TO THIS PROPERTY.BrochuresPDF Property ParticularsFull Details