Property Details:
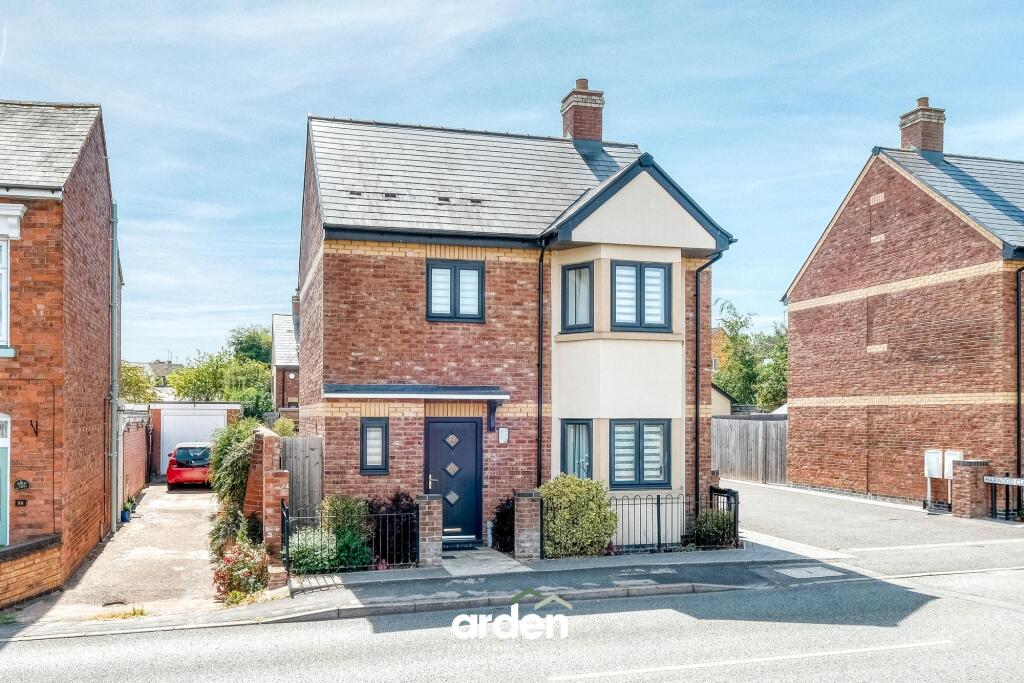
• Type: Detached
• Tenure: N/A
• Floor Area: N/A
Key Features:
• An Exclusive Development Of Nine Properties
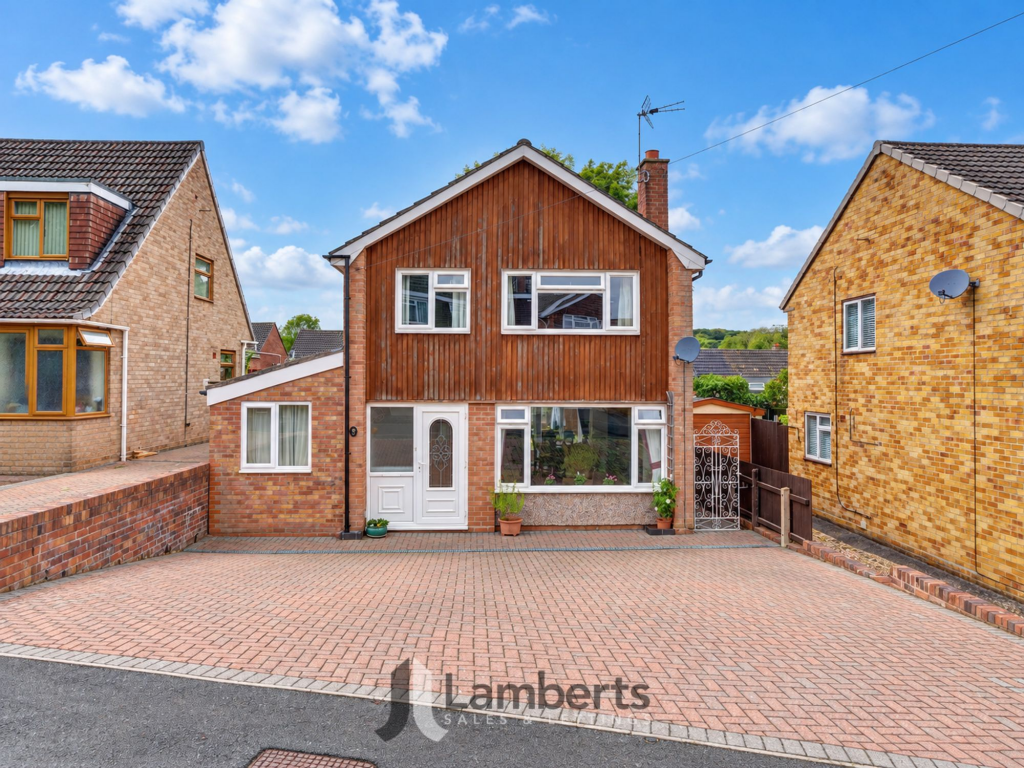
• Modern Four Bedroom Detached Home Located In Studley
• Built In 2022 With Remaining NHBC Warranty
• Hallway & Downstairs WC
• Lounge With Feature Electric Fire
• Spacious Kitchen/Diner With Bi Fold Doors
• Master Bedroom With En-Suite Shower Room
• Well Maintained Rear Garden With Large Patio Area
• Electric Charge Point And Solar Panels
• Garage & Off Road Parking
Location:
• Nearest Station: N/A
• Distance to Station: N/A
Agent Information:
• Address: Bromsgrove & Redditch
Full Description:
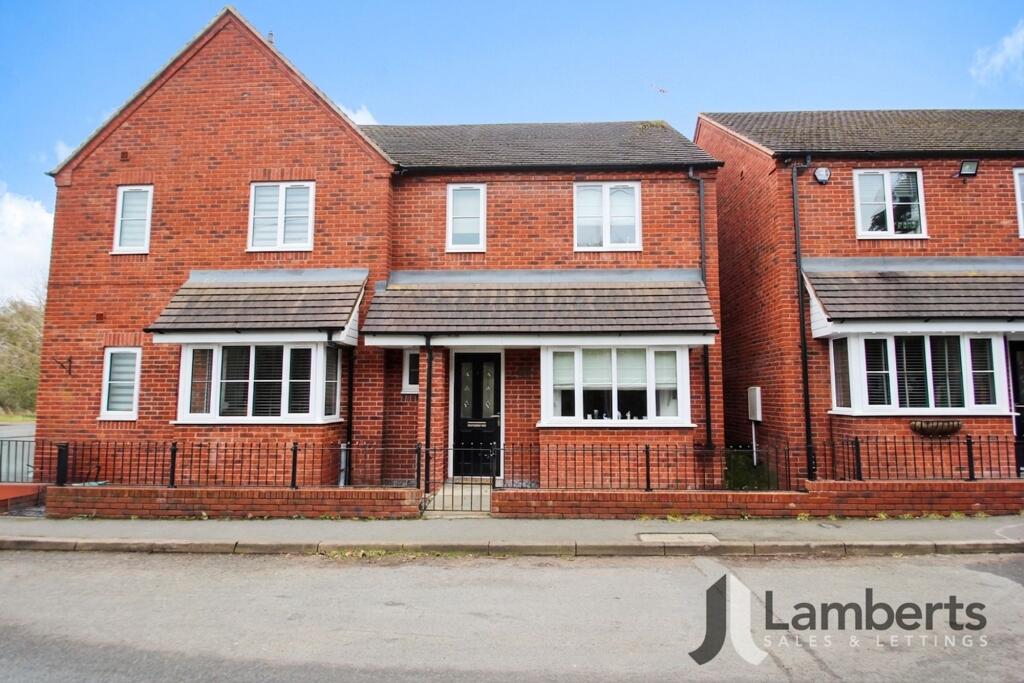
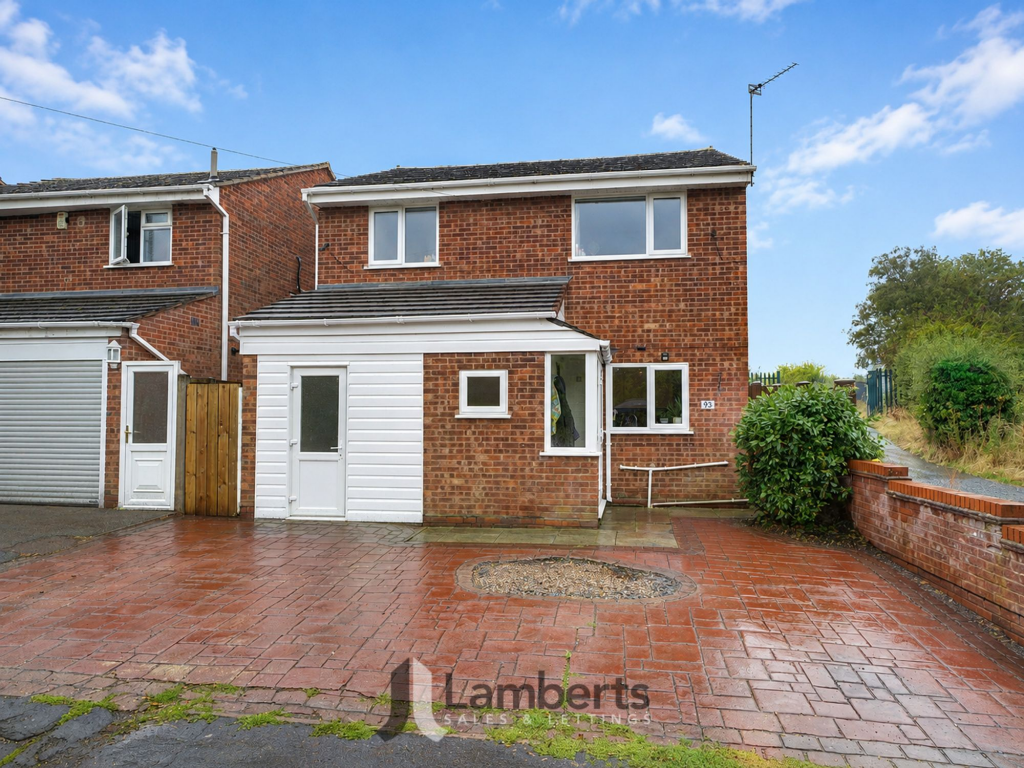
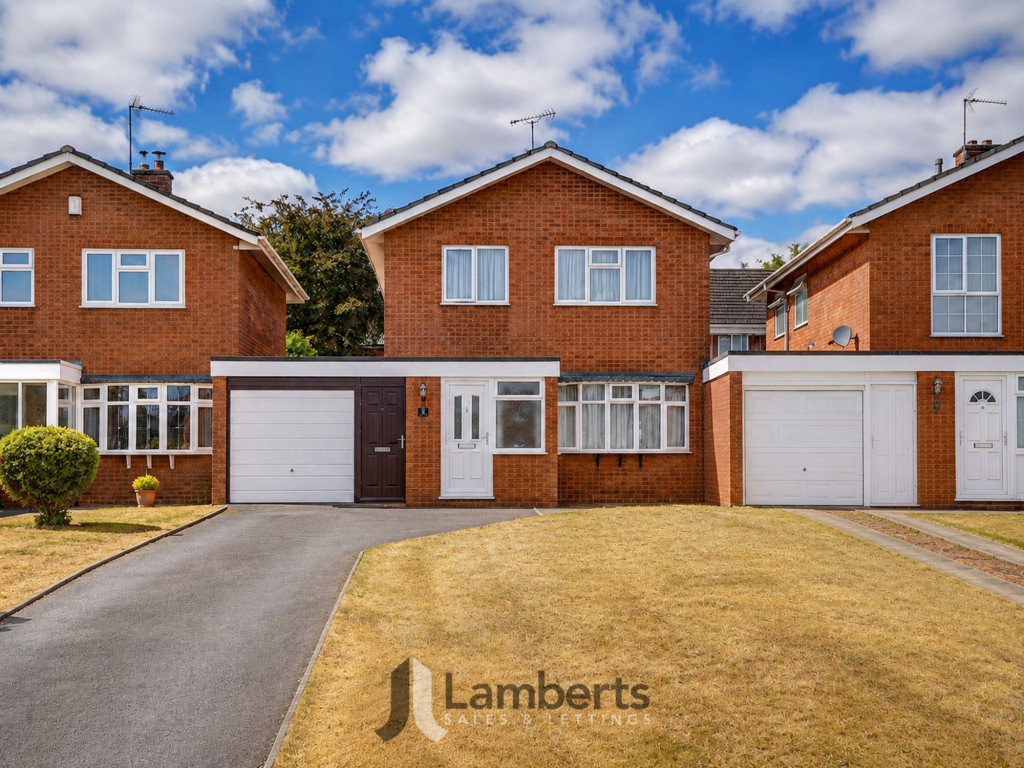
Nestled in the heart of the sought-after village of Studley, this beautifully presented and spacious four-bedroom detached family home offers a unique opportunity to live in an exclusive development of just nine properties. Built in 2022 to a high specification, the property combines modern living with practical design and boasts the remaining NHBC warranty for peace of mind and located within walking distance of local amenities, schools, and transport links, this home perfectly balances village charm with modern convenience. The ground floor features an impressive kitchen/diner equipped with built-in appliances, a breakfast bar, and stunning bi-folding doors that open onto a meticulously maintained rear garden with a large patio area—perfect for entertaining. The cozy lounge is enhanced by a feature electric fire, while a dedicated study and a downstairs cloakroom provide additional versatility and convenience.Upstairs, the master bedroom showcases elegant feature paneling and includes a luxurious en-suite shower room. Two further double bedrooms, a good-sized fourth bedroom, and a family bathroom complete the first floor, offering ample space for a growing family or guests.Dimensions:Lounge: 5.55m x 3.26mKitchen/Diner: 6.87m x 3.13mStudy: 2.62m x 2.32mBedroom 1: 5.58m x 3.29mEnsuite: 3.4m²Bedroom 2: 3.58m x 2.62mBedroom 3: 3.13m x 2.73mBedroom 4: 3.13m x 2.43mBathroom: 1.80m x 1.95mGarage: 6.09m x 3.05mExternally, the property benefits from a larger-than-average single garage, a generous driveway accommodating multiple vehicles, and eco-friendly features such as an electric charge point and solar panels. Its charming rear garden includes a side access gate and is designed for low-maintenance living.Viewing is highly recommended to truly appreciate all this exceptional home has to offer!Agents Notes: A yearly service charge of £287.12 ( subject to solicitors confirmation ) covers the communal areas within the development.