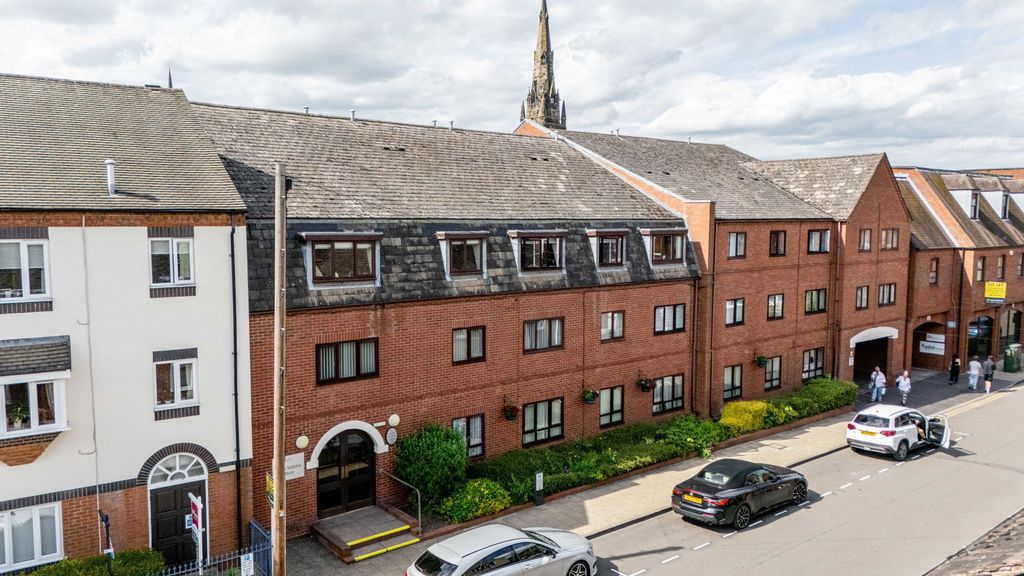
Wakelin Way, Lichfield WS13
About this home
Property Details: - Type: Semi-detached house - Bedrooms: 3 - Bathrooms: 3
Agent: Paul Carr - Lichfield Phone: 01543 748360
<br/>Welcome to Wakelin way and this impressive 'Show Home' condition David Wilson home located in a quiet area of the Hallam Park development within easy reach of Lichfield City centre. <br/>This generously proportioned family home is laid out across three floors and offers modern open-plan living alongside three double bedrooms and three bathrooms, ideal for any growing family.<br/>The property is ideally located in a desirable position on the edge of the development within a short walk to Waitrose and Cathedral Walk leading into the centre of Lichfield.<br/>Internally the property comprises of an entrance hallway with storage cupboard and a guest WC, a door leads into the integral garage where additional units have been added to create a laundry area housing appliances. The open-plan kitchen/dining area is a fantastic entertaining space and perfect for families to dine and relax together. The fitted kitchen comes complete with a five ring Electrolux gas hob and electric oven, integral fridge/freezer and dishwasher and French doors opening out to the patio and rear garden.<br/>The stylish living room is located on the first floor along with a family bathroom and generous double bedroom that could make the perfect home office if required.<br/>On the top floor you will find the main bedroom with ample space for wardrobes, Velux windows and an en-suite shower room. A further double bedroom and family bathroom complete the generous accommodation.<br/>Outside to the front is a driveway, integral garage and small garden that could be altered to create further parking. A side gate leads to the rear garden which is fully enclosed and ideal for families of all ages.<br/>This lovely property is offered with No Onward Chain, call Paul Carr Lichfield to arrange a viewing today!<br/><br/>Hallway<br/><br/>WC<br/><br/>Kitchen/Diner - 4.69m (15'5") x 4.37m (14'4")<br/><br/>Landing - 2.74m (9') x 2.20m (7'3")<br/><br/>Lounge - 4.67m (15'4") x 3.32m (10'11")<br/><br/>Bedroom 2 - 4.71m (15'5") x 2.72m (8'11")<br/><br/>Bathroom<br/><br/>Bedroom 1 - 4.14m (13'7") x 3.32m (10'11") <br/><br/>En-suite<br/><br/>Bedroom 3 - 4.12m (13'6") max x 2.66m (8'9") <br/><br/>Shower Room<br/><br/>Garage - 3.92m (12'10") x 2.57m (8'5") <br/><br/>Council Tax Band: D<br/>Tenure: Freehold
Property facts
Location
Similar homes nearby