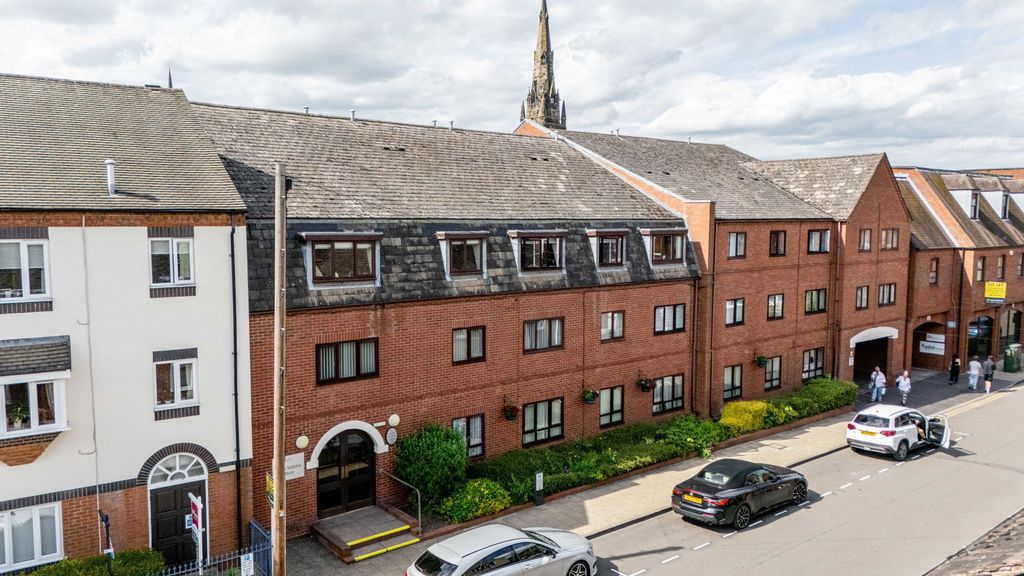
Walsall Road, Lichfield WS13
About this home
Property Details: - Type: Terraced house - Bedrooms: 4 - Bathrooms: 2
Agent: Paul Carr - Lichfield Phone: 01543 748360
<em><strong>SUBSTANTIALLY EXTENDED & LUXURIOUSLY FINISHED FAMILY HOME LOCATED IN THE HEART OF LICHFIELD</strong></em><br/><br/>Welcome to this stunning, extended and fully renovated period property set over three floors, plus a cellar, and featuring an impressive kitchen extension providing the perfect space for entertaining, relaxing or for families to spend time together. Bi-fold doors open out to a generous rear garden with further potential to add a garden room or outdoor dining area.<br/>Thoughtfully reconfigured to suit families of all ages this lovely home has been cleverly redesigned and features a front reception room ideal as a dining room or sitting room, a central hallway with a laundry area and WC designed by Howdens. <br/>A boot room is ideal for storage and leads to the standout feature of this lovely home, an impressive 30ft kitchen extension housing a high specification fitted kitchen by Wren incorporating Quartz worktops, an AEG oven, five-ring gas hob, wine cooler and integrated fridge/freezer and dishwasher. Skylights create plenty of natural light and bi-fold doors open out onto a landscaped patio area overlooking the generous garden.<br/>On the first floor is the main bedroom with built-in wardrobes, bedroom four ideal as a home office and the most stunning, luxuriously finished boutique style bathroom with a double walk-in shower and double-ended bath.<br/>The top floor offers two further bedrooms and quality shower room with rainfall shower and Velux window.<br/>To the outside is a driveway for two cars and an EV charger. To the rear is a generous garden with potential to landscape and create seating areas, outside dining and entertaining spaces.This fabulous family home needs to be viewed to appreciate the space, style of accommodation and specification on offer. <br/>Call Paul Carr Lichfield to arrange an appointment to view!<br/><br/>Cellar - 3.62m (11'11") x 3.29m (10'10")<br/><br/>Porch - 1.41m (4'7") x 0.82m (2'8")<br/><br/>Dining Room - 4.29m (14'1") x 3.62m (11'11")<br/><br/>Hallway - 2.81m (9'3") x 2.37m (7'9")<br/><br/>WC/ Utility - 2.81m (9'3") x 1.15m (3'9")<br/><br/>Boot Room - 2.80m (9'2") x 1.36m (4'6")<br/><br/>Kitchen/Living Area - 9.92m (32'7") x 2.80m (9'2")<br/><br/>Landing - 3.95m (12'11") x 2.37m (7'9") <br/><br/>Bedroom 1 - 4.10m (13'5") x 3.15m (10'4") <br/><br/>Bathroom - 3.30m (10'10") x 1.80m (5'11") <br/><br/>Bedroom 4 - 2.80m (9'2") x 2.30m (7'7") <br/><br/>Landing - 1.85m (6'1") x 1.49m (4'11")<br/><br/>Bedroom 2 - 4.10m (13'5") x 3.15m (10'4")<br/><br/>Shower Room - 2.15m (7'1") x 1.49m (4'11")<br/><br/>Bedroom 3 - 3.20m (10'6") x 2.35m (7'9")<br/><br/>Council Tax Band: D<br/>Tenure: Freehold
Property facts
Location
Similar homes nearby