Property Details:
• Type: House
• Tenure: LEASEHOLD
• Floor Area: N/A
Key Features:
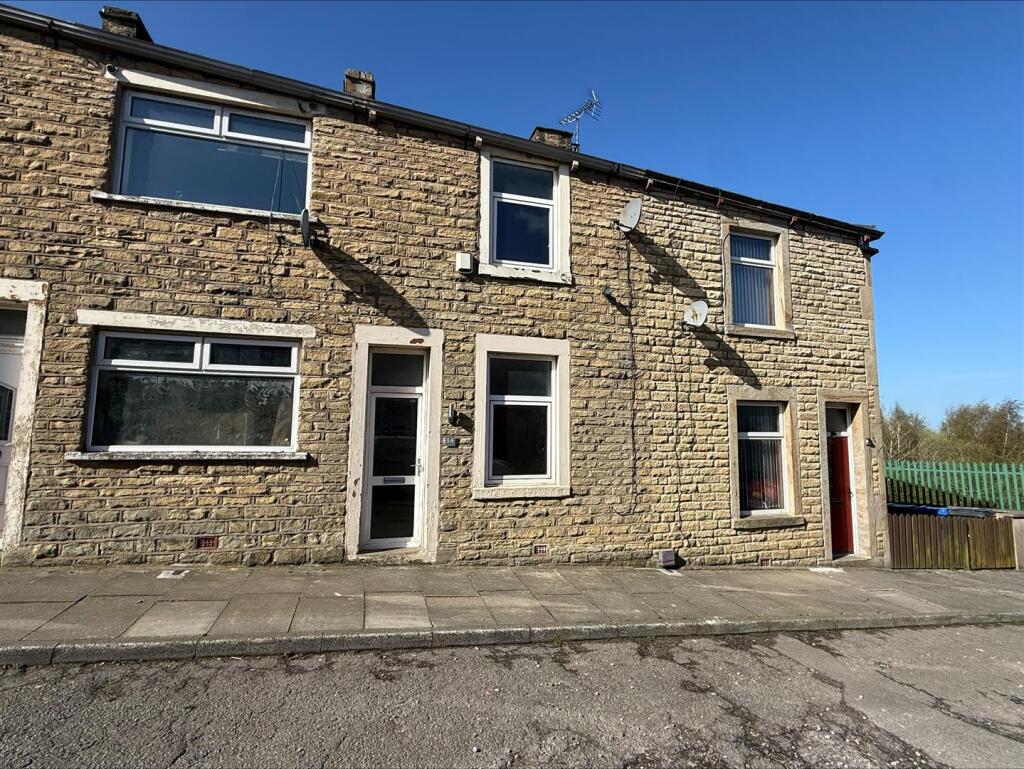
• Extended two Bed Terrace
• Perfect for commuters, first-time buyers, or buy-to-let investors.
• Ideally located close to Huncoat Railway Station, and excellent motorway links
• Early viewing is highly recommended.
• Priced to attract early interest.
Location:
• Nearest Station: Huncoat Station
• Distance to Station: 0.14483882721744154 miles
Agent Information:
• Address: 6
Blackburn Road
Accrington
BB5 1HD
Full Description:
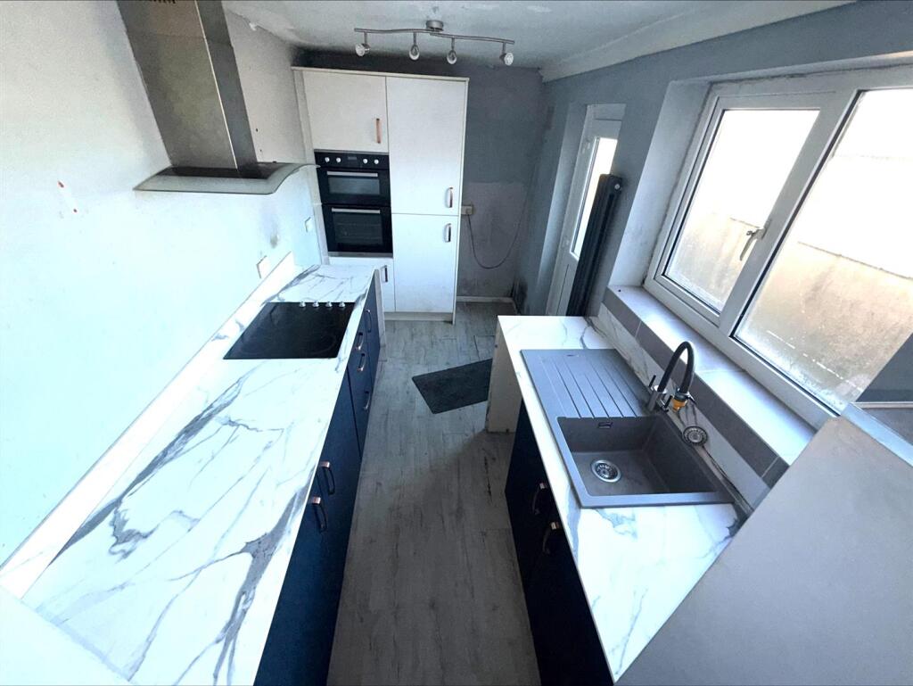
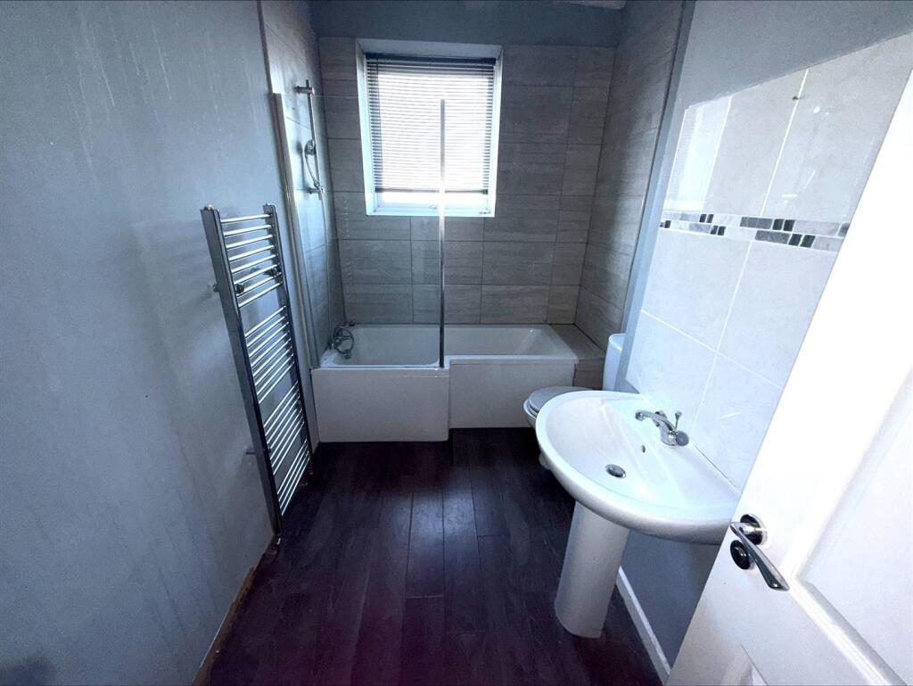
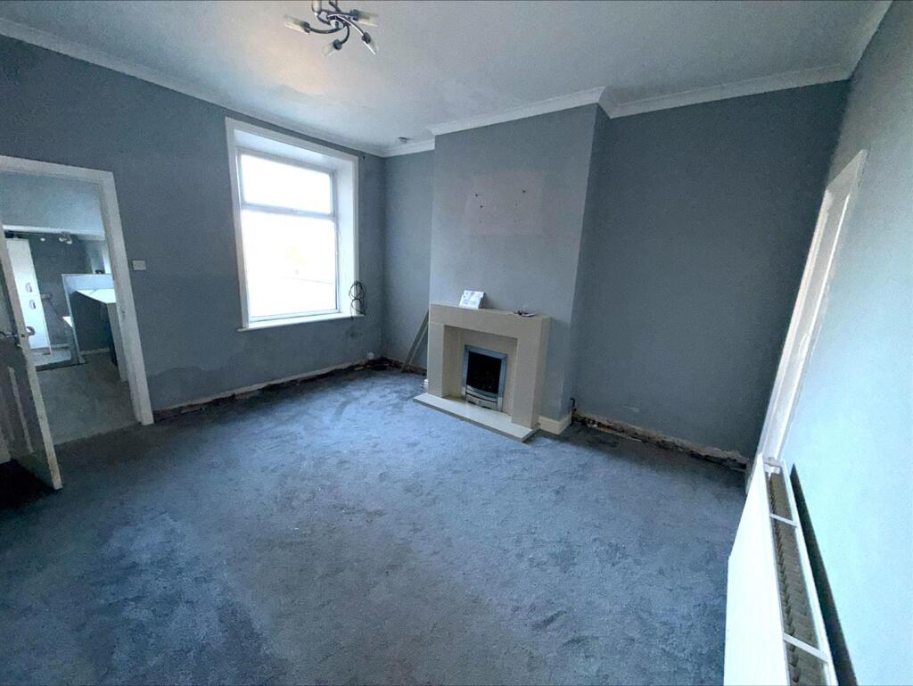
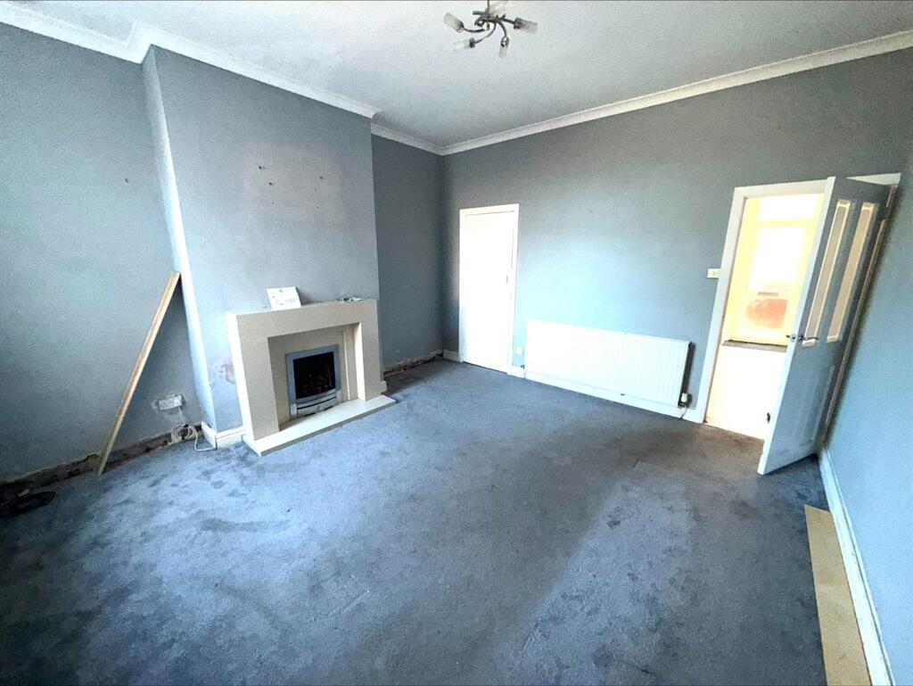
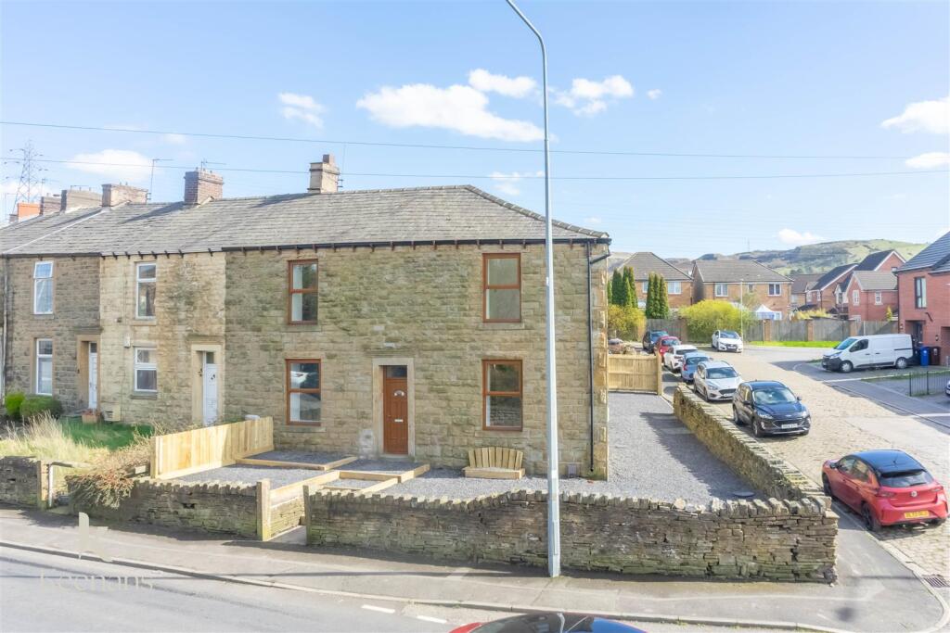
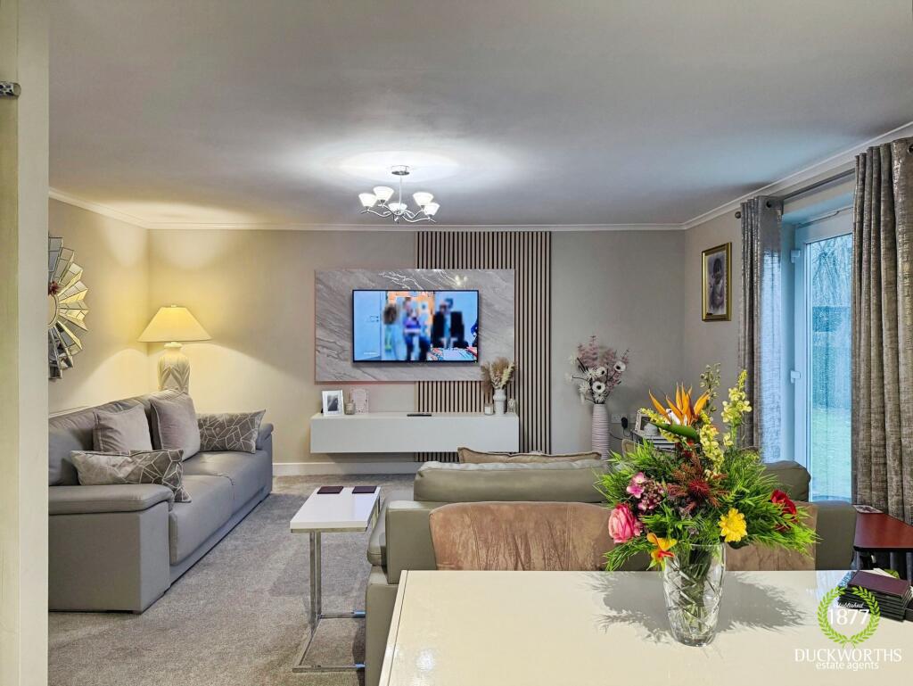
A fantastic opportunity to purchase this Extended Two-bedroom inner terrace property, offered to the market with no onward chain and competitively priced to attract early interest. The accommodation briefly comprises: entrance hallway, spacious lounge, separate dining room, breakfast room, and an extended fitted kitchen featuring stylish navy units. To the first floor are two good-sized bedrooms and a modern three-piece bathroom suite. Externally, the property benefits from a low-maintenance rear yard. Further features include gas central heating and uPVC double glazing throughout. Ideally located close to Huncoat Railway Station, well-regarded local schools, and excellent motorway links, making this home perfect for commuters, first-time buyers, or buy-to-let investors. Early viewing is highly recommended.<br /><br /><b>Entrance Vestibule</b> - <br /><br /><b>Hallway</b> - <br /><br /><b>Reception Room 1</b> - 3.05m x 2.79m (10'83 x 9'02) - uPVC Double Glazed Window and Central heating Radiator.<br /><br /><b>Reception Room 2</b> - 3.96m x 3.96m (13'24 x 13'84) - uPVC Double Glazed Window and Central heating Radiator. Fire Surround. Understairs Storage.<br /><br /><b>Breakfast Room</b> - 1.83m x 2.87m (6'56 x 9'05) - uPVC Double glazed window and central heating radiator. Breakfast bar, Central heating boiler.<br /><br /><b>Extended Kitchen</b> - 3.66m x 1.83m (12'35 x 6'60) - uPVC Double Glazed Window and Central heating Radiator. Navy blue Modern base units with marble effect work surfaces, electric hob and canopy hood. Door to the rear .<br /><br /><b>First Floor</b> - Landing<br /><br /><b>Bedroom 1</b> - 3.05m x 3.96m (10'81 x 13'15) - uPVC Double Glazed Window and Central heating Radiator.<br /><br /><b>Bedroom 2</b> - 1.83m x 3.96m (6'52 x 13'75) - uPVC Double Glazed Window and Central heating Radiator.<br /><br /><b>Bathroom</b> - uPVC Double Glazed Window and Central heating Radiator. Three Piece Suite comprising of Panelled bath with Shower Mixer Tap, Wash Basin and WC. Partly Tiled Walls.<br /><br /><b>External</b> - Paved Enclosed Rear Yard.<br /><br /><b>Disclaimer 1</b> - Please note that we do not know the condition of the gas appliances or heating systems mentioned in these sales particulars<br /><br /><b>Disclaimer 2</b> - All fixtures and fittings in the property are excluded unless otherwise stated.<br /><br /><b>Disclaimer 3</b> - Photographs are reproduced for general information and it must be inferred that any item is not included for sale with the property.<br /><br /><b>Can We Help..</b> - THINKING OF SELLING? For a Free Valuation of your property without obligation contact: SHARP ESTATE AGENTS on .<br /><br />