Property Details:
• Type: Detached
• Tenure: FREEHOLD
• Floor Area: 1981 sqft
Key Features:
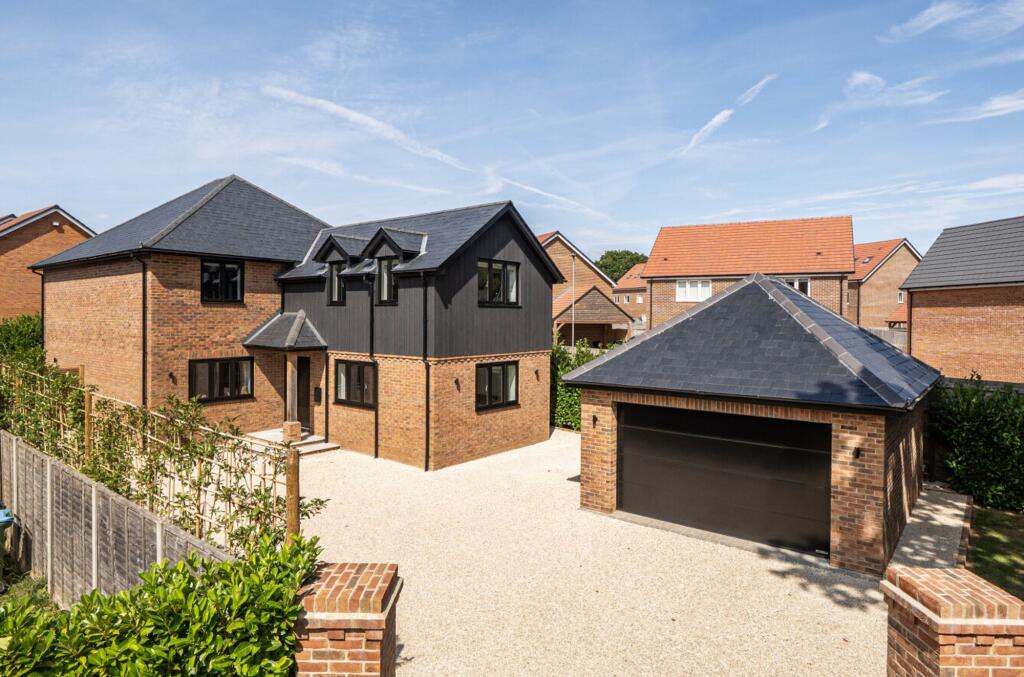
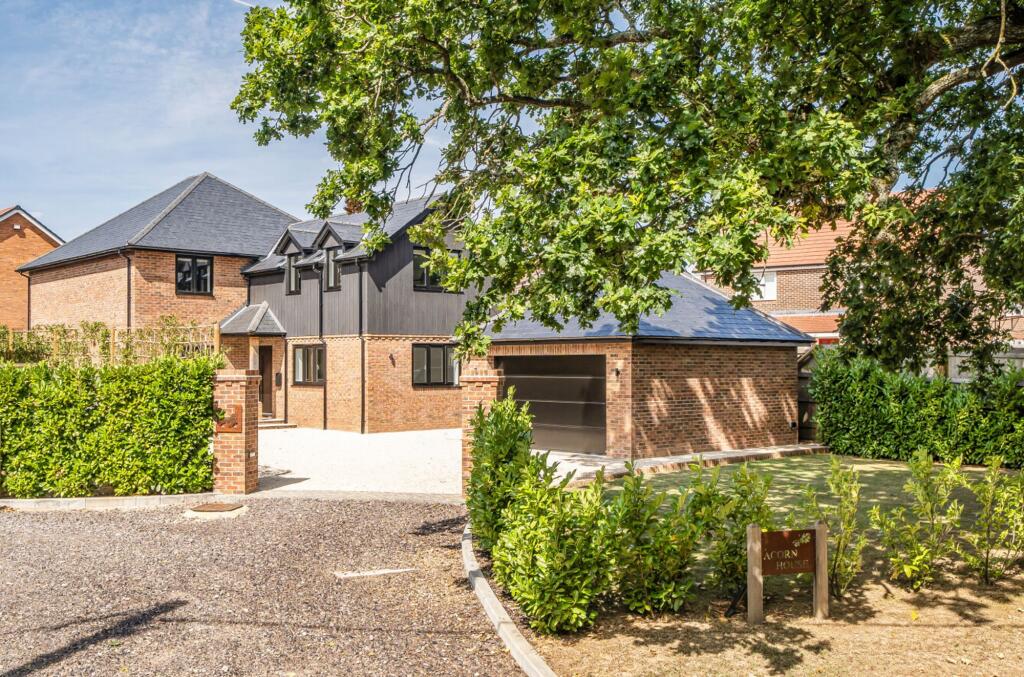
• Stunning individually architect-designed four-bedroom detached house, completed in March 2025
• Highly sought-after semi-rural leafy lane location on the outskirts of Walberton village
• Built to a high standard by the present owners for their own occupation
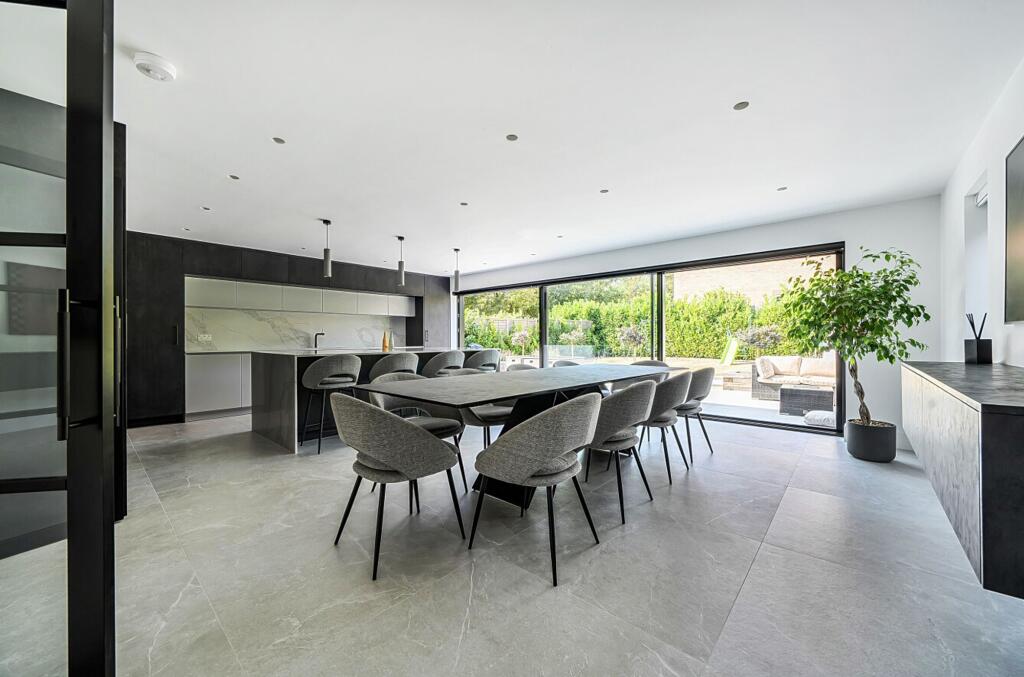
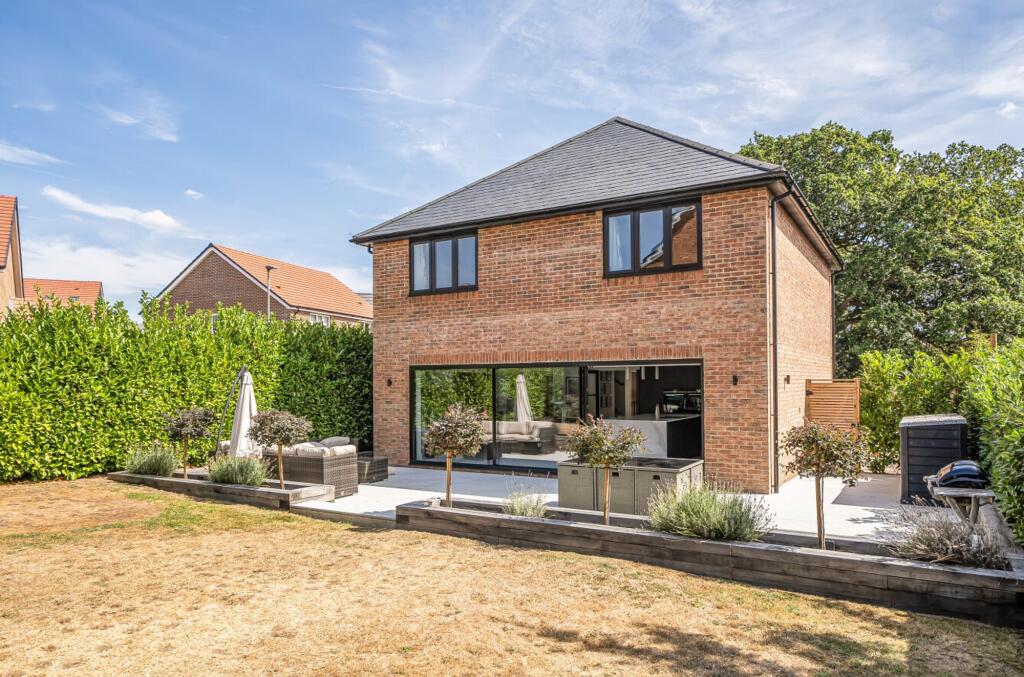
• Fabulous kitchen/family room with wall-to-wall sliding doors opening onto the large porcelain-tiled patio
• Superb bespoke kitchen with quartz worktops, central island, Quooker tap and extensive integrated appliances
• Spacious dual-aspect principal bedroom with bespoke fitted furniture and luxury en-suite wet room
• Three further double bedrooms and beautifully appointed family bathroom with bath and walk-in shower
• Bright and spacious accommodation including formal sitting room, study and separate utility room
• Wide gravel driveway providing ample parking plus detached double garage with electric door
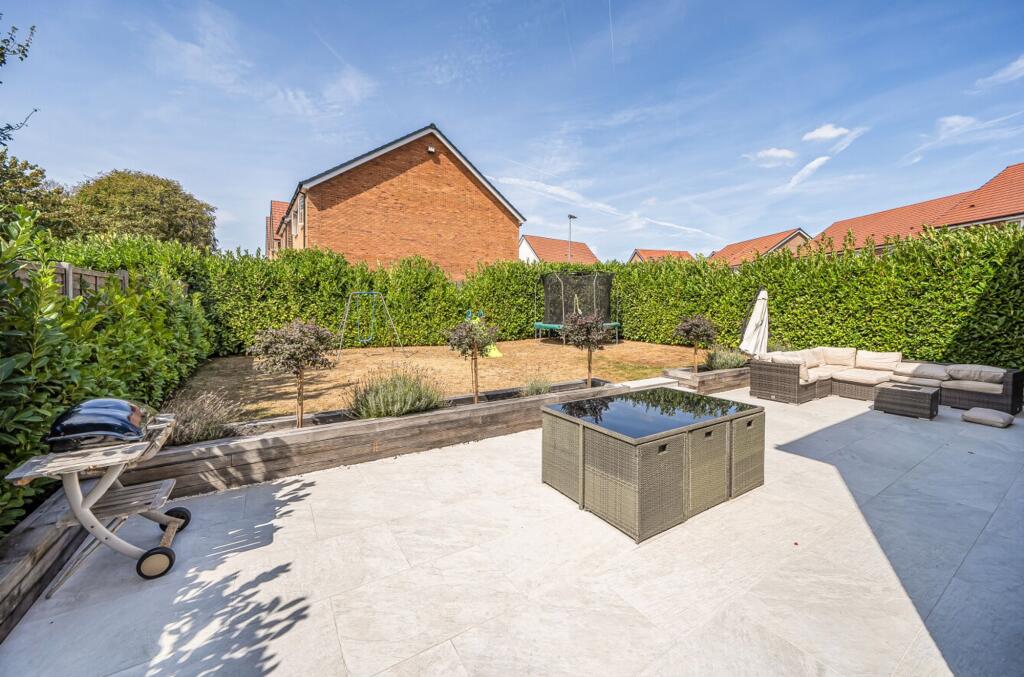
• Private rear garden enclosed by mature laurel hedging; underfloor heating throughout and offered with no onward chain
Location:
• Nearest Station: Barnham Station
• Distance to Station: 1.4612376119332977 miles
Agent Information:
• Address: Rowan House
Baffins Lane
Chichester
PO19 1UA
Full Description:
<p>A stunning individually architect-designed detached house</p><p>Stunning individually architect-designed four-bedroom detached house, completed in March 2025 and built to a high standard by the present owners for their own occupation. Situated highly sought-after, leafy lane in a semi-rural setting on the periphery of Walberton village, approximately seven miles east of Chichester and six miles from Arundel.</p><p>The property exudes light, space and quality throughout and is approached via a wide gravel driveway providing ample parking and leading to a detached double garage with electric door.</p><p>The bright and spacious entrance hall has a cloakroom adjacent, featuring an impressive array of wall of floor-to-ceiling storage cupboards. There is a dual-aspect formal sitting room and a well-proportioned study.</p><p>The heart of the home is the fabulous kitchen/family room, featuring wall-to-wall sliding double-glazed doors opening onto a large porcelain-tiled patio and providing an excellent connection between the house and garden. The superbly appointed kitchen comprises contrasting black and pastel-grey cabinetry with complementary quartz worktops and a matching central island/breakfast bar incorporating an induction hob with integrated extractor. Integrated appliances include three electric ovens, two with steaming functions, and a combination convection/microwave oven, a warming drawer, full-height fridge and freezer and dishwasher. A Quooker boiling-water tap completes the exceptionally well-equipped kitchen.</p><p>A separate utility room houses the hot-water cylinders and underfloor-heating manifolds serving both the ground and first floors.</p><p>On the first floor, the spacious dual-aspect principal bedroom benefits from bespoke built-in wardrobes, dressing table and matching bedside tables with wall-mounted lighting, together with a luxury en-suite wet room. There are three further double bedrooms and a luxurious family bathroom with both a walk-in shower and freestanding bath. Both bathrooms are equipped with heated towel rails.</p><p>Outside, the rear garden is enclosed by mature laurel hedging and is predominantly laid to lawn, providing a private and attractive setting.</p><p>The property is offered for sale with no onward chain.</p><p>Arun District Council - 26/27 Tax Band F £3,608.68 EPC-B</p><p>Directions - From Chichester proceed east on the A27. On reaching the Fontwell roundabout take the second exit into Arundel Road (signposted Fontwell village). Proceed over the mini roundabout and at the next mini roundabout turn right into West Walberton Lane. Take the first turning on the right into Wandleys Lane and after approximately 0.3 of a mile the property is on the right. What3words -narrowest.cold.collides</p><br />EPC Rating: B<p> <b>Parking - Double garage</b> </p> <p></p>