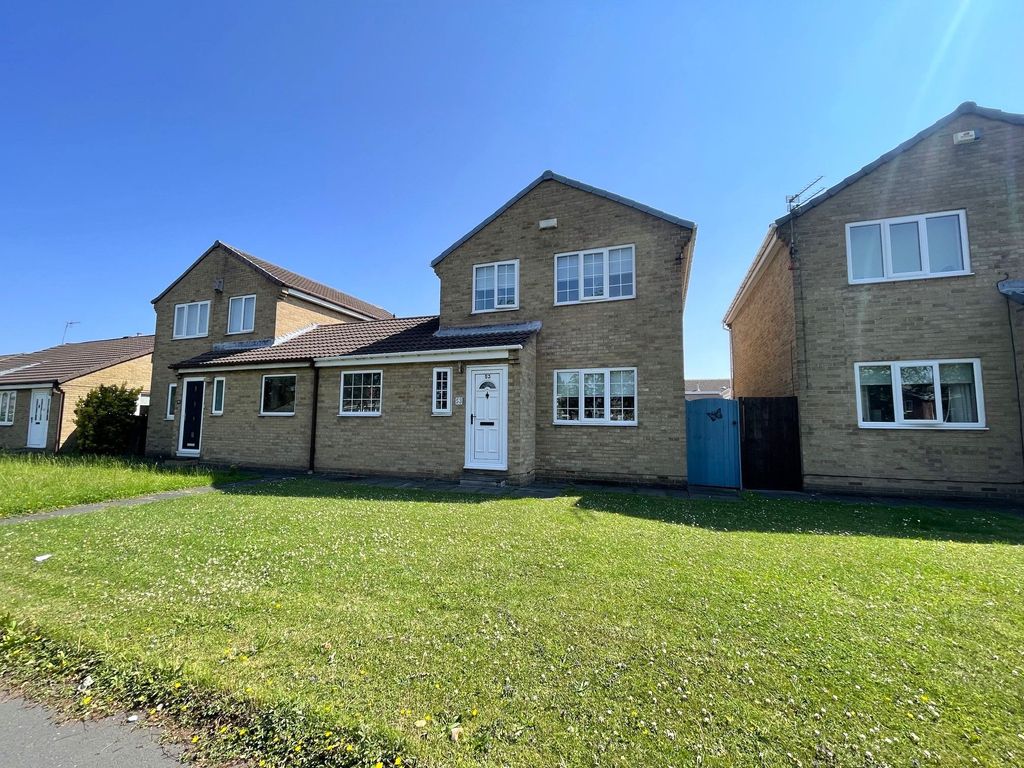
Property Details:
- Type: Semi-detached house
- Bedrooms: 5
- Bathrooms: 1
Agent: Your Move Chris Stonock - Low Fell
Phone: 0191 499 9696
<br/>
Refurbished Five Bedroom Semi-Detached Home with Driveway and Garage.<br/><br/>Finished with modern lighting, flooring and radiators, the property provides stylish family living ready to move straight into.<br/><br/>The accommodation begins with a welcoming entrance hall featuring useful understairs storage and stairs rising to the first floor. To the front of the property is an attractive lounge with a electric feature fireplace. <br/><br/>To the rear, the impressive open-plan kitchen/diner has been fitted with a range of modern units and includes an integrated electric hob, built-in oven and microwave, and integrated fridge/freezer. The dining area provides ample space for a family table and chairs, with French doors opening onto the rear garden.<br/><br/>The ground floor also benefits from a practical utility room with plumbing for a washing machine, space for a tumble dryer, a large storage cupboard and internal access to the garage. A convenient ground floor WC completes the accommodation on this level.<br/><br/>To the first floor, the landing provides access to the loft, offering additional storage space. The generous principal bedroom is located to the front and benefits from two windows and ample space for wardrobes. There are two further double bedrooms overlooking the rear garden, a fourth double bedroom to the front, and a fifth bedroom which would also make an ideal home office. <br/><br/>The modern family bathroom features a shower over the bath with fitted spotlights, a large illuminated electric mirror, heated towel rail and modern fittings throughout.<br/><br/>Externally, the property continues to impress. To the front is a double driveway providing ample off-road parking, alongside a low-maintenance garden.<br/><br/>The garage is equipped with an electric door, power sockets and lighting, and can be accessed directly from the utility room.<br/><br/>The landscaped rear garden has been thoughtfully designed to provide an excellent outdoor space for both relaxation and entertaining. It features a patio area, lawn, timber decking, enclosed fencing and exterior lighting.<br/><br/>Further benefits include gas central heating via a Vokera boiler and double glazed windows throughout. <br/><br/>Combining modern style, generous living space and high-quality finishes, this is a truly outstanding family home that must be viewed to be fully appreciated.<br/><br/>We understand the property is Freehold.<br/><br/>MAKING AN OFFER Please note that all offers will require financial verification including mortgage agreement in principle, proof of deposit funds, proof of available cash and full chain details including selling agents and solicitors down the chain. Under New Money Laundering Regulations we require proof of identification from all buyers before acceptance letters are sent and solicitors can be instructed.<br/><br/>
<b>IMPORTANT NOTE TO POTENTIAL PURCHASERS & TENANTS:</b><br/> We endeavour to make our particulars accurate and reliable, however, they do not constitute or form part of an offer or any contract and none is to be relied upon as statements of representation or fact. The services, systems and appliances listed in this specification have not been tested by us and no guarantee as to their operating ability or efficiency is given. All photographs and measurements have been taken as a guide only and are not precise. Floor plans where included are not to scale and accuracy is not guaranteed. If you require clarification or further information on any points, please contact us, especially if you are traveling some distance to view. POTENTIAL PURCHASERS: Fixtures and fittings other than those mentioned are to be agreed with the seller. POTENTIAL TENANTS: All properties are available for a minimum length of time, with the exception of short term accommodation. Please contact the branch for details. A security deposit of at least one month’s rent is required. Rent is to be paid one month in advance. It is the tenant’s responsibility to insure any personal possessions. Payment of all utilities including water rates or metered supply and Council Tax is the responsibility of the tenant in most cases. <br/><br/>QLF260327/2