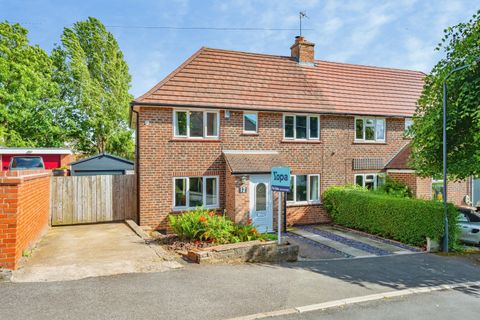
For Sale
£120,000
Wall Street, Ripley
2 bd
1 ba
Terraced house
Ripley
Listed by Burchell Edwards - Ripley


Only details supplied with this listing are shown. Ask the listing contact to confirm measurements, taxes and costs.
Property Details: • Type: Detached Bungalow • Tenure: N/A • Floor Area: N/A
Key Features: • Detached Bungalow • Two Double Bedrooms • EPC Rating D • Corner Plot • Ample Off Road Parking • Driveway and Garage • Two Reception Room • Breakfast Kitchen • Shower Room • GCH and Double Glazed
Location: • Nearest Station: N/A • Distance to Station: N/A
Agent Information: • Address: -
Full Description: TWO DOUBLE BEDROOM DETACHED BUNGALOW ON CORNER PLOT! This detached bungalow in sought after Marehay is bigger than it looks! Benefitting from entrance hallway, living room, breakfast kitchen, dining room, two double bedrooms and shower room/WC. Gardens to the front, side and rear, driveway leading to garage and large driveway to the rear of the property for several vehicles. Call Woodward Estate Agents on to arrange a viewing today. PORCH/HALLWAY Wood effect tiled flooring and access to loft with loft ladder. The loft is partially boarded. LIVING ROOM 12' 0" x 14' 6" (3.66m x 4.43m) Double glazed windows to front and side, radiator and gas fire with surround. KITCHEN/BREAKFAST ROOM 11' 11" x 14' 1" (3.65m x 4.30m) Tile effect vinyl flooring. A range of base and wall units with rolled top work surfaces and tiled splashbacks. Stainless steel 1 1/2 bowl sink and drainer unit with mixer tap, integrated eye level electric oven with 5 ring gas hob and extractor fan over. Plumbing for washing machine, space for tumble dryer and space for fridge/freezer. Two double glazed windows to side, radiator and open plan to dining room. DINING ROOM 11' 9" x 9' 1" (3.60m x 2.77m) Double glazed window to rear, radiator and double glazed French doors to side. BEDROOM ONE 10' 10" x 10' 2" (3.31m x 3.10m) Double glazed window to rear and radiator. BEDROOM TWO 9' 0" x 11' 0" (2.76m x 3.36m) (measured to the front of the wardrobes) Double glazed window to front, radiator and a range of fitted wardrobes. SHOWER ROOM/WC 7' 6" x 6' 11" (2.31m x 2.11m) Tile effect vinyl flooring. Shower cubicle with electric shower over, vanity wash hand basin and low level WC. Partially tiled wall covering, radiator and double glazed obscured window to side. OUTSIDE The property is set back from the road and situated on a corner plot benefiting from a driveway and garage. The front and side gardens are mainly laid to lawn with mature trees and shrubs. A low maintenance garden to the rear of the property with patio area. Additional driveway to the rear of the property providing ample off street parking.
If the interactive map is unavailable, open the supplied location in maps.
Open location in mapsThe pin uses coordinates supplied with this listing. Confirm the exact location with the listing contact.
Added and updated dates describe the Mirror record. Source publication and verification dates are shown separately when known; none establishes time on market. Confirm current price and availability with the listing contact.
View original listing