For Rent
Price on request
2 bed flat for saleCemetery Road, Earby, Barnoldswick BB18
Studio
Earby
Property Details: • Type: Terraced • Tenure: FREEHOLD • Floor Area: N/A
Key Features: • Mid Terraced Property • Two Bedrooms • Spacious Reception Room • Country Style Fitted Kitchen • Three Piece Shower Room • Enclosed Rear Yard • On Street Parking • Tenure: TBC • Council Tax Band: B • EPC Rating; D
Location: • Nearest Station: Gargrave Station • Distance to Station: 4.47661570742515 miles
Agent Information: • Address: 21 Manchester Road, Burnley, BB11 1HG
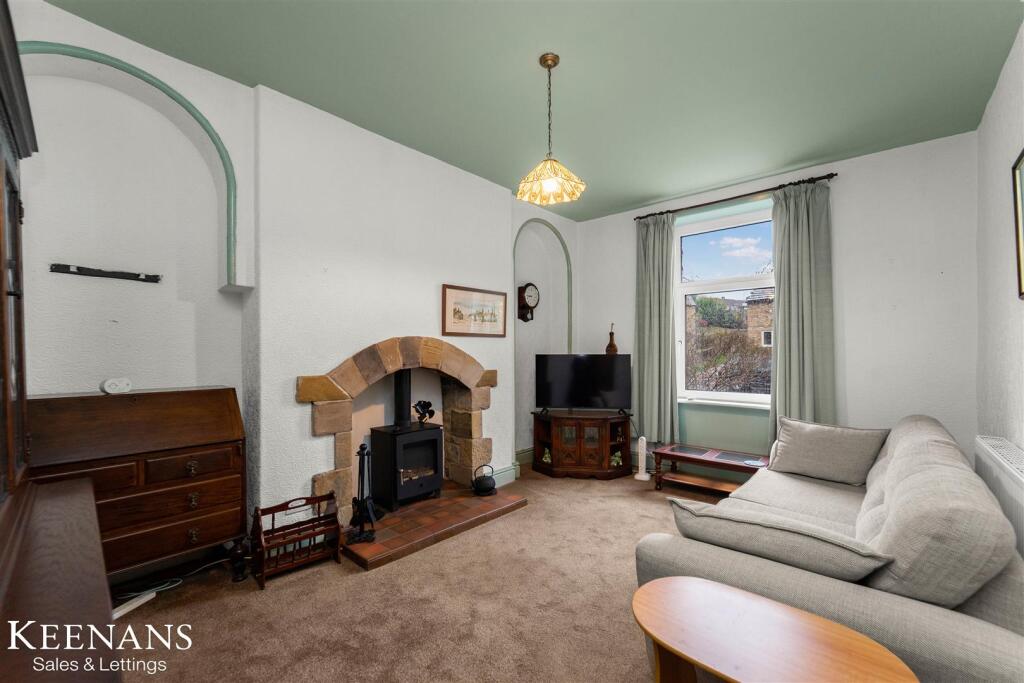
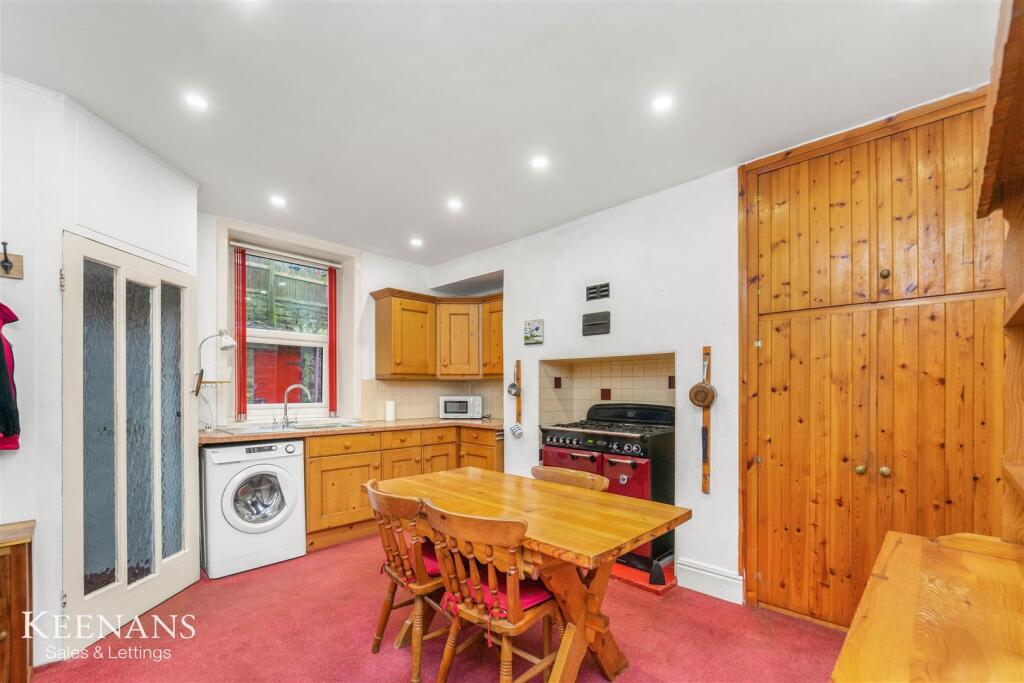
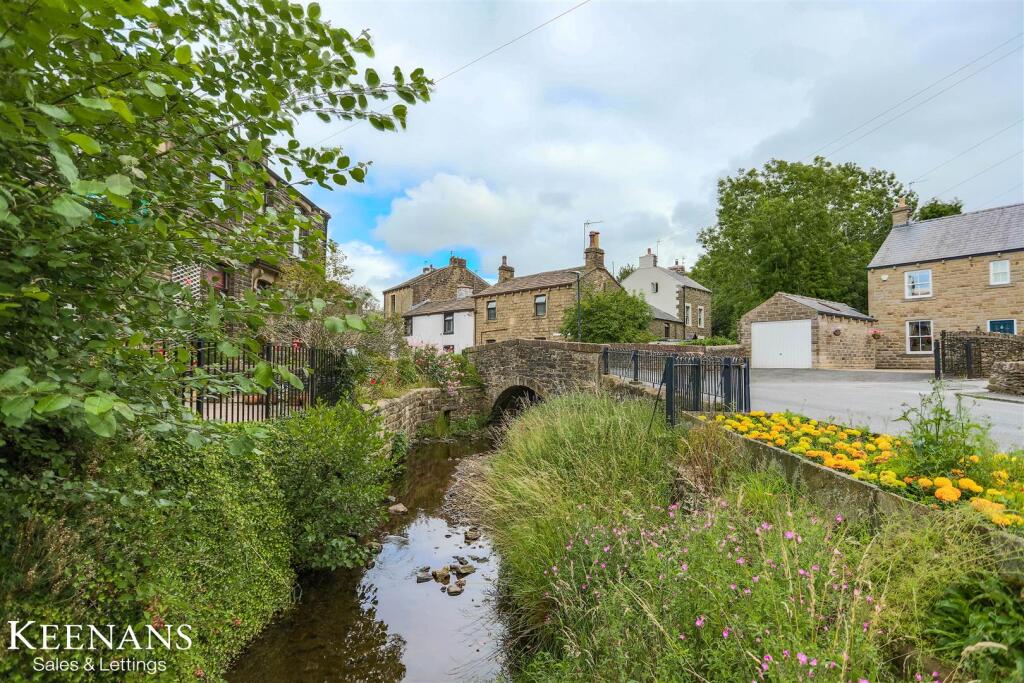
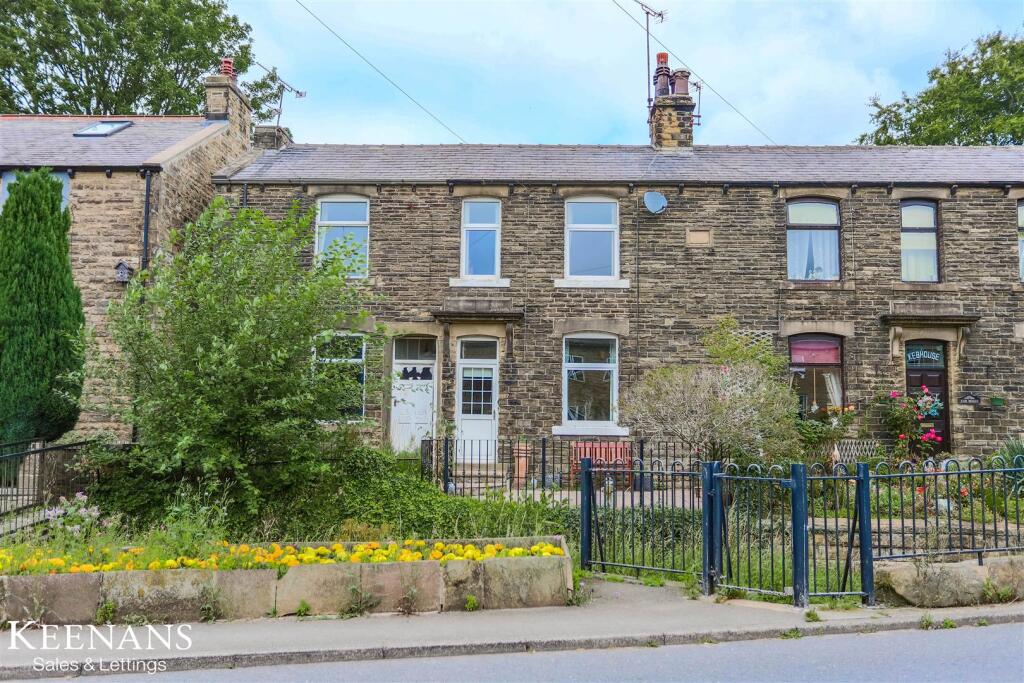
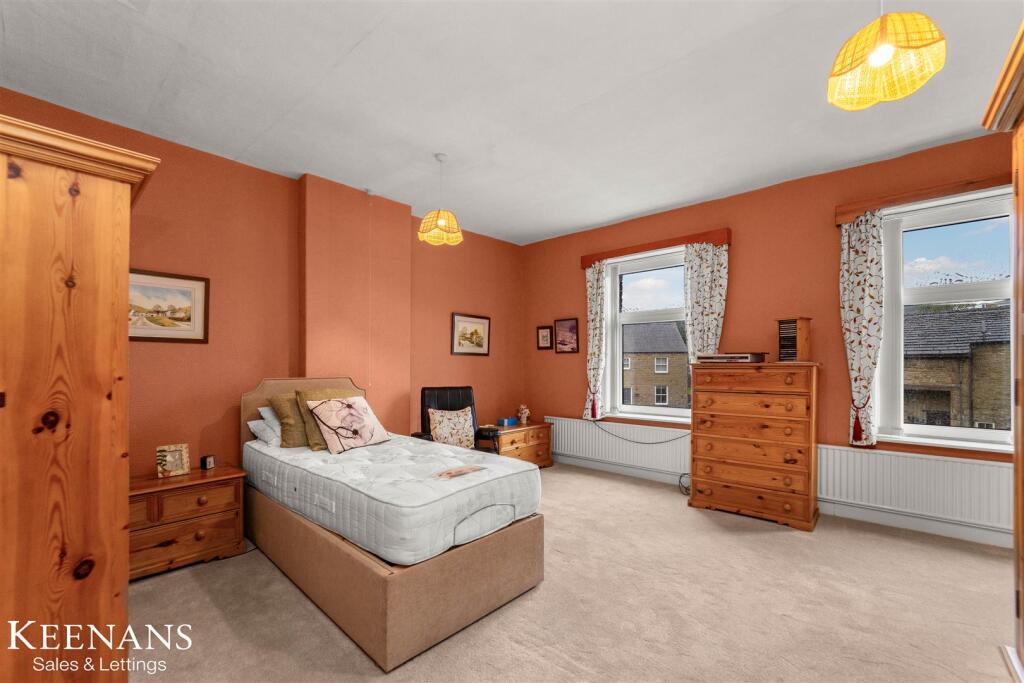
Full Description: CHARMING TWO BEDROOM MID TERRACE PROPERTY <br /><br />Located in the village of Earby, Barnoldswick, this delightful mid-terrace house on Water Street offers a perfect blend of comfort and potential. With two spacious bedrooms, this property is ideal for small families, couples, or those seeking a peaceful retreat.<br /><br />Upon entering, you are welcomed into a generous lounge that exudes warmth and character, providing an inviting space for relaxation and entertainment. The country-style kitchen dining room is a standout feature, offering ample room for dining and cooking, making it the heart of the home. <br /><br />Upstairs, you will find two well-proportioned bedrooms that promise restful nights and a shower room that adds convenience to daily living. The property boasts stunning views of the lovely river, enhancing the tranquil atmosphere of this quiet village.<br /><br />The low-maintenance rear yard is a practical addition, complete with an outbuilding for storage, ensuring that you have space for all your essentials without the hassle of extensive upkeep. <br /><br />This home presents a wonderful opportunity for those looking to make their mark, with plenty of potential to personalise and enhance. Whether you are a first-time buyer or seeking a serene place to call home, this property is not to be missed. Embrace the charm of village life while enjoying the comforts of modern living in this lovely mid-terrace house.<br /><br /><b>Ground Floor</b> - <br /><br /><b>Entrance</b> - UPVC double glazed part frosted door to hallway.<br /><br /><b>Hall</b> - 6.25m x 0.99m (20'6 x 3'3) - Central heating radiator, smoke alarm, stairs to the first floor, door to reception room and kitchen/dining room.<br /><br /><b>Reception Room</b> - 4.57m x 3.56m (15 x 11'8 ) - UPVC double glazed frosted window, central heating radiator, remote controlled gas fire and tiled hearth.<br /><br /><b>Kitchen/Dining Room</b> - 4.27m x 3.73m (14 x 12'3) - UPVC double glazed window, central heating radiator, wood panelled wall and base units, granite effect worktops, stainless steel sink and draining board with mixer tap, plumbing for washing machine, space for fridge freezer, six ring gas rangemaster hob and oven, door to rear vestibule.<br /><br /><b>Rear Vestibule</b> - 1.30m x 1.04m (4'3 x 3'5 ) - Open to under stairs storage, composite part frosted leaded stained glass door to rear, tiled floor.<br /><br /><b>First Floor</b> - <br /><br /><b>Landing</b> - 4.57m x 1.68m (15 x 5'6 ) - Hard wood stained glass window, central heating radiator, smoke alarm, doors to two bedrooms and shower room.<br /><br /><b>Bedroom One</b> - 4.60m x 4.55m (15'1 x 14'11 ) - Two UPVC double glazed windows, two central heating radiators, loft access.<br /><br /><b>Bedroom Two</b> - 2.97m x 2.49m (9'9 x 8'2 ) - Velux window, central heating radiator.<br /><br /><b>Shower Room</b> - 2.97m x 1.98m (9'9 x 6'6 ) - UPVC double glazed part frosted window, central heating radiator, low basin WC, pedestal wash basin with traditional taps, enclosed direct feed shower, part PVC and tiled elevations, tiled effect lino floor.<br /><br /><b>External</b> - <br /><br /><b>Front</b> - Gated forecourt with paving<br /><br /><b>Rear</b> - Enclosed paved yard, stone built outbuilding<br /><br />