Property Details:
- Type: Semi-detached bungalow
- Bedrooms: 2
- Bathrooms: 1
Agent: eXp UK - The Anderson Group, powered by eXp
Phone: 01792 738960
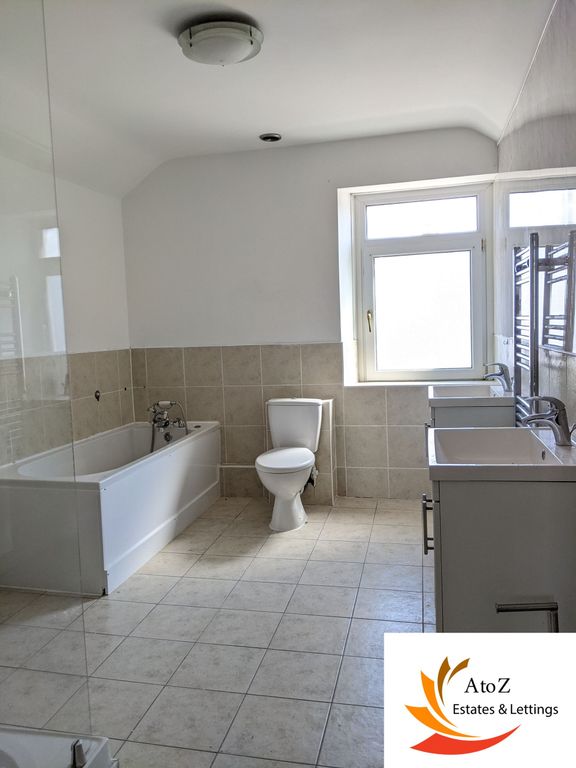
<p>This immaculately presented two-bedroom semi-detached home includes a converted attic room offering potential for use as a third bedroom (subject to necessary regulations and approvals). The property features a modern fitted kitchen, a bright and welcoming living room, two well-proportioned ground-floor bedrooms, and a contemporary bathroom. The attic conversion provides versatile additional space, perfect for use as a home office, storage area, or hobby room. Outside, the low-maintenance rear garden and spacious driveway with parking for multiple vehicles complete this move-in ready home, presented to a high standard throughout. </p><p>Situated close to local shops, schools, and main transport links, this property offers a convenient and comfortable home in a peaceful location — ideal for first-time buyers, downsizers, or investors looking for a ready-to-let opportunity.</p><p>Viewings come highly recommended to truly appreciate everything this wonderful property has to offer.</p><p><strong>Ground Floor</strong><br/><strong>Entrance Hall (15'8" x 13'5")</strong><br/>Welcoming entrance hall offering access to the main reception rooms and staircase to the first floor. uPVC double-glazed window to front.</p><p><strong>Living Room (12'4" x 11'9")</strong><br/>Front-facing reception with uPVC double-glazed window. Feature fireplace with a gas burner stove. </p><p><strong>Dining Room (16'0" x 8'6")</strong><br/>Spacious second reception. Offers direct access to the kitchen, bathroom, and stairs to the first floor. uPVC double-glazed window to side.</p><p><strong>Kitchen (14'7" x 7'4")</strong></p><p>Beautifully finished kitchen with a modern yet homely design. Fitted with a range of white shaker-style wall and base units, complemented by wood worktops and tiled splashbacks. The layout includes a built-in electric oven, four-ring gas hob, and stainless-steel extractor hood to match.</p><p>A stainless-steel one-and-a-half bowl sink and drainer sits beneath a wide uPVC double-glazed window, offering an open outlook to the rear and plenty of natural light. The room also features tiled flooring, recessed ceiling spotlights, and a breakfast bar area. A uPVC double-glazed door provides access to the rear garden.</p><p><strong>Bathroom</strong><br/>Modern bathroom finished to a high standard. Fitted with a white three-piece suite comprising panelled bath with rainfall shower over and glass screen, pedestal wash basin, and low-level W/C. Contrasting dark tiled walls with decorative mosaic detailing and white metro tile bath panel. The room includes uPVC frosted double-glazed window to rear, chrome heated towel rail, tiled flooring, and spotlight ceiling lighting.</p><p><strong>Master Bedroom (11'0" x 10'8")</strong><br/>Double bedroom with built-in wardrobes, uPVC double-glazed window, wood-effect flooring, and radiator.</p><p><strong>Bedroom Two (12'3" x 12'0")</strong><br/>Spacious double bedroom with uPVC double-glazed window, wood-effect flooring, and radiator. Versatile space suitable for a guest room, home office, or second reception.</p><p> <br/><strong>First Floor</strong><br/><strong>Attic Room (24'6" x 15'8")</strong><br/>Versatile converted attic space featuring two Velux roof windows with far-reaching views. Finished with wood-effect flooring. A bright and spacious area that <strong>can be used flexibly</strong>.</p><p><strong>Outdoor Space</strong><br/>The rear garden has been landscaped for low maintenance, featuring a sizable paved patio and artificial lawned areas. A pathway leads through to a detached outbuilding, offering excellent storage or workshop potential with mains electricity. The space is fully enclosed for privacy with rendered boundary walls and gated access to the side.</p><p>To the front, the property benefits from a generous tarmac driveway providing off-road parking for multiple vehicles.</p><p><strong>General Information</strong></p><p>Tenure: Freehold<br/>Council Tax Band: C<br/>uPVC double-glazed throughout<br/><br/></p><p>Disclaimer<br/>All measurements provided are approximate. Details relating to electrical, plumbing, heating, and drainage systems are based solely on visual observation and have not been tested. No guarantee is given regarding their condition or suitability for use. Prospective buyers are advised to carry out their own checks and seek professional advice regarding the property’s structure, services, and installations.</p><p>Anti-Money Laundering (AML)<br/>In accordance with current legislation, we are legally required to undertake Anti-Money Laundering (AML) checks on anyone involved in a property transaction. We are committed to complying with HMRC regulations and take this responsibility seriously.<br/>If your offer is accepted, a non-refundable fee of £30 (including VAT) per purchaser will apply to cover the cost of these checks. This includes identity verification, data processing, and ongoing compliance monitoring. All AML checks must be completed before an offer can be formally accepted. Payment will be made directly to our verification partner, Movebutler.</p>