Property Details:
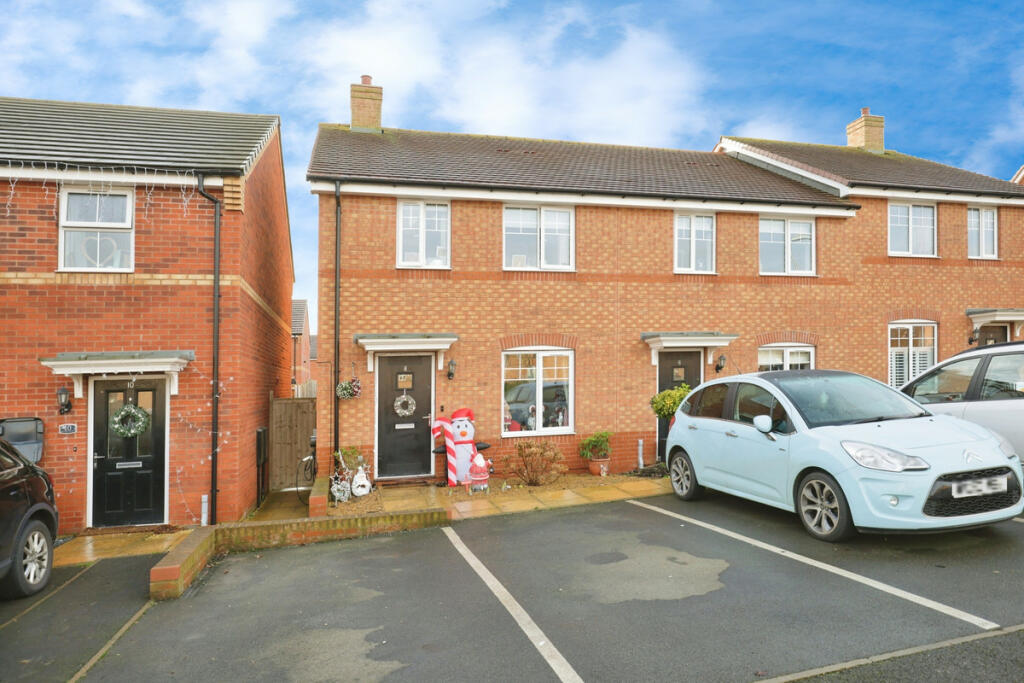
• Type: End of Terrace
• Tenure: N/A
• Floor Area: N/A
Key Features:
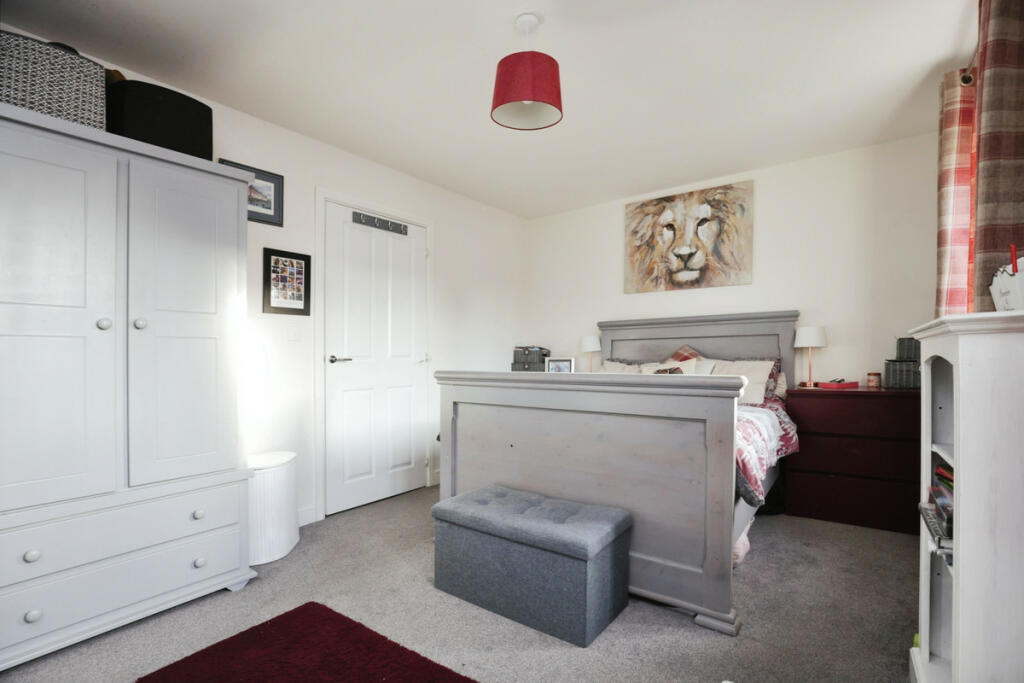
• 2 Double Bedrooms
• Driveway
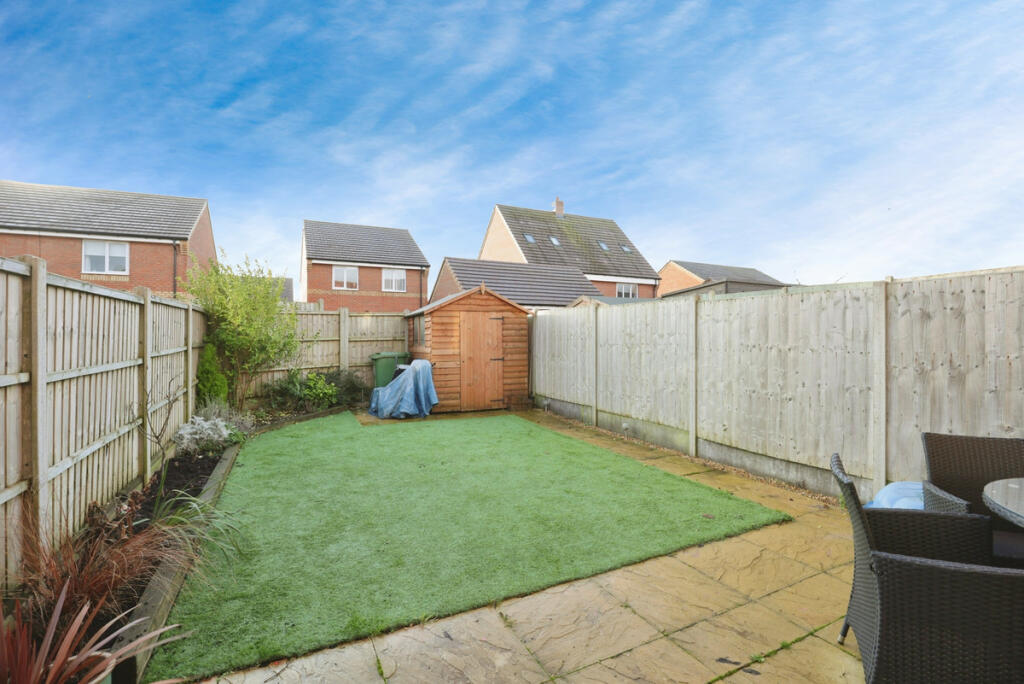
• South Facing Garden
• 50% Shared Ownership
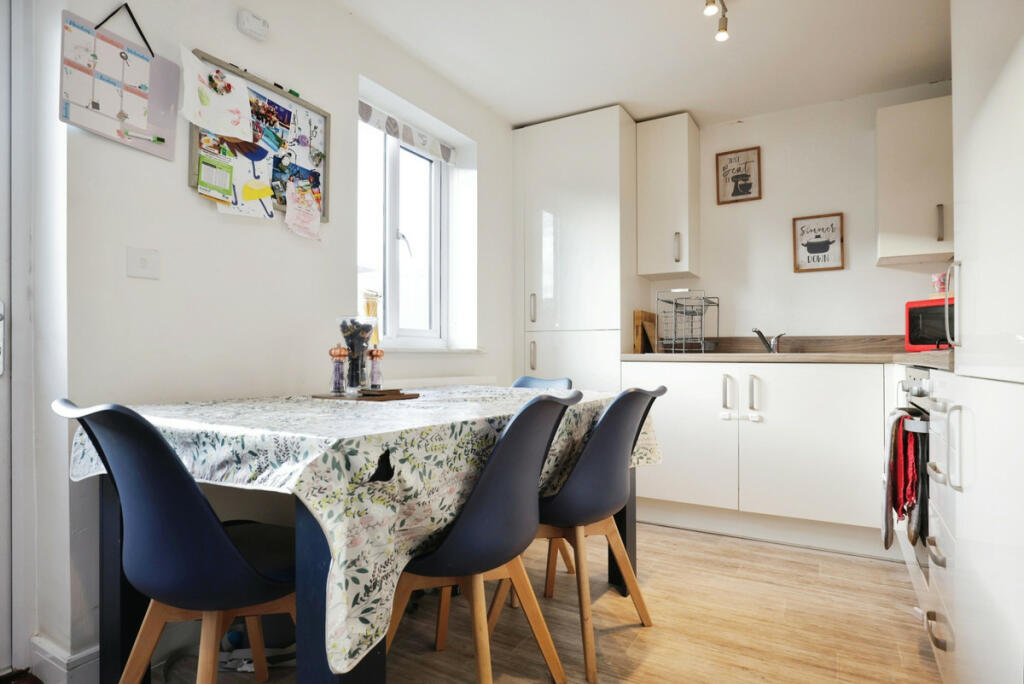
• Modern Kitchen/Diner
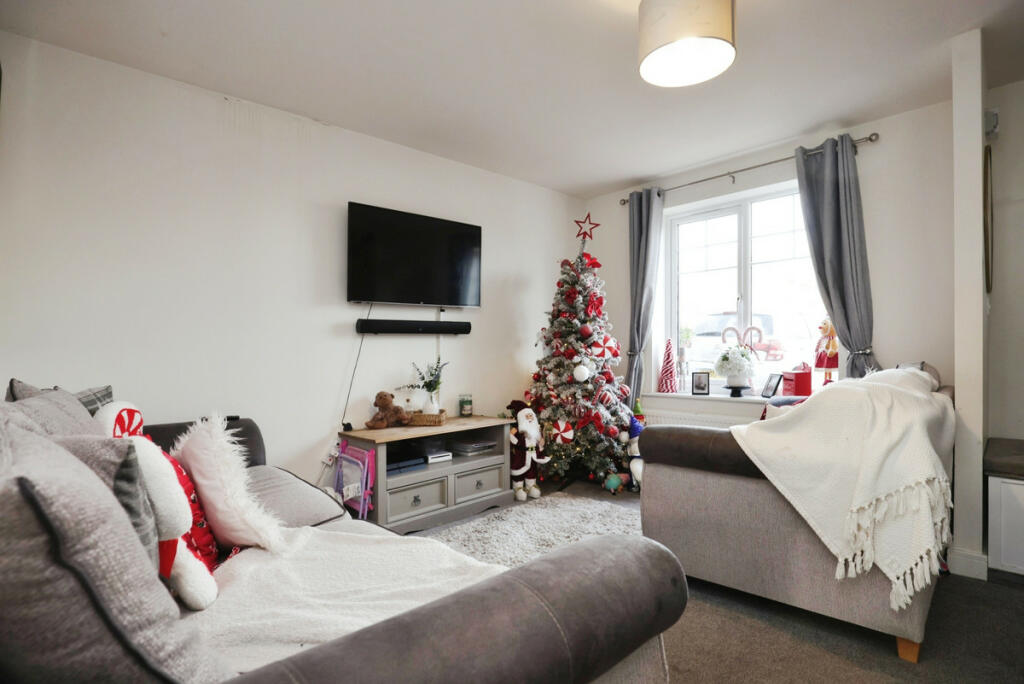
• Welcoming Sitting Room
• Perfect First Home
• Great Location
• Must See Home!!
Location:
• Nearest Station: N/A
• Distance to Station: N/A
Agent Information:
• Address: Silverstone Business Centre
Suite 17 - 21 Brewsters Corner
Pendicke Street
Southam
Warwickshire
CV47 1PN
Full Description:
YOUR PERFECT FIRST HOME! THIS WELL PRESENTED 2 DOUBLE BEDROOM, SHARED OWNERSHIP HOME IS THE IDEAL PLACE TO START YOUR HOUSING DREAMS. CALL TODAY!This lovely home is located on a sought after estate which was built in 2020, and provides plenty of open space for walks, easy access to the town centre and being new, keeps maintenance to a minimum. The house itself comprises DRIVEWAY, welcoming SITTING ROOM, stylish & modern KITCHEN/DINER which has great storage and access to the DOWNSTAIRS TOILET. Upstairs there are 2 DOUBLE BEDROOMS and a FAMILY BATHROOOM allowing plenty of space for guests or new additions. Outside the rear SOUTH FACING GARDEN has space for entertaining or simply relaxing and enjoying the day. The property is 50% SHARED OWNERSHIP and helps make buying your first home a little bit easier, to find out more or to arrange a viewing call us on .Front Of HouseThe property has a pebbled front garden, driveway parking for 2 cars, gated side access and a pathway leads to the front entrance.Sitting RoomThe sitting room has a carpeted floor, there is a radiator, stairs to the first floor and a door leads to the kitchen/diner.Kitchen/DinerThe kitchen/diner has a wood effect vinyl floor, there are doors leading to the downstairs toilet, store cupboard and a door to the garden. There are wall and base units with a sink & drainer, integrated oven, extractor & gas hob, there is also a fridge/freezer and a window to the rear aspect.Downstairs ToiletThe downstairs toilet has a vinyl wood effect floor, there is a radiator and the white suite comprises low level WC and hand basinStairs & LandingThe stairs & landing have been carpeted, there are doors leading to all the bedrooms and the family bathroom.Master BedroomThe master bedroom has a carpeted floor, there is a radiator and two windows to the rear aspect.BathroomThe family bathroom has a vinyl floor, the white suite comprises low level WC, wash basin and a bath with shower above and screen.Bedroom 2Bedroom 2 has a carpeted floor, there is a radiator and 2 x windows to the rear aspect.GardenThe property has a paved patio edging the house, there is an artificial lawn with pathways leading to the shed and gated side access, there is also a raised planted border.Further InformationThe Garden is South Facing.The property is 50% shared ownership, The rent is £4404.00 PADisclaimerDISCLAIMER: Whilst these particulars are believed to be correct and are given in good faith, they are not warranted, and any interested parties must satisfy themselves by inspection, or otherwise, as to the correctness of each of them. These particulars do not constitute an offer or contract or part thereof and areas, measurements and distances are given as a guide only. Photographs depict only certain parts of the property. Nothing within the particulars shall be deemed to be a statement as to the structural condition, nor the working order of services and appliances.