Property Details:
• Type: Barn Conversion
• Tenure: FREEHOLD
• Floor Area: N/A
Key Features:
• Beautifully presented barn conversion
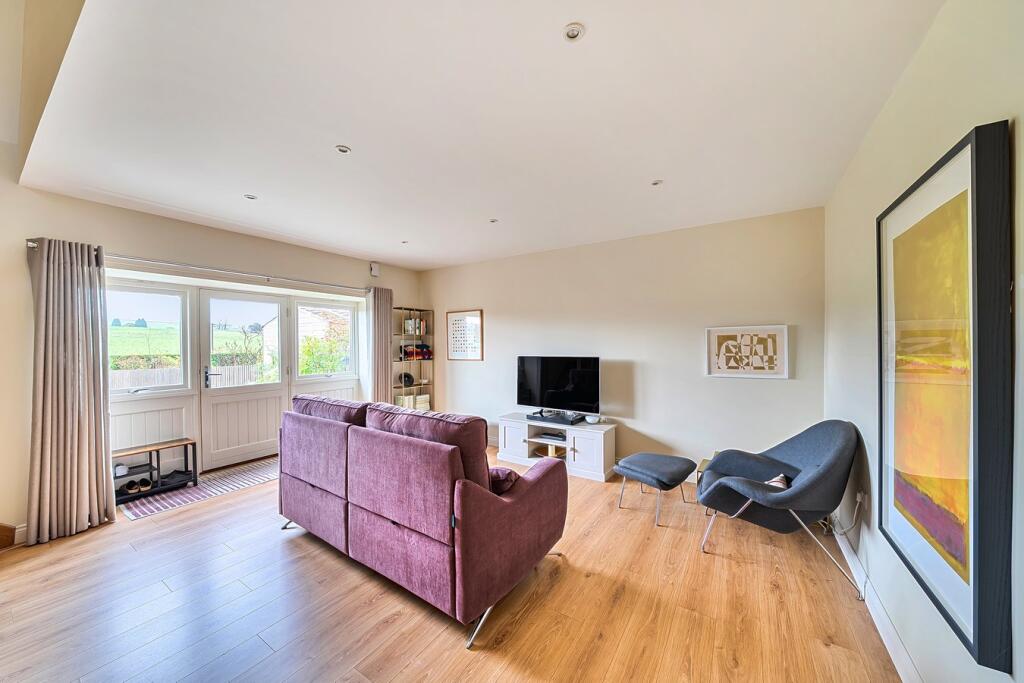
• Generous sitting room with views over open countryside
• Spacious open plan kitchen/dining/family room
• Kitchen with granite worktops and integrated appliances
• Ground floor bedroom and shower room
• Two further spacious double bedrooms (three in total)
• Well-appointed family bathroom
• Village location just a short drive from the city of Wells
• Gardens and off road parking
• NO ONWARD CHAIN
Location:
• Nearest Station: Yatton Station
• Distance to Station: 11.88021069694568 miles
Agent Information:
• Address: 19 Broad Street,
Wells,
BA5 2DJ
Full Description:
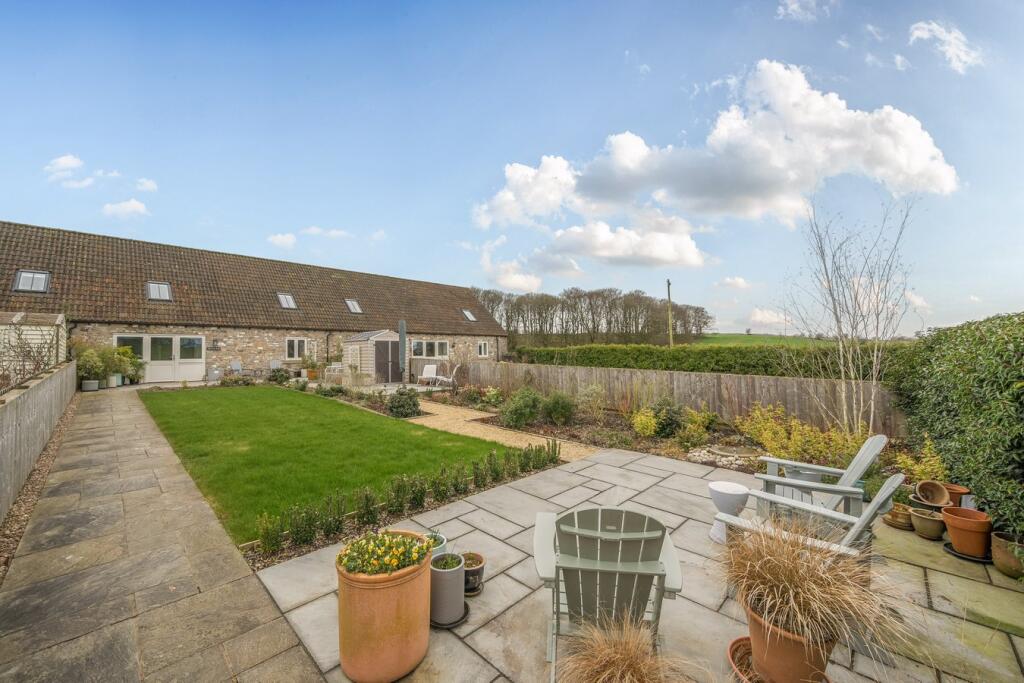
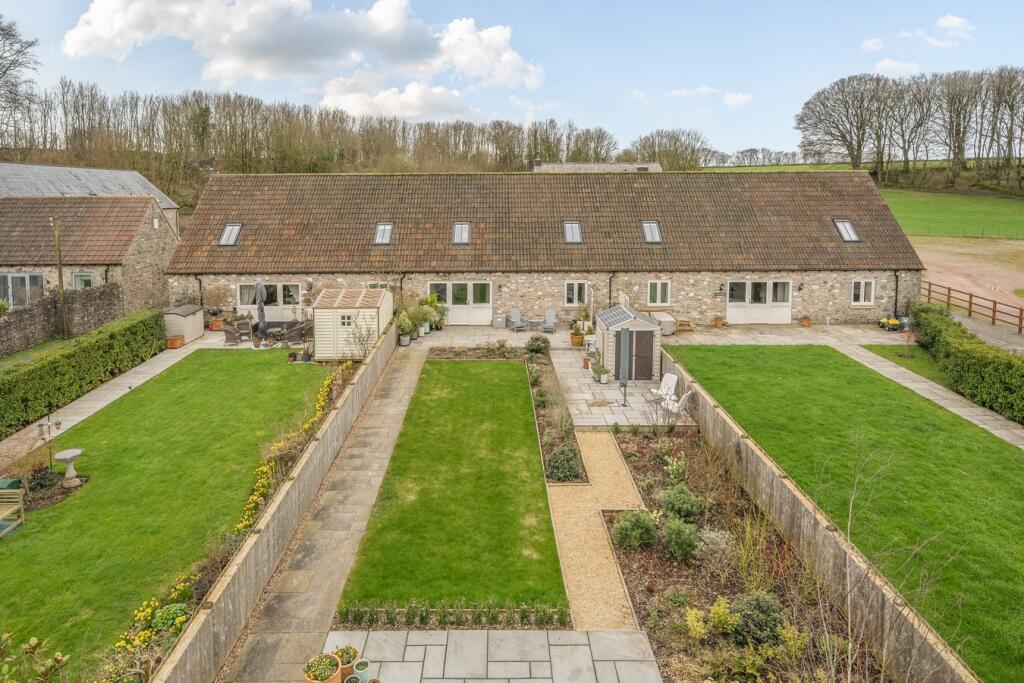
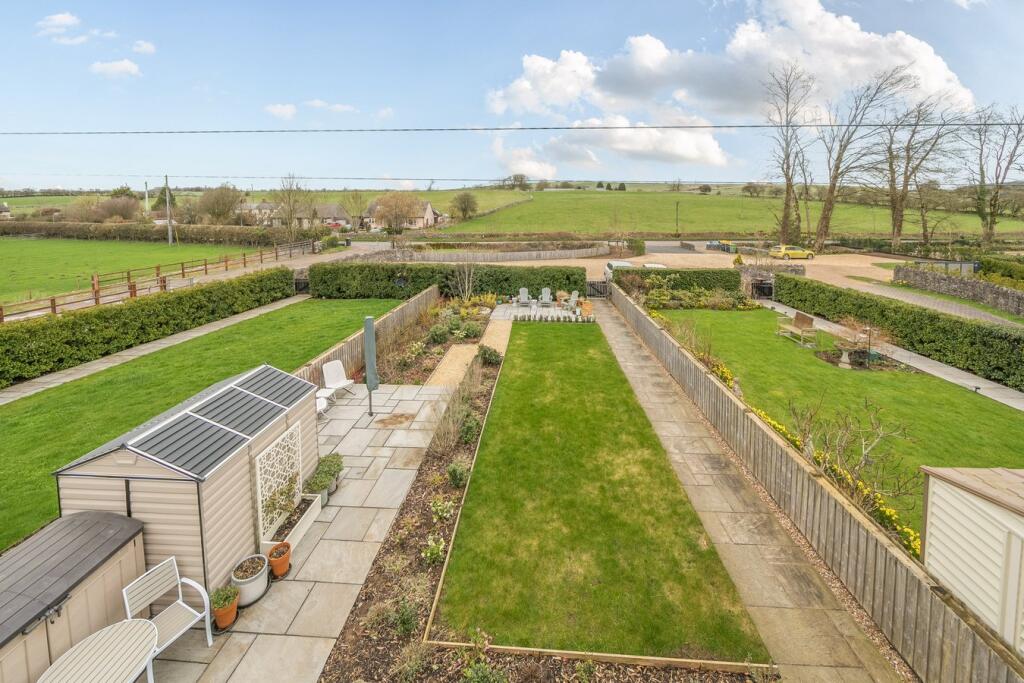
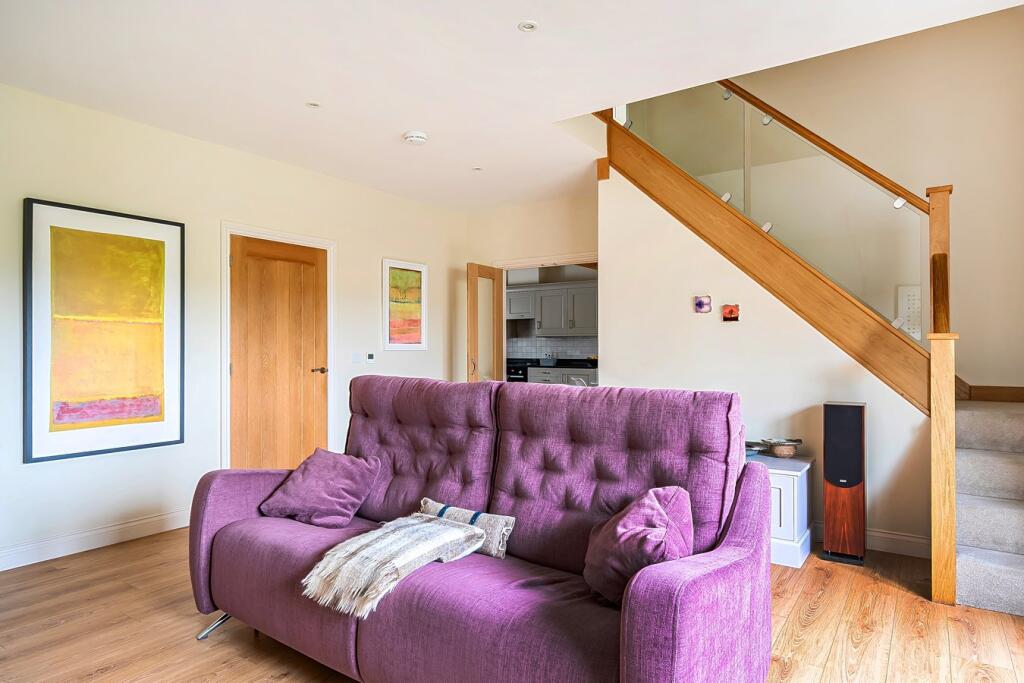
<p>DESCRIPTION</p><p>Set in a small development of former farm buildings. The Cow Stall is a recently converted mid-terrace barn with three double bedrooms, two bathrooms, generous living accommodation, gardens, parking and wonderful views over the Somerset countryside. The beautifully presented property has been further enhanced by the current owners; with landscaped garden, updated bathroom, shower room and integrated appliances (2024). Offered with no onward chain.</p><p>Upon entering the property is a particularly spacious sitting room with oak flooring and a half-glazed door and windows to the front, overlooking the attractive garden and countryside views beyond. The room is partly double height adding to the sense of space whist a useful under stairs cupboard provides 'day to day' storage. At the rear of the sitting room a door leads to a double bedroom and shower room and offers the possibility of multigenerational living. The bedroom, currently being used as a utility/storeroom, has a window to the rear and could also be used as an office or playroom, if desired. The shower room, updated within the last two years, comprises; large shower with attractive dark green mottled tiles, WC, vanity wash basin, illuminated mirror and a large cupboard, with double doors, housing the hot water tank and making the ideal 'drying room' or additional storage space. From the main living room, glazed double doors lead to the kitchen/dining/family room with beamed ceiling and views to the front. The kitchen is well-designed with grey Shaker style cupboards and integrated Bosch appliances (fitted 2024), including dishwasher, fridge freezer, undercounter freezer, oven and hob, all topped with granite worktops and grey textured tiles with a stylish Moorish design. A shelved pantry offers further useful storage. There is plenty of space for a dining table along with comfortable seating, ideal for family life.</p><p>A glass and oak staircase leads from the main living area to the first floor, where there are two further double bedrooms and a family bathroom. The principal bedroom is good size with two roof windows, one to the rear and one to the front with views over the garden to the countryside beyond. A built-in cupboard provides additional storage. The family bathroom, again updated within the last two years, comprises; bath with hand held shower attachment, WC and sleek contemporary vanity basin with additional cupboards and anthracite grey finish, heated illuminated mirror, modern towel radiator, built-in storage cupboard and light tunnel. The third bedroom is a generous size and has dual aspect Velux windows and a built-in wardrobe with heater.</p><p>The property has an air source heating system which provides hot water and powers the underfloor heating on the ground floor and radiators to the first floor.</p><p></p><p>OUTSIDE</p><p>The property is approached via a shared gravel drive which opens into a parking area with spaces for visitors, immediately in front of the property is a block paved area with parking for three cars - with an EV charger in the garden. A gate leads from the parking area into the beautifully landscaped garden which is a good size. A paved path leads to the front door and a large patio runs across the front of the property, ideal for outside furniture and entertaining. The fully enclosed garden is mainly laid to lawn edged with box hedging, an features a gravel path leading to the shed, further patio areas and two beautifully planted borders, filled with an array of shrubs, flowering plants and trees, providing colour and interest throughout the seasons. To one side, within the border, is a water feature providing a relaxing sound to the adjacent seating area.</p><p>Within the garden is a shed, garden store, three external power points and a garden tap.</p><p>LOCATION</p><p>Priddy is a popular and vibrant village, centred around the village green and situated in an Area of Outstanding Natural Beauty (AONB) on the southern slopes of the Mendip Hills, approximately 4 miles from Wells. The village boasts a Church, a well-supported public house, a primary school, village hall, farm shop with butchers and cafe, and is famed for its annual village fayre and folk festival as well as many other events throughout the year. There are numerous countryside walks from your doorstep including the National Trust run, Ebbor Gorge along with Deerleap offering panoramic views towards the Somerset coast.</p><p>Nearby, the picturesque City of Wells offers a range of local amenities and shopping facilities with four supermarkets (including Waitrose), as well as twice weekly markets, cinema, leisure centre, a choice of pubs and restaurants, dentists and doctors, several churches and both primary and secondary state schools.</p><p>There are also many highly-regarded independent schools (Prep & Senior) within easy reach, such as All Hallows Prep School, Downside School, Wells Cathedral School and Millfield School. For those travelling by train, Castle Cary station (which has direct services to London Paddington) is situated only twelve miles away. Both the City of Bristol and the Georgian City of Bath, a World Heritage Site, are located just 20 miles away and easily accessible.</p><p></p><p>TENURE</p><p>Freehold</p><p></p><p>SERVICE CHARGE</p><p>Currently circa £600.00 per annum - to include maintenance and landscaping of communal areas, maintenance and emptying of septic tanks and administration costs (this is charged on an actual cost basis, in arrears and split between the all the properties on the development)</p><p></p><p>HEATING</p><p>Air source heating with underfloor heating on the ground floor and radiators to the first floor.</p><p></p><p>SERVICES</p><p>Private drainage via shared septic tank, mains water and electricity.</p><p></p><p>LOCAL AUTHORITY</p><p>Somerset Council</p><p></p><p>COUNCIL TAX</p><p>Band 'D'</p><p></p><p>EPC RATING</p><p>Rating 'B'</p><p></p><p>VIEWING</p><p>Strictly by appointment with Cooper and Tanner. Tel: </p><p></p><p>DIRECTIONS</p><p>Proceed out of Wells on the A39 Bristol Road. After approximately three miles, turn left signposted Priddy and continue until reaching the village for approx. 1 1/2 miles. Silverdale Court can be found on the left and The Cow Stall can be found at the front of the development.</p>