Property Details:
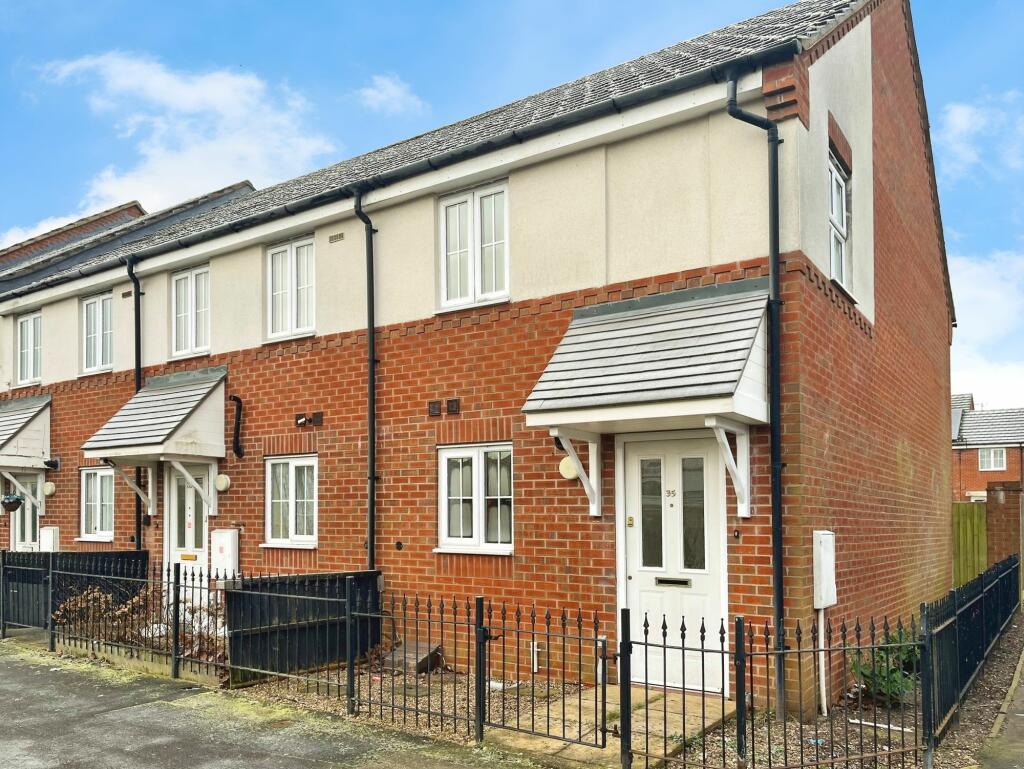
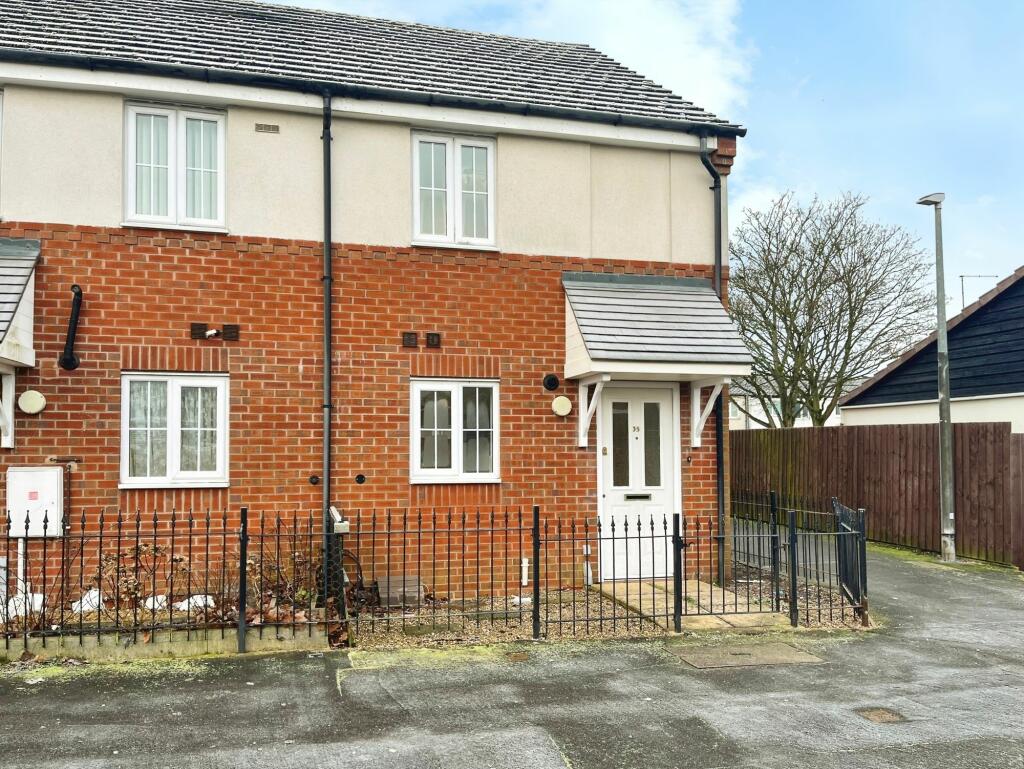
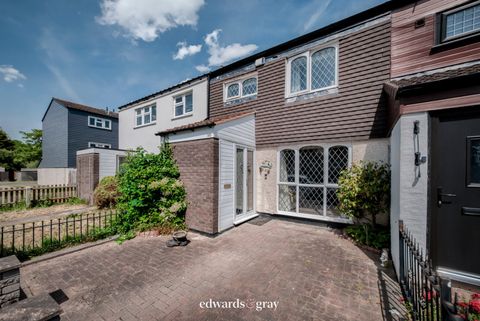
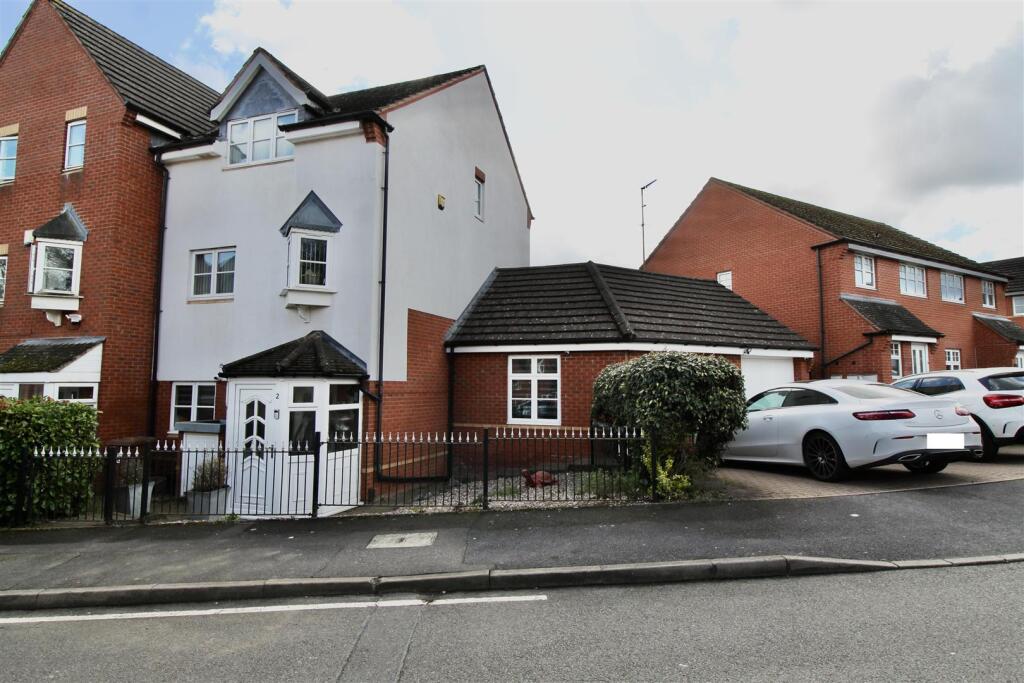
• Type: End of Terrace
• Tenure: N/A
• Floor Area: N/A
Key Features:
• No Upward Chain
• End Of Terrace
• Three Bedrooms
• Convenient Location
• Guest W.C
• Separate Garage
• Allocated Parking
• Low Maintenance Rear Garden
Location:
• Nearest Station: N/A
• Distance to Station: N/A
Agent Information:
• Address: Tugby Orchards Wood Lane,
Tugby,
LE7 9WE
Full Description:
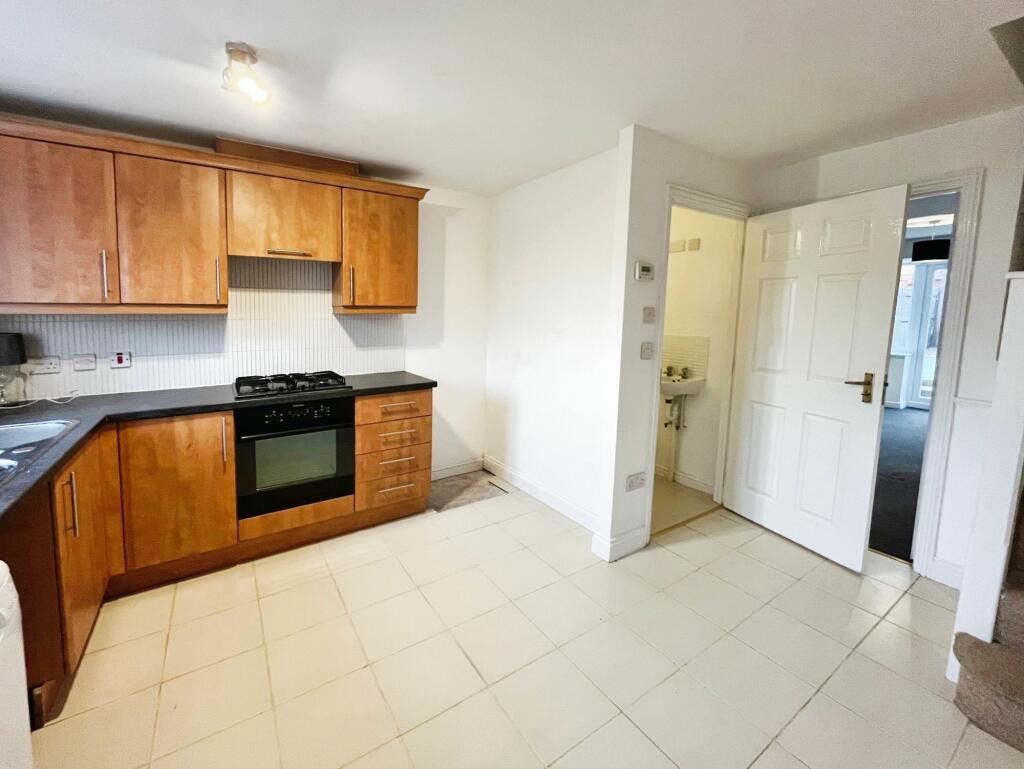
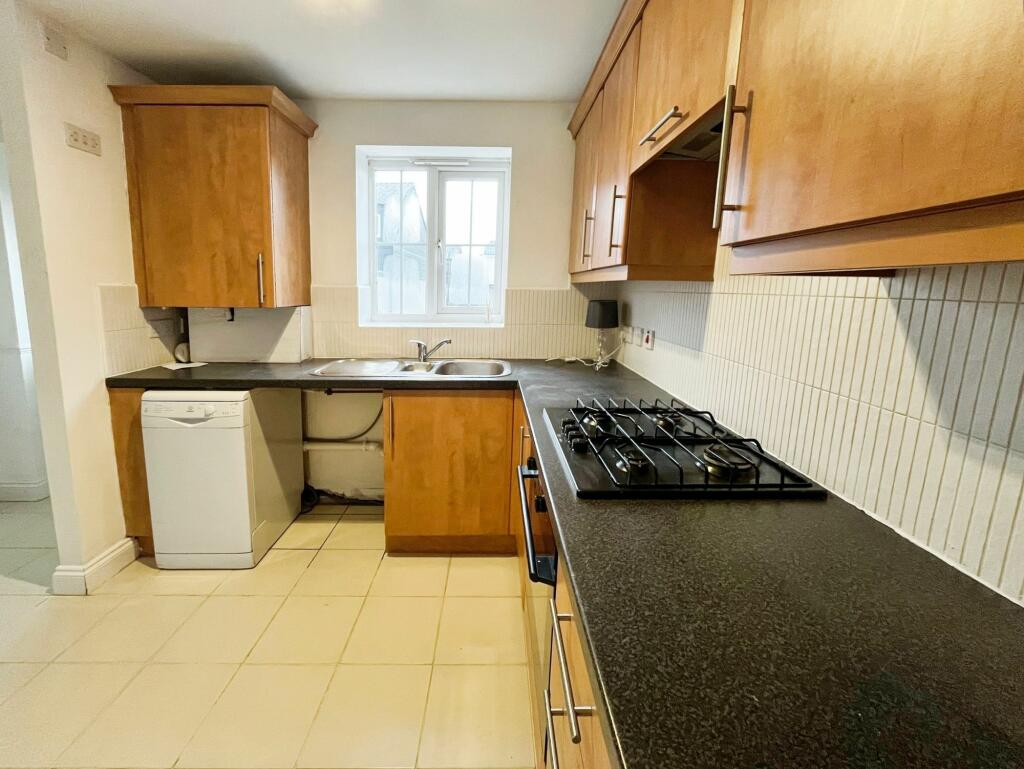
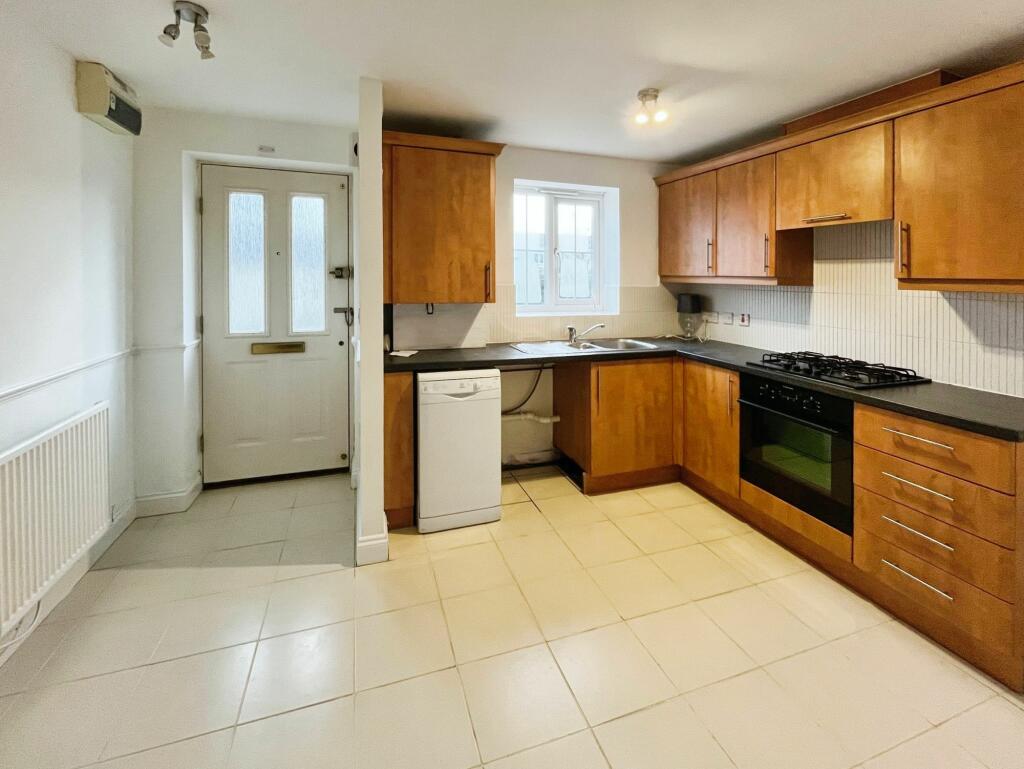
This is a fantastic opportunity, for those looking to get their foot on the property ladder and those who are wanting to put their own stamp on a property, making it their own. This three bedroom, end of terrace property is situated on the convenient, Wells Walk, Marston Green. Located within walking distance to the amenities Marston Green has to offer plus the train station, other transport links and local primary schools. The property in brief comprising, kitchen, lounge, three bedrooms and family bathroom. Further benefitting from, guest w.c, low maintenance rear garden and a separate garage to the rear with allocated off road parking. EPC Rating: CKitchen4.04m x 3.71mEntrance via a composite front door, having tiled flooring, radiator, carpeted stairs to the first floor, a range of matching wall and base units with work surface over, space for white goods, cupboard housing boiler, stainless steel sink with drainer and mixer tap and tiled splashback, window over looking the front aspect, integrated oven with hob and extractor over, light fitting to the ceiling and doors giving access to guest w.c and lounge.Guest W.CHaving tiled flooring, radiator, low level flush w.c, hand wash basin, light fitting to ceiling and extractor.Lounge5.08m x 3.76mHaving carpeted flooring, under the stair storage, electric fire with surround, radiator, light fittings to the ceiling and patio doors giving access to the garden.LandingHaving carpeted flooring, airing cupboard, light fitting to the ceiling and doors giving access to three bedrooms and bathroom.Bedroom OneHaving partially carpeted flooring, window to the side and front elevation and light fitting to the ceiling.Bedroom Two3.56m x 1.7mHaving carpeted flooring, radiator, window to the rear elevation and light fitting to the ceiling.Bedroom Three2.44m x 1.93mHaving carpeted flooring, radiator, window to the rear elevation and light fitting to the ceiling,BathroomHaving vinyl flooring, part tiled walls, white bathroom suite consisting of, low level flush w.c, sink, bath with shower over, light fitting to ceiling and extractor.GardenHaving an easy to maintain rear garden, a patio area, with the rest mainly laid to artificial lawn, a further slabbed are to the rear, fenced perimeters, with steps to the gated access - leading to the drive and separate garage. The front of the property can also be access vie the rear garden.Parking - GarageHaving a separate Garage, located to the rear of the property, with a driveway, allocated parking space for the property. The property can be accessed a short distance from the garage.Parking - DrivewayAllocated parking sitting in front of the garage to the rear of the property.DisclaimerImportant Information:
Property Particulars: Although we endeavour to ensure the accuracy of property details we have not tested any services, equipment or fixtures and fittings. We give no guarantees that they are connected, in working order or fit for purpose.
Floor Plans: Please note a floor plan is intended to show the relationship between rooms and does not reflect exact dimensions. Floor plans are produced for guidance only and are not to scale.