For Sale
CAD190,000
Cambridge Drive, Marston Green, Birmingham B37
3 bd
Marston Green
Listed by Zoopla Agent
Property Details: • Type: Detached • Tenure: FREEHOLD • Floor Area: N/A
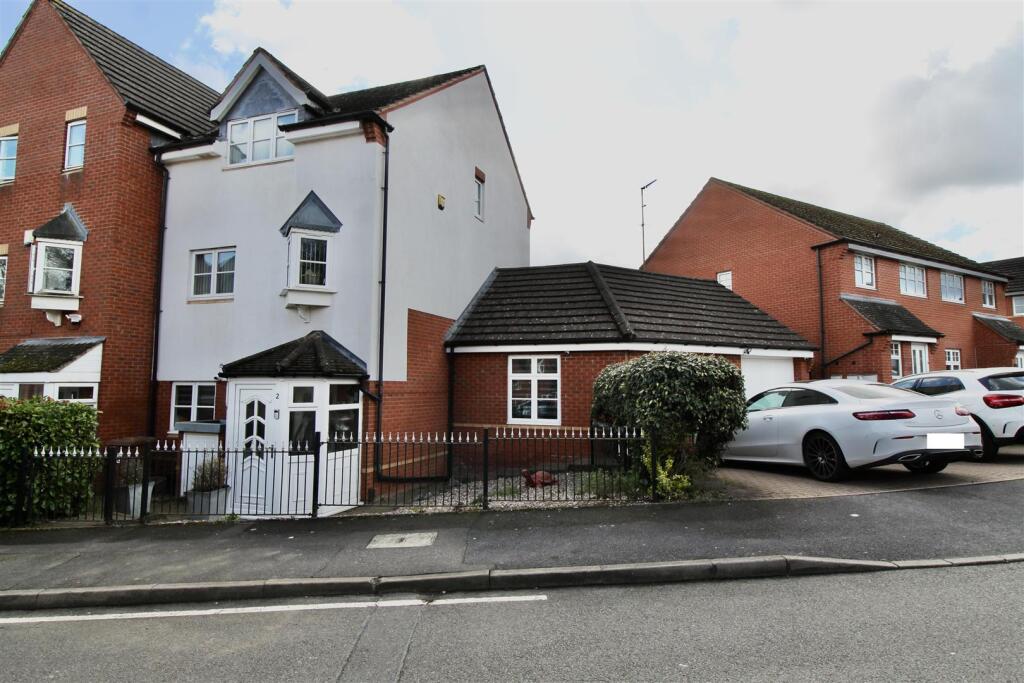
Key Features: • Detached Family Home • Ground Floor Annex • Four 1st Floor Bedrooms • Lounge & Dining Room • Kitchen & Utility • Annex Lounge • Annex Bedroom & En-suite • Master En-suite and Shower Room • Front and Rear Gardens • Garage & Driveway
Location: • Nearest Station: Marston Green Station • Distance to Station: 0.5495231882176834 miles
Agent Information: • Address: 81 High Street, Coleshill, Birmingham, B46 3AG
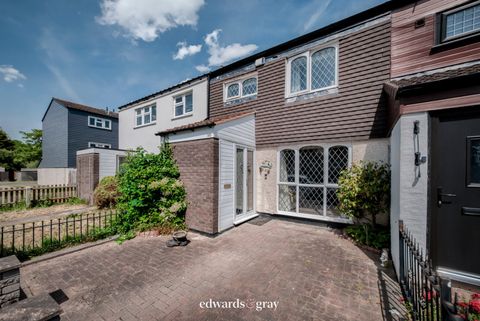
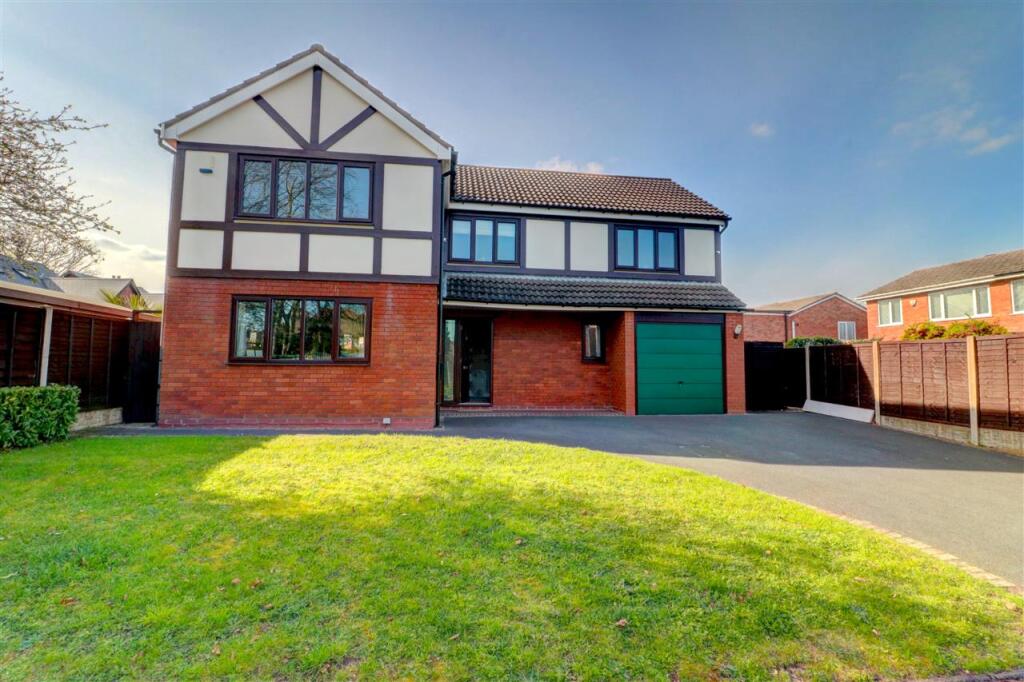
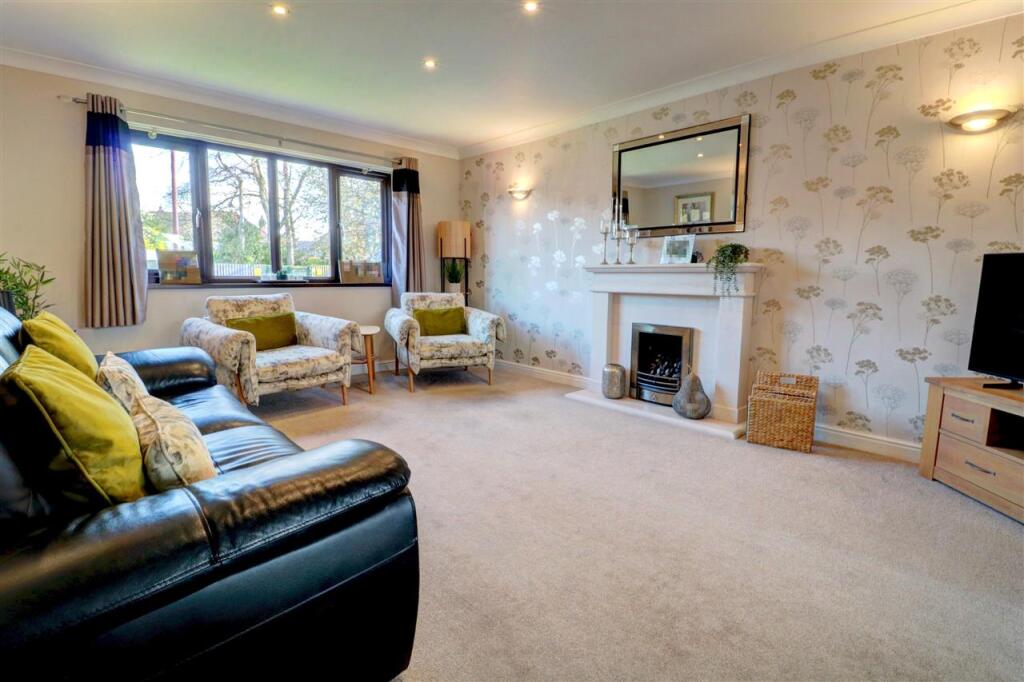
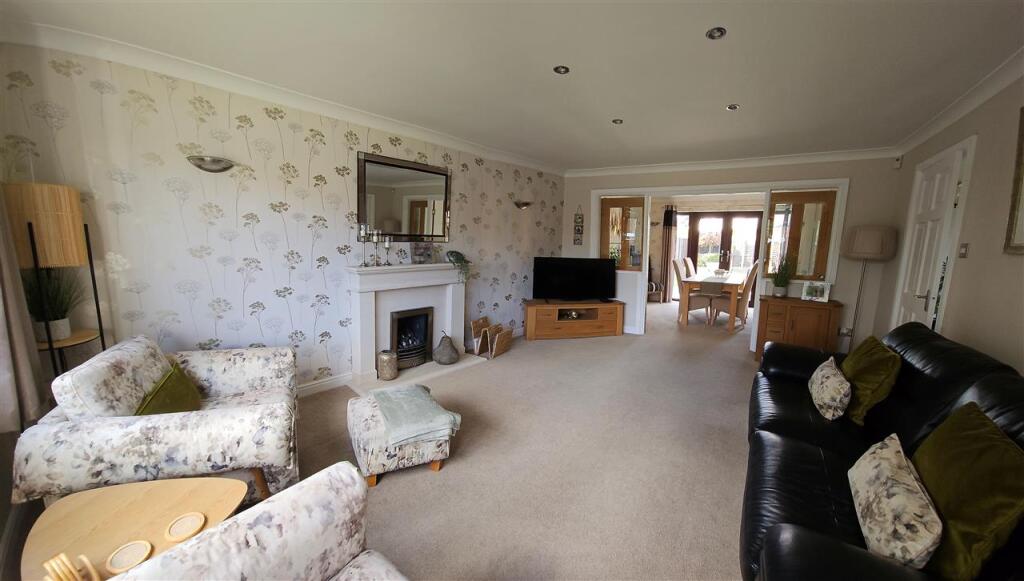
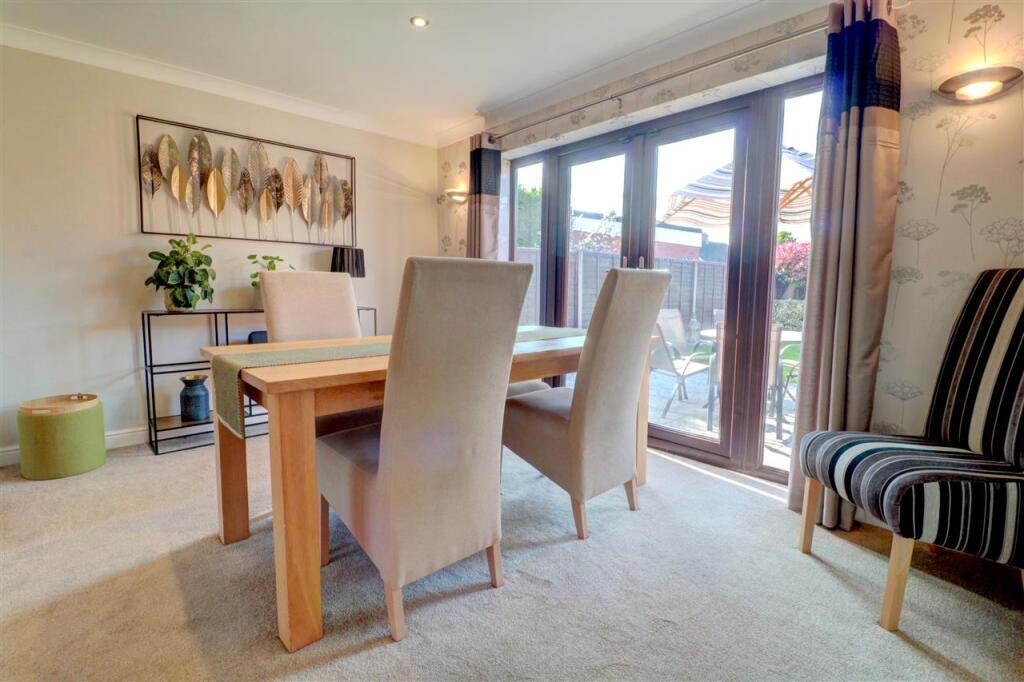
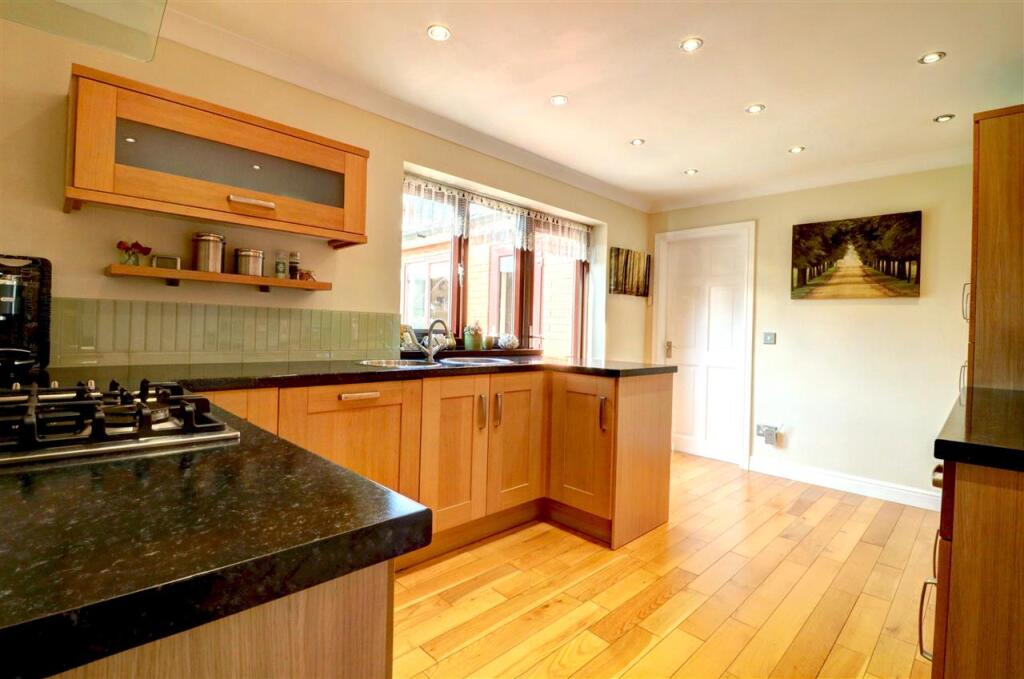
Full Description: *** New Instruction *** Waters & Co are pleased to offer for sale this superbly maintained, much extended, detached family home set within a quiet cul-de-sac in the much sought after location of Marston Green. Having the benefit of a ground floor annex extension, the accommodation in brief comprises entrance hall, lounge, dining room, fitted kitchen, guest cloakroom, utility room, annex lounge, annex bedroom, annex en-suite bathroom, separate lobby entrance to annex, four first floor bedrooms, master en-suite and a shower room. The property also benefits from gas central heating and uPVC double glazing (both where specified), garage, driveway affording multi-vehicle off-road parking and front and generous rear enclosed garden. An immediate internal viewing of this wonderful property is strongly recommended. The property is close to all local amenities and conveniently located within easy distance of the excellent motorway network, together with easy rail and air links. Council Tax Band - E EPC Rating - To Follow. Draft Details.<br /><br /><b>FRONTAGE</b> <br />Having a lawned garden flanked by generous multi-vehicle driveway leading to door to:-<br /><br /><b>ENTRANCE HALLWAY</b> <br />With central heating radiator, stairs rising to first floor with gallery landing, door to kitchen, door to lounge and door to:-<br /><br /><b>GUEST CLOAKROOM</b> <br />Having a low flush w.c, wash hand basin, tiled floor, central heating radiator, frosted uPVC double glazed window to the front and door to:-<br /><br /><b>GARAGE</b> 4.57m (15'0") x 2.54m (8'4")<br />With up & over door to front.<br /><br /><b>LOUNGE</b> 5.13m (16'10") x 3.89m (12'9")<br />Having central heating radiator, fire surround with gas fire, uPVC double glazed window to the front and part glazed double doors to:-<br /><br /><b>DINING ROOM</b> 3.89m (12'9") x 2.90m (9'6")<br />With central heating radiator, uPVC double glazed french doors to the rear and door to:-<br /><br /><b>KITCHEN</b> 4.44m (14'7") x 2.90m (9'6")<br />Having a range of fitted eye and base level units with work surface over incorporating double sink unit, hob, oven, extractor, dishwasher, fridge freezer, tiled splashbacks, uPVC double glazed window to the rear, uPVC double glazed door to the rear and door to:-<br /><br /><b>UTILITY ROOM</b> 2.49m (8'2") x 1.80m (5'11")<br />Having a range of eye and base level units with work surface over incorporating single drainer sink unit, tiled splashback, tiled floor and door off to:-<br /><br /><b>ANNEX LOUNGE</b> 4.52m (14'10") x 4.27m (14'0")<br />Having central heating radiator, uPVC double glazed window to the side, part uPVC double glazed door to the side, door to lobby and door to:-<br /><br /><b>ANNEX BEDROOM</b> 4.24m (13'11") max x 3.63m (11'11") max<br />With central heating radiator, uPVC double glazed window to the side and door to:-<br /><br /><b>EN-SUITE BATHROOM</b> 1.83m (6'0") max x 1.68m (5'6") max<br />Having a suite comprising bath with electric shower over, wash hand basin, low flush w.c, central heating radiator, part tiled walls and frosted uPVC double glazed window to the rear.<br /><br /><b>LOBBY</b> <br />With uPVC double glazed window to the side, small built-in cupboard and door to the front elevation.<br /><br /><b>FIRST FLOOR GALLERY LANDING</b> <br />With loft access, uPVC double glazed window to the front and doors off to:<br /><br /><b>MASTER BEDROOM</b> 3.89m (12'9") x 3.76m (12'4")<br />With central heating radiator, fitted wardrobe, uPVC double glazed window to the rear and door to:-<br /><br /><b>EN-SUITE</b> 2.29m (7'6") x 1.55m (5'1")<br />Having a modern suite comprising double shower cubicle with electric shower, wash hand basin, integrated low flush w.c, part tiled walls, central heating radiator and frosted uPVC double glazed window to the rear.<br /><br /><b>BEDROOM TWO</b> 3.89m (12'9") max x 3.58m (11'9") max<br />With central heating radiator, fitted wardrobe with sliding doors and uPVC double glazed window to the front.<br /><br /><b>BEDROOM THREE</b> 3.45m (11'4") x 2.62m (8'7")<br />With central heating radiator, doorway to bedroom four and uPVC double glazed window to the front.<br /><br /><b>BEDROOM FOUR</b> 3.07m (10'1") min x 2.64m (8'8") max<br />With central heating radiator and uPVC double glazed window to the rear.<br /><br /><b>SHOWER ROOM</b> 2.18m (7'2") x 1.68m (5'6")<br />Having suite comprising double shower cubicle with built-in shower, wash hand basin, integrated low flush w.c, central heating radiator and frosted uPVC double glazed window to the rear.<br /><br /><b>REAR GARDEN</b> <br />Being of a generous size and having a paved patio with lawned garden beyond with shrub borders. A pedestrian gate gives access from the front. Timber shed.<br /><br /><b>FURTHER INFORMATION</b> <br /><b>TENURE</b> <br />The property is understood to be Freehold (to be verified by a Solicitor)<br /><br /><b>ENERGY EFFICIENCY</b> <br />This home's performance is rated in terms of the energy use per square metre of the floor area, energy efficiency based on fuel costs and environmental impact based on carbon dioxide (CO2) emissions. The higher the rating the more energy efficient the home is and the lower the fuel bills will be. Rating - To Follow.<br /><br />