Property Details:
• Type: End of Terrace
• Tenure: FREEHOLD
• Floor Area: N/A
Key Features:
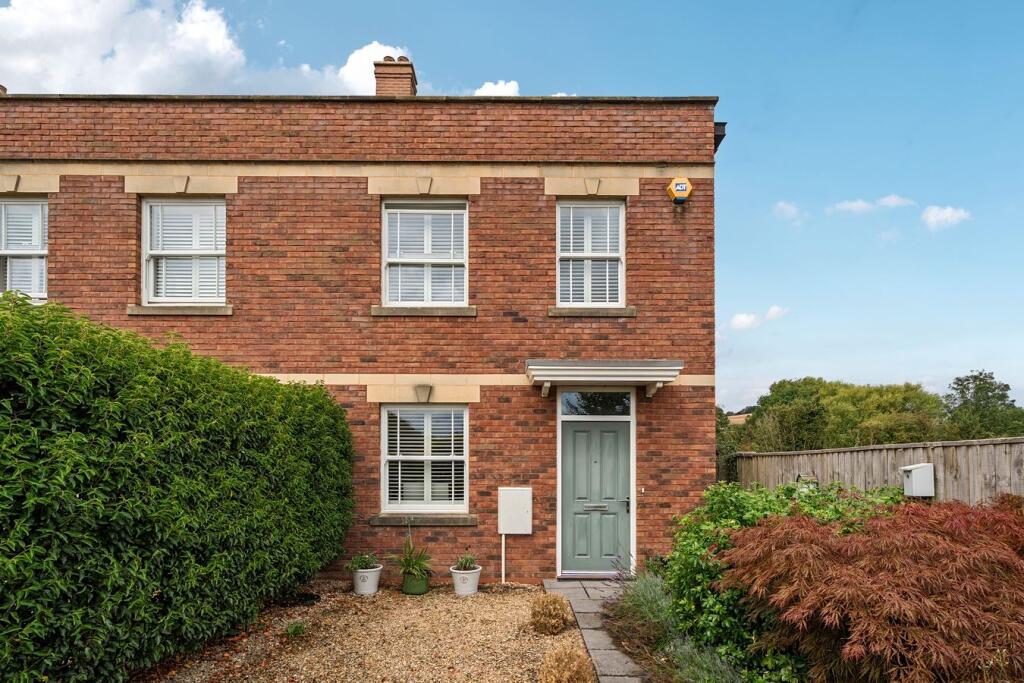
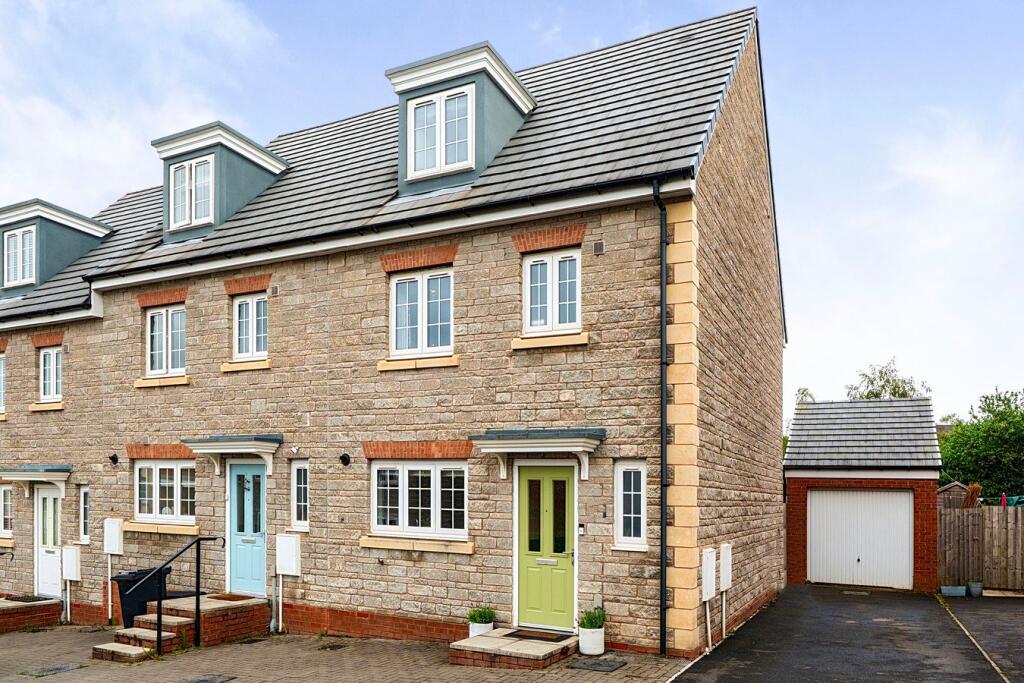
• A beautifully presented end of terrace property
• Set in the village of Coxley, just 1 1/2 miles from the historic city of Wells
• Three/four bedrooms
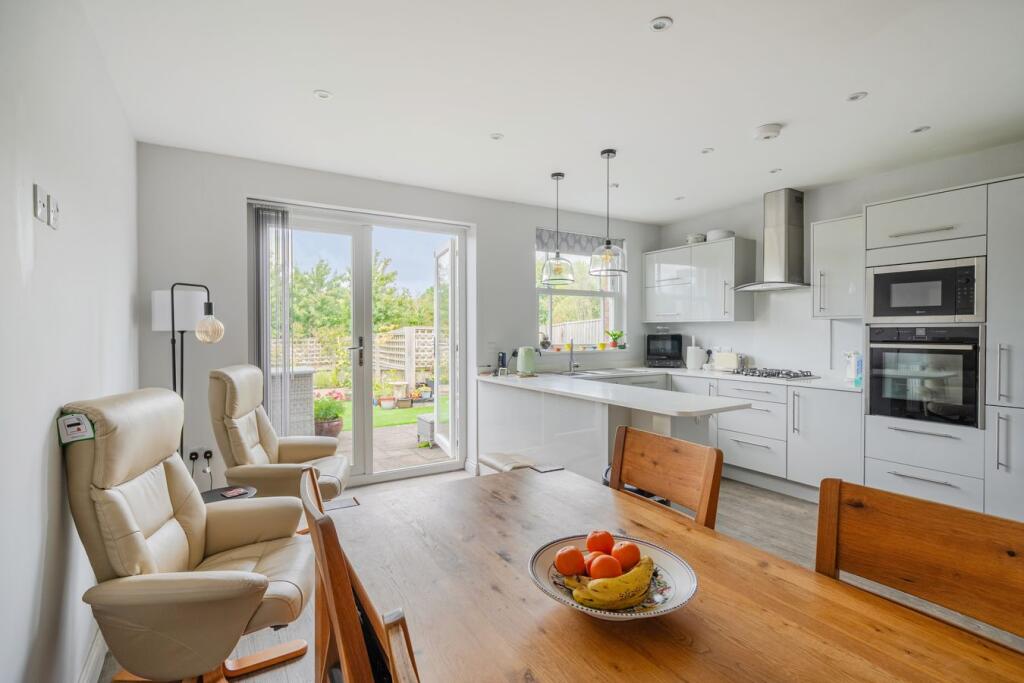
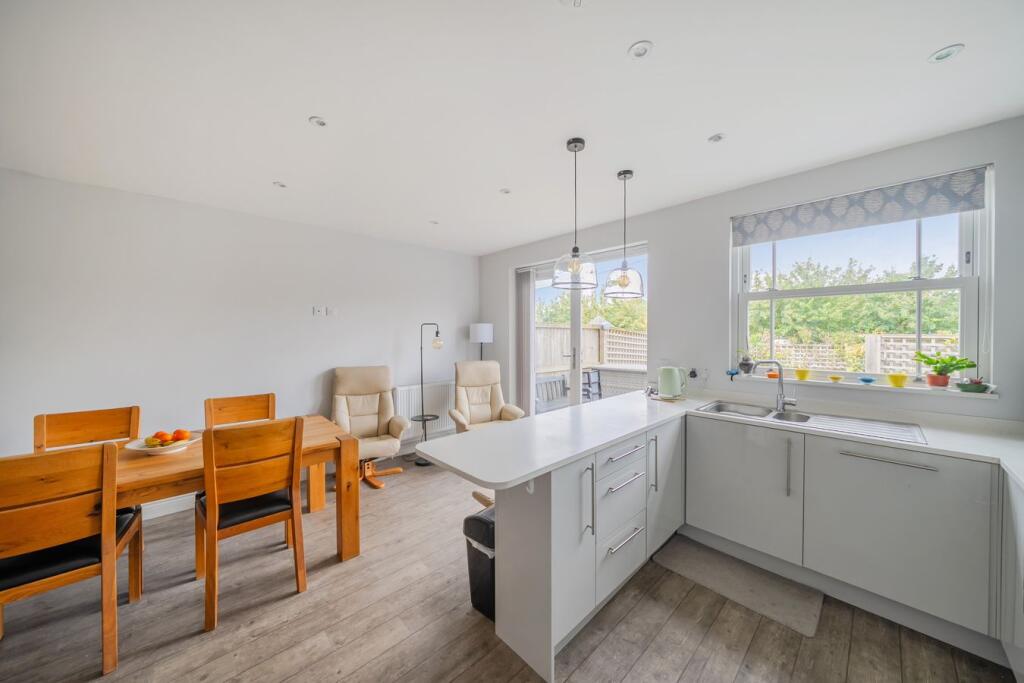
• Open plan kitchen/dining/family room
• Kitchen with integrated appliances and breakfast bar
• Utility room, cloakroom and study/bedroom 4
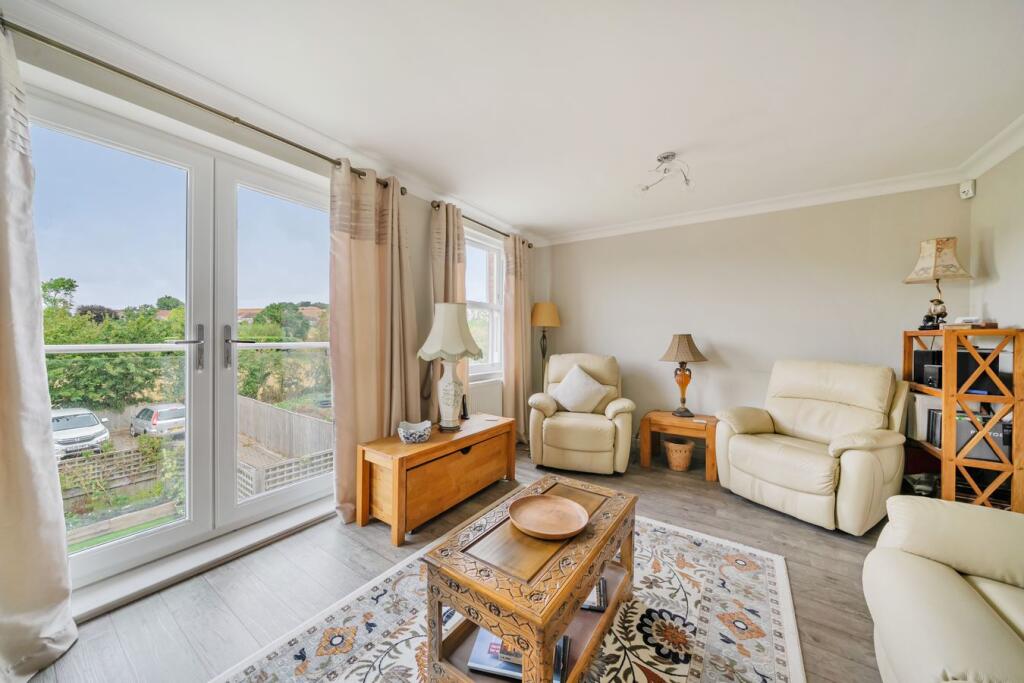
• First floor sitting room with Juliet balcony and countryside views
• Principal bedroom with ensuite
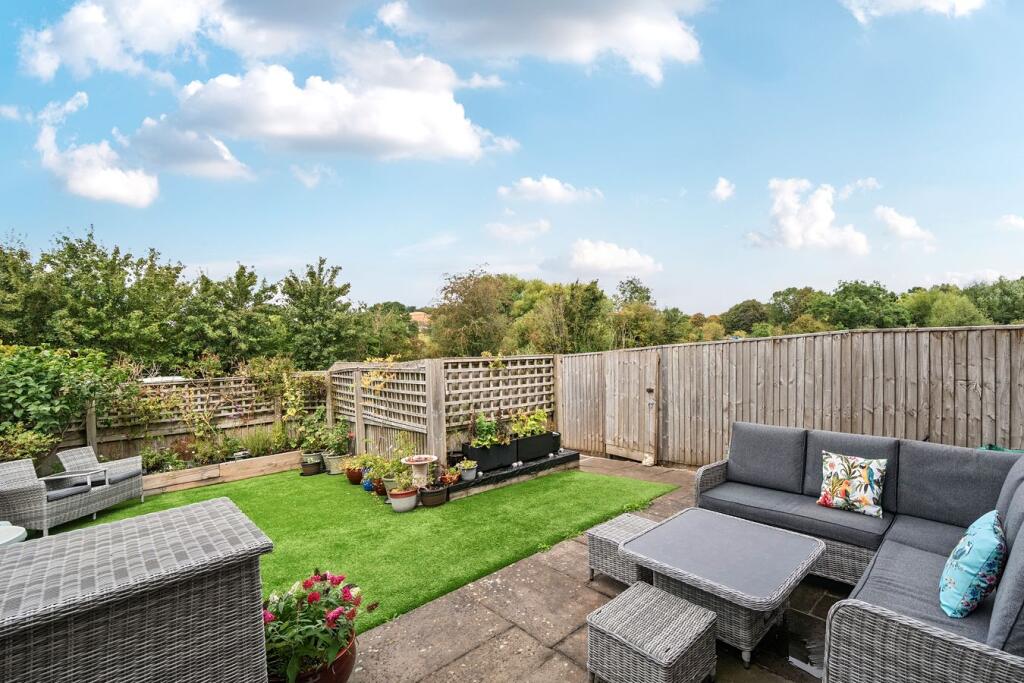
• Low maintenance gardens to the front and rear
• Allocated parking for three cars
Location:
• Nearest Station: Castle Cary Station
• Distance to Station: 9.098167954918909 miles
Agent Information:
• Address: 19 Broad Street,
Wells,
BA5 2DJ
Full Description:
<p>DESCRIPTION</p><p>Set in the popular village of Coxley, just one and a half miles from the historic city of Wells, is this beautifully presented end of terrace property. The property was built in 2016 and comprises, three/four bedrooms (one ensuite), open plan kitchen/dining/family room, utility room, WC, study/bedroom four, first floor sitting room, family bathroom, enclosed garden to the front and rear, allocated parking and marvellous countryside views to the front and rear.</p><p>Upon entering is a porch with built-in cupboard housing the 'Potterton' wall-mounted boiler and offering further space for storage. A glazed door opens onto the bright and welcoming entrance hall with window to the side, stairs to the first floor and good sized understairs cupboard - ideal for day to day storage. Leading off the hall, to the front of the property, is a reception room. This versatile room is currently presented a study but could also be used as a snug, playroom, formal dining room or fourth bedroom. Adjacent is the utility room with sink, cabinets and space for both a washing machine and tumble dryer. From the utility room a door opens to the downstairs cloakroom with vanity wash hand basin, hidden cistern WC, and illuminated mirror. The open plan kitchen/dining/family room is a lovely bright space, perfect for modern family life. The kitchen features a range of pale grey gloss cabinets with one and a half bowl stainless steel sink, integrated dishwasher, integrated fridge freezer, built-in eye level oven and microwave, gas hob and extractor fan. A window looks out to the rear garden and a peninsula unit, with feature lighting above, naturally divides the kitchen from the dining and family area. The dining/family area offers plenty of space for a dining table to seat eight to ten people along with further space for comfortable seating and French door opening out to the patio and garden beyond.</p><p>From the hall stairs rise to the galleried first floor landing, sitting room, two bedrooms and the family bathroom. The sitting room, which runs across the whole rear of the property, is a lovely light filled room. A window and French doors, with glazed Juliet balcony, offer wonderful views over the neighbouring fields and there is ample space for comfortable furniture. To the front of the property, with a view over fields, is a good sized double bedroom with built-in wardrobe and recess for additional bedroom furniture. Adjacent, again with a view over fields is a single bedroom, which could also be used as a study, if desired. The family bathroom comprises hidden cistern WC, vanity wash basin, bath and separate shower enclosure.</p><p>Stairs rise to the second floor with large walk-in eaves storage cupboard. The fabulous principal suite occupies the whole second floor and benefits from high ceilings, built-in cupboards a dormer window, offering far-reaching countryside views, including hay Hill. There is ample space for further bedroom furniture and comfortable seating, if desired. The ensuite shower room, with part vaulted ceiling features a Velux window, WC, vanity wash basin and separate shower enclosure.</p><p>The property benefits from a whole house venting system, plantation style shutters and Karndean flooring.</p><p>OUTSIDE</p><p>To the front of the property a wrought iron gate opens to a walled garden. The garden is mainly laid to gravel for ease of maintenance with mature shrubs, path to the front door and wooden bin store.</p><p>To the rear, accessed from the dining area and the rear parking area, is the enclosed rear garden. Across the rear of the house is the patio area with space for outdoor furniture and entertaining. The garden is mainly laid to artificial lawn with raised boarders of mature shrubs and climbing plants. To the side of the house is a timber, lean-to shed offering useful garden storage. The garden also benefits from outdoor lighting, an outside tap and a pedestrian gate to the rear parking area. The property benefits from three allocated parking spaces, one being immediately adjacent to the garden. There are also several allocated visitor bays within the parking area.</p><p>LOCATION</p><p>Coxley is a small village situated a short distance to the south of Wells (approx. 5 minutes drive) and offers facilities including a village hall, primary school, church and restaurant. Wells is the smallest cathedral city in England. It caters for most everyday needs, offering good shopping facilities as well as restaurants and pubs.</p><p>There are good road connections to Bristol, Bath, the motorway system and Bristol Airport, with rail links from Castle Cary (about 20 minutes drive away) to London Paddington.</p><p>Sporting facilities in the area include racing at Wincanton and Bath, golf at Wells and near Oakhill, sailing or fishing at Chew Valley and Blagdon lakes. In addition, there is a Leisure Centre in Wells offering a variety of recreational facilities.</p><p>DEVELOPMENT CHARGE</p><p>Service charge currently £341.50 per annum for management and maintenance of communal areas and the parking area within the development.</p><p></p><p>TENURE</p><p>Freehold</p><p></p><p>SERVICES</p><p>Mains drainage, water, gas and electricity are all connected</p><p></p><p>HEATING</p><p>Gas central heating</p><p></p><p>COUNCIL TAX</p><p>Band 'D'</p><p></p><p>EPC RATING</p><p>Rating 'C'</p><p></p><p>LOCAL AUTHORITY</p><p>Somerset Council</p><p></p><p>VIEWING</p><p>Strictly by appointment with Cooper and Tanner. Tel: </p><p></p><p>LOCATION</p><p>From Wells take the A39 to Coxley. Upon entering the village continue past the Riverside restaurant on your right, the property can be found on your right after a further 100 metres. To park turn right into Burcott Lane, and then immediately right. Please park in the allocated bays at the far end of the parking area.</p>