West Coker, Yeovil
About this home
Property Details: • Type: Detached Bungalow • Tenure: FREEHOLD • Floor Area: N/A
Key Features: • Landscaped Gardens to Front and Rear • Driveway Parking for 3 Cars • Detached Workshop / Home Office • Three Double Bedrooms, Master En Suite • Oil Fired Central Heating • Village Location • Local Shops and Pubs • South Facing Garden • Modern Kitchen and Bathrooms
Location: • Nearest Station: Yeovil Junction Station • Distance to Station: 3.1524357598754142 miles
Agent Information: • Address: 18 Princes Street, Yeovil, BA20 1EW
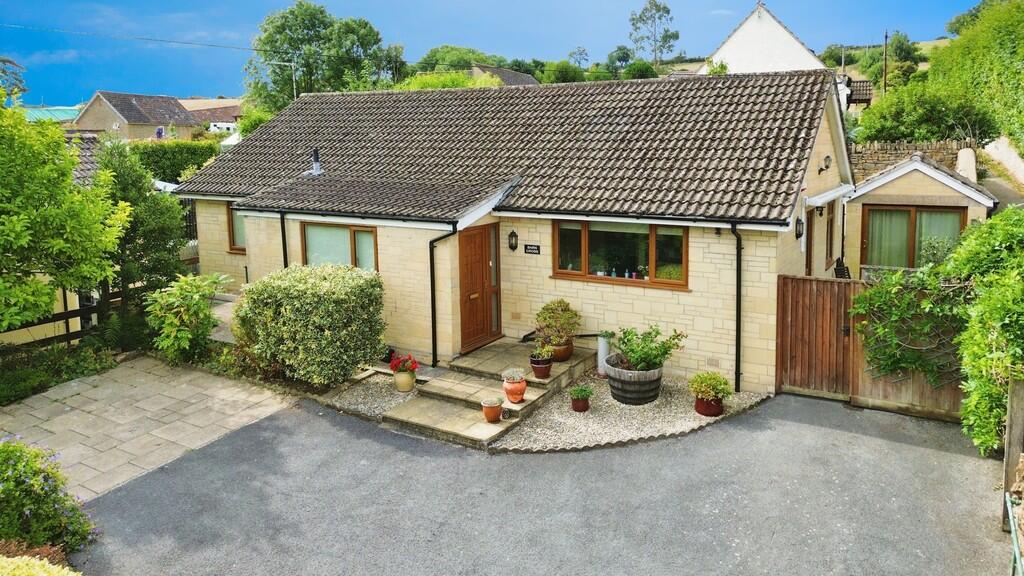
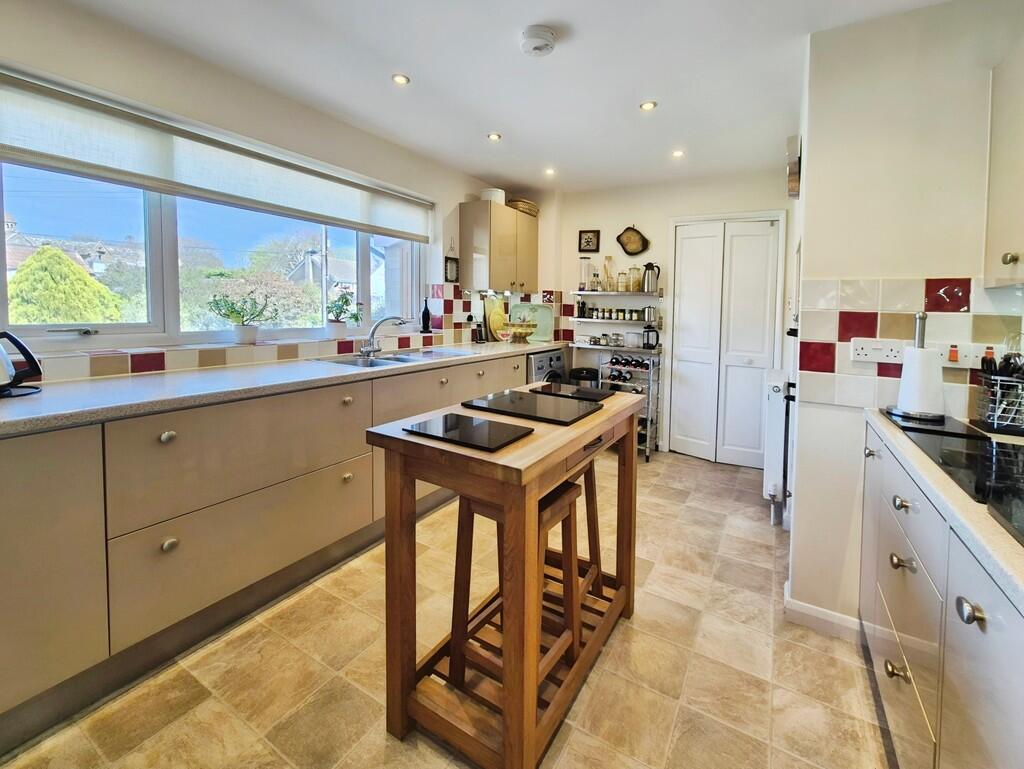
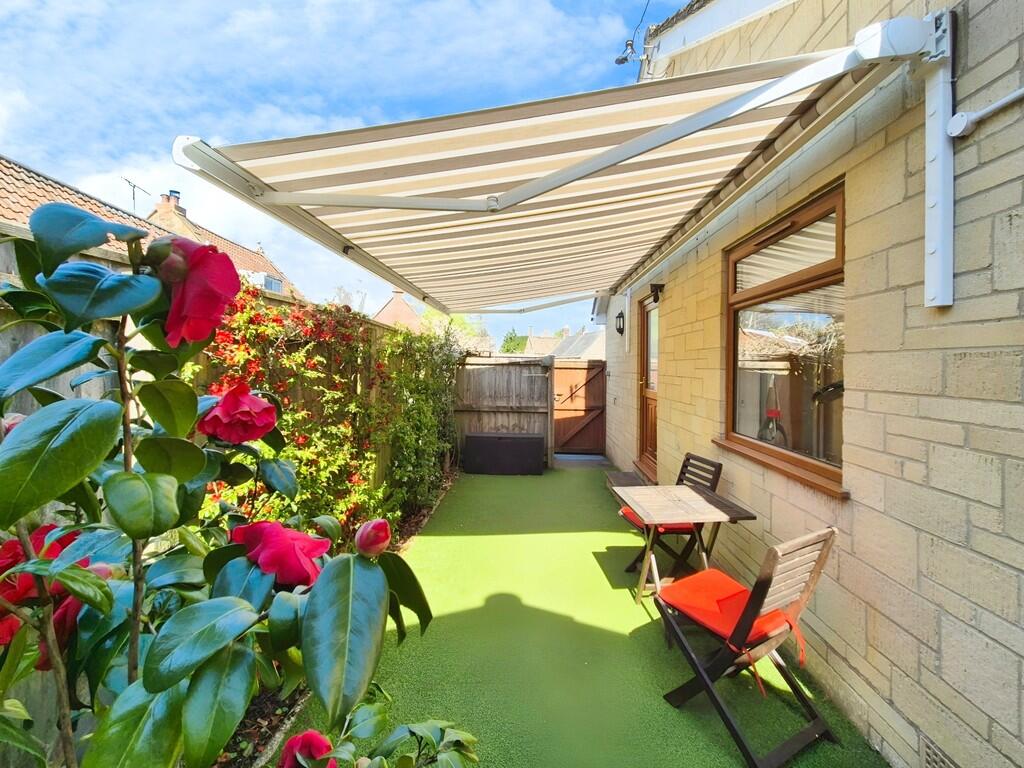
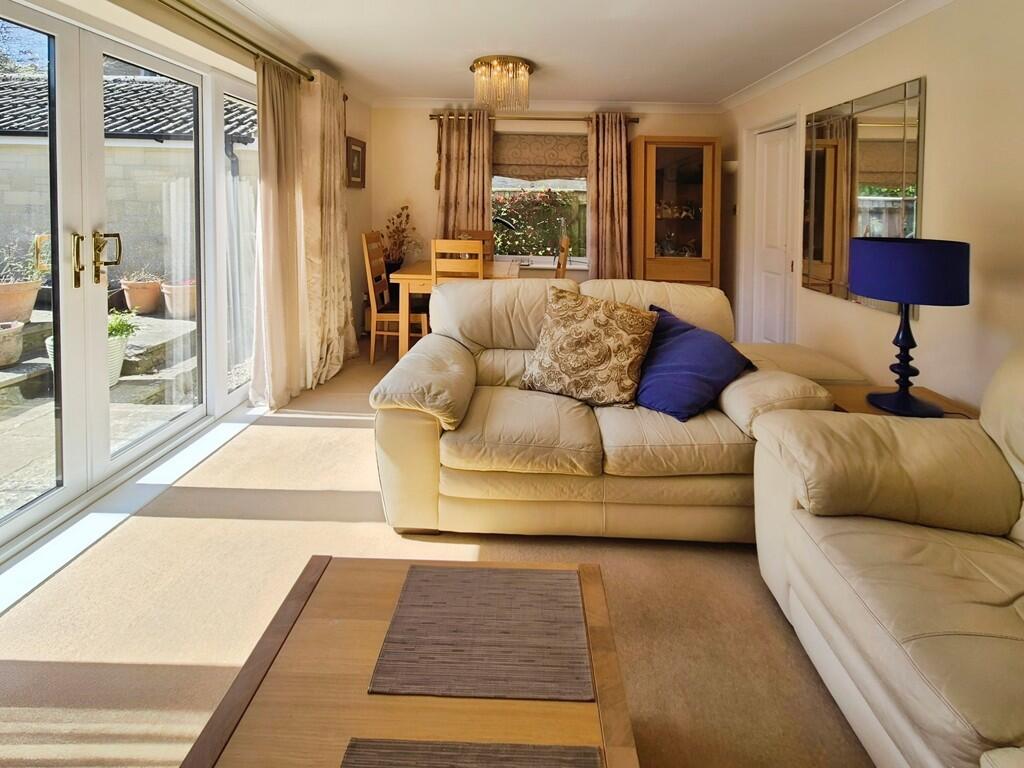
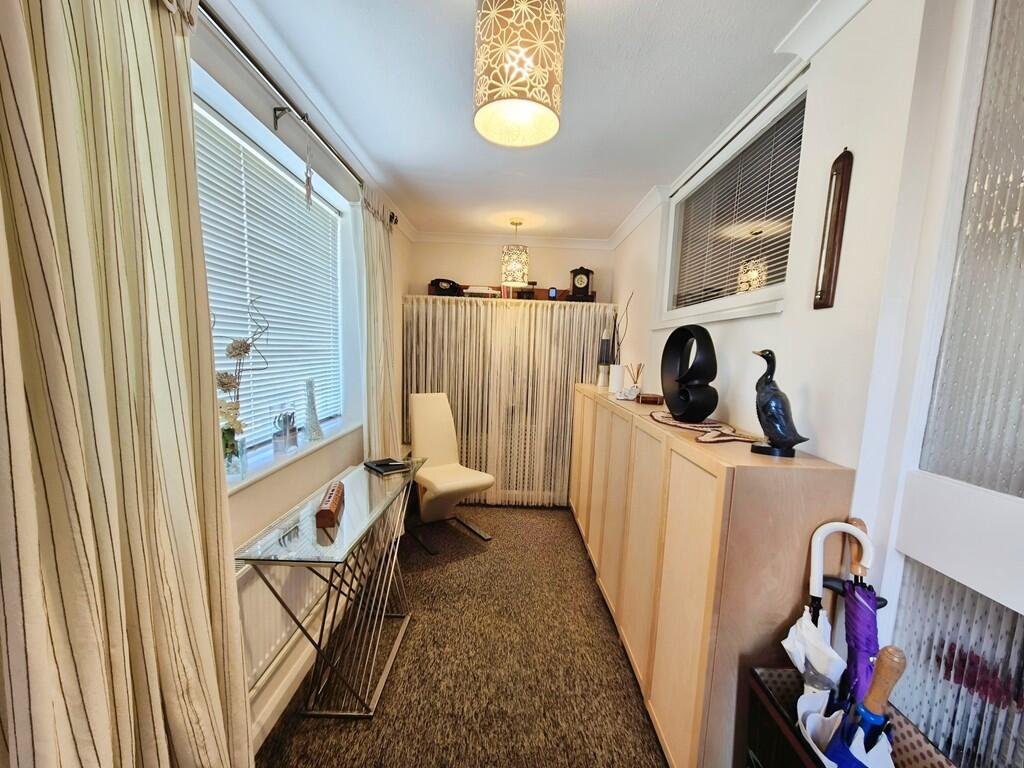
Full Description: <strong></strong> <strong></strong> Spacious detached bungalow in an enviable location at the heart of the desirable South Somerset village of West Coker with driveway parking, attractive landscaped gardens, south-facing the rear, and fully modernised throughout. <br />Benefitting from a detached workshop / home office. <br />Early viewing recommended! <br /><br /><strong>ENTRANCE</strong> <strong>PORCH</strong> <strong></strong> The property is entered by double glazed front door into a useful front porch extension giving space for coats, boots etc.<br />Further glazed door opening into the main hallway.<br />Double glazed window to the front and single glazed obscure glass window into the bathroom. <br />Brown carpet and fitted mat. <br />Radiator. <br /><br /><strong>HALLWAY</strong> <strong></strong> L-shaped hallway from which all accommodation leads.<br />Cream carpet and neutral walls.<br />Radiator, storage cupboard and loft hatch. <br /><br /><strong>KITCHEN</strong> <strong>14' 5" x 10' 11" (4.4m x 3.35m)</strong> Attractive modern kitchen with large double glazed window to the front and door opening to the side. <br />Gloss neutrally coloured kitchen units with a granite-effect laminate worksurface. <br />Integrated double electric ovens, dishwasher, fridge-freezer and electric hob with extractor above. <br />Appliance space for washing machine. <br />White, space-saving folding doors open into the hall and sitting / dining room. <br />Tile-effect vinyl flooring and multi-colour tiled splashbacks.<br />Two radiators.<br /> <br /><br /><strong>SITTING/DINING</strong> <strong>ROOM</strong> <strong>18' 4" x 10' 9" (5.6m x 3.3m)</strong> Spacious reception room with plenty of space for both seating and dining areas. <br />Neutral decor and carpet. <br />Double glazed French doors with side panes opening to the rear garden plus window to the side.<br />Two radiators. <br /><br /><strong>BEDROOM</strong> <strong>ONE</strong> <strong>13' 5" x 10' 9" (4.1m x 3.3m)</strong> Master double bedroom with double glazed window to the rear. <br />Neutral carpet and decor. <br />Radiator. <br /><br /><strong>ENSUITE</strong> <strong></strong> Shower room with white vinyl flooring and pale blue wall tiles.<br />White suite of toilet set in cupboards and corner pedestal basin. <br />Corner shower cubicle.<br />Radiator and electric heated towel rail. <br />Extractor. <br /><br /><strong>BEDROOM</strong> <strong>TWO</strong> <strong>10' 9" x 7' 10" (3.3m x 2.4m)</strong> Double bedroom with double glazed window to the front. <br />Neutral carpet and decor. <br />Radiator. <br /><br /><strong>BEDROOM</strong> <strong>THREE</strong> <strong>10' 9" x 7' 2" (3.3m x 2.2m)</strong> Small double or good sized single bedroom with double glazed window to the rear. <br />Neutral carpet and decor. <br />Radiator. <br /><br /><strong>BATHROOM</strong> <strong></strong> Family bathroom with white vinyl flooring and pale blue wall tiles.<br />White suite of toilet set in cupboards and pedestal basin.<br />Bath with shower above and hinged screen.<br />Radiator and electric heated towel rail.<br /> <br /><br /><strong>WORKSHOP</strong> <strong>/</strong> <strong>STUDIO</strong> <strong>8' 2" x 15' 7" (2.5m x 4.75m)</strong> Detached converted garage which is now split into two rooms (but could easily be turned back into one space). <br />Double glazed window and sliding doors to the front. <br />Electrics and lighting. <br /><br /><strong>GARDEN</strong> <strong>AND</strong> <strong>DRIVEWAY</strong> <strong></strong> The property is approached by an initial steep section of driveway which then levels out and provides parking for up to 3 cars. <br />The gardens are fully landscaped with paving and raised beds. <br />To the front is an area with mature shrubs providing screening from the road. <br />The rear has a patio area adjacent to the bungalow, then a series of stepped areas with a vegetable garden at the rear with two raised planters.<br />There is abundant beautifully cared for plants including mature apple and fig trees. <br />The oil tank is situated behind the studio whilst the boiler is at the front. <br />To the side is a pretty 'sun-trap' area with artificial grass and an automated extending sun shade.