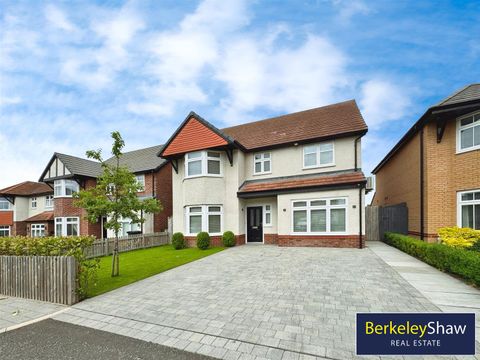
Property Details:
• Type: Semi-Detached
• Tenure: FREEHOLD
• Floor Area: N/A
Key Features:
• CHARACTERFUL
• CLOSE TO THORNTON VILLAGE
• Semi Detached
• Three Bedrooms + Occasional Room
• Two Reception Rooms
• Well Proportioned
• Gardens
• Garage
• VIEWING A MUST!!!
Location:
• Nearest Station: Frizinghall Station
• Distance to Station: 3.928095706797028 miles
Agent Information:
• Address: 44 High Street,
Queensbury,
Bradford,
BD13 2PA

Full Description:
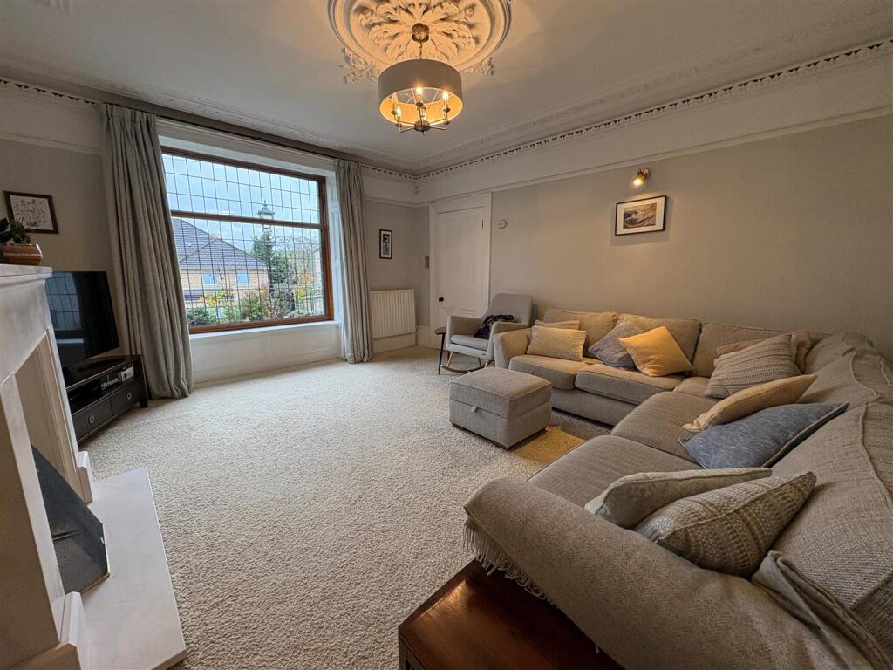
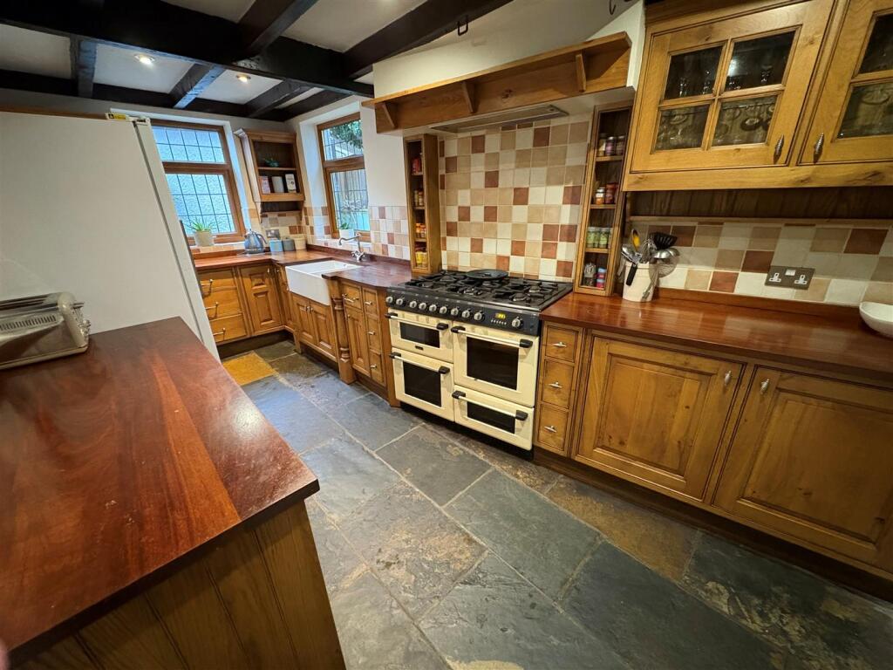
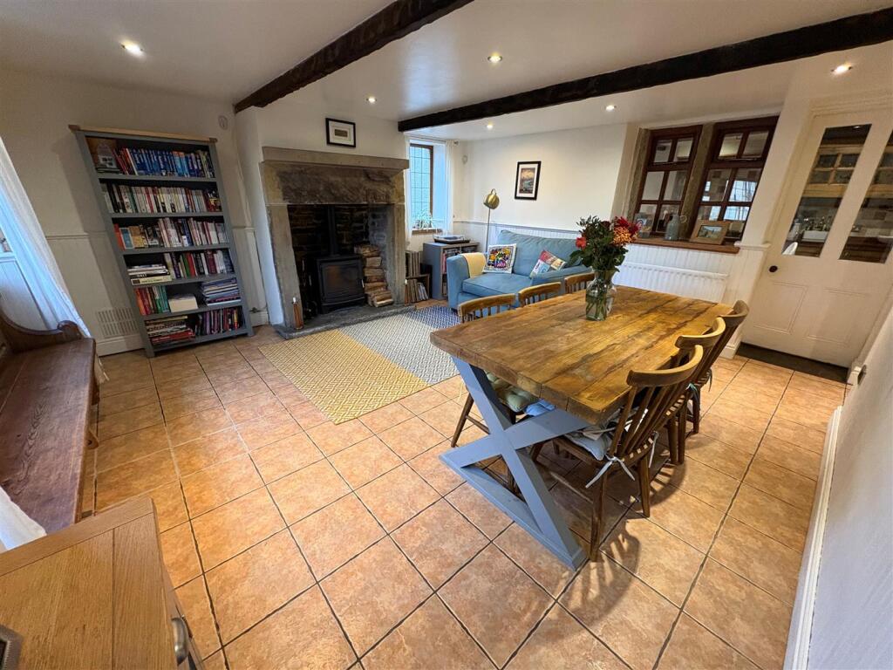
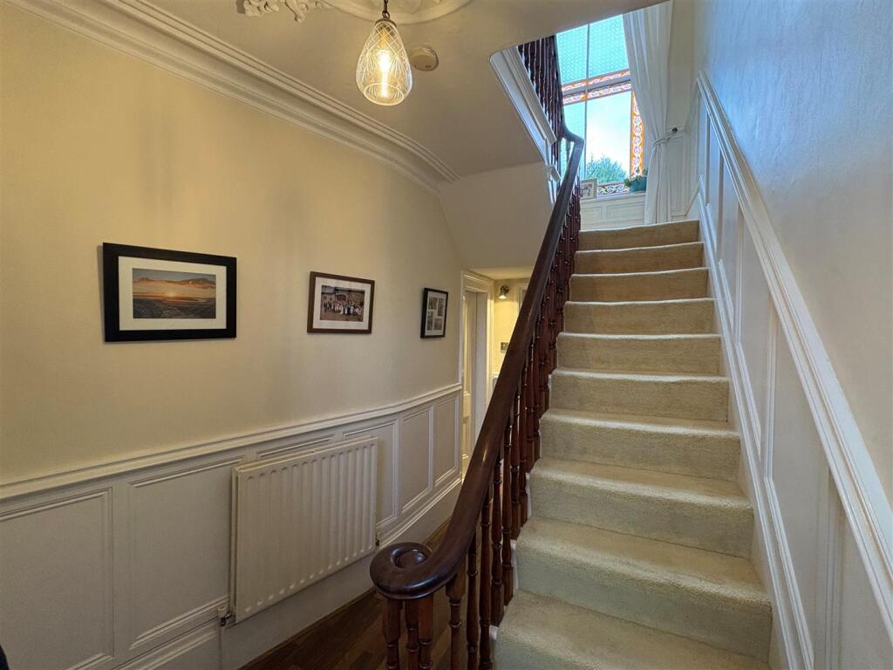
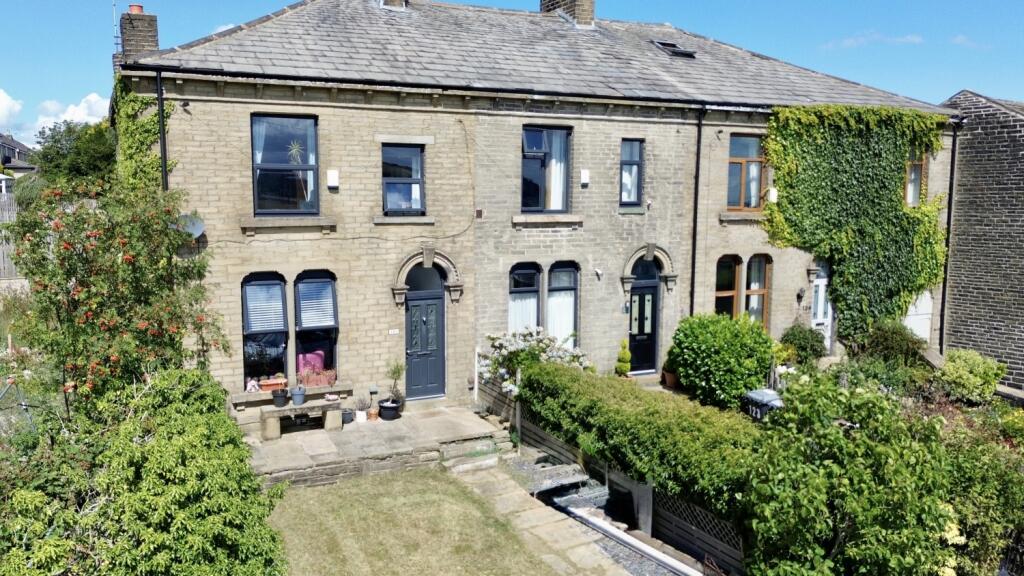
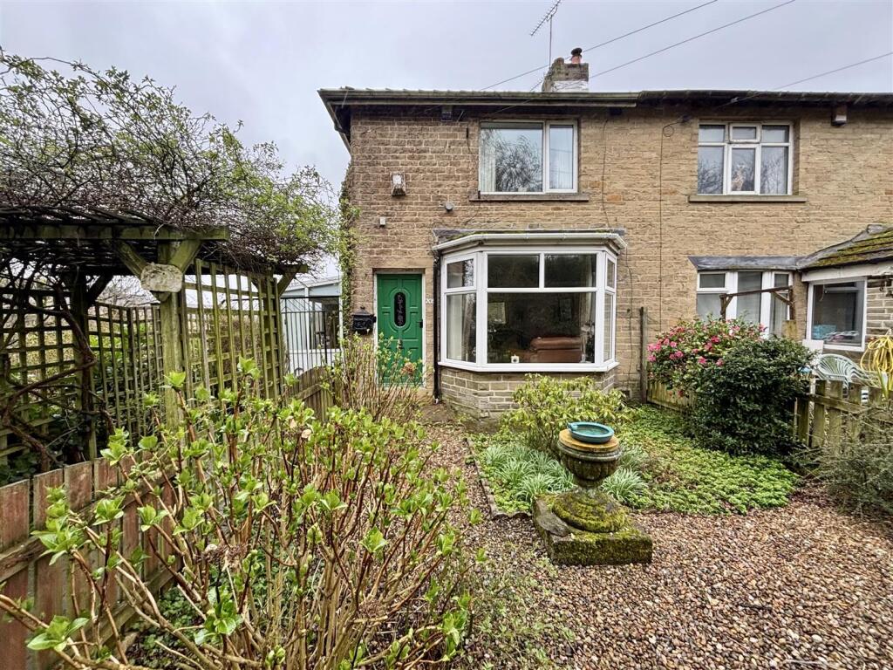
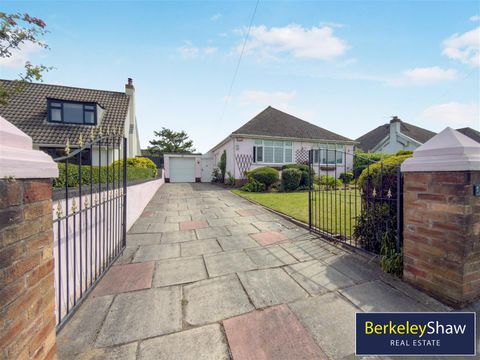
* SEMI DETACHED * THREE BEDROOMS + OCCASIONAL ROOM * FAR REACHING VIEWS * <br />* GARAGE * CHARACTERFUL * TWO RECEPTION ROOMS * GARDEN * <br />* CLOSE TO THORNTON VILLAGE * <br />This charming three bedroom semi detached is ideally located for Thornton Village amenities, schools and shops. <br />Retains many original features throughout and offers well proportioned living accommodation and would make an excellent purchase for a growing family. <br />Benefits from far reaching views, occasional room with potential to create a fourth bedroom (sunject to any relevant planning consent/building regs), gas central heating, double glazing, bespoke kitchen units, four piece main bathroom suite - all immaculate and in-keeping with the property.<br />To the outside there are low maintenance gardens and a detached garage.<br /><br /><b>Entrance Hallway</b> - Having a laminated wood floor, useful understairs storage, ceiling rose and radiator.<br /><br /><b>Downstairs Cloakroom/Wc</b> - Two piece suite comprising low suite wc, pedestal wash basin, tiled walls and floor, radiator and sash window.<br /><br /><b>Lounge</b> - 5.16m x 1.63m (16'11" x 5'4") - Having a living flame gas fire set in limestone fireplace, coving to ceiling & ceiling rose, window shutters, two radiators and double glazed window.<br /><br /><b>Dining Room</b> - 4.57m x 4.50m (15' x 14'9") - Having a cast wood burning stove set in a stone fireplace and chimney breast, tiled floor, spotlights, double glazed mullion window, radiator.<br />Useful under- stairs storage area.<br /><br /><b>Kitchen</b> - 4.88m x 2.44m (16' x 8') - Country style fitted kitchen with solid wood work tops, double Belfast style sink unit, tiled splashback, tiled floor, range style cooker, stone floor, exposed stonework, spotlights, double glazed window, plumbing for automatic washing machine and radiator.<br /><br /><b>Cellar</b> - Providing useful storage.<br /><br /><b>First Floor Landing</b> - Having an ornate stained glass feature sash window, ceiling rose, wood panelled and picture rail.<br /><br /><b>Bedroom One</b> - 5.16m x 4.11m (16'11" x 13'6") - Having a cast iron fireplace with marble inset and hearth, fitted wardrobes and drawers, coving to ceiling, radiator, double glazed windows enjoying far reaching views.<br /><br /><b>Bedroom Two</b> - 3.56m x 2.57m (11'8" x 8'5") - Having a window seat, radiator, double glazed window enjoying far reaching views.<br /><br /><b>Bedroom Three</b> - 3.66m x 2.44m (12' x 8') - With a stone fireplace surround, Carpeted flooring , radiator and double glazed window.<br /><br /><b>Study / Occasional Room</b> - 3.48m x 1.83m (11'5" x 6') - Having a radiator and double glazed window.<br /><br /><b>Bathroom</b> - Four piece suite comprising roll top bath, high flush wc, shower cubicle, pedestal wash basin, part tiled/part exposed stonework walls, tiled floor, ceiling beams, radiator and a double glazed window.<br /><br /><b>Exterior</b> - To the front there is a grass lawn garden and driveway leading to a detached garage. To the rear there is an enclosed garden with borders, mature shrubs, bushes and trees.<br /><br /><b>Directions</b> - From our office on Queensbury High Street head west on High St towards Russell St, turn right onto Chapel St, left onto Albert Rd, right onto Thornton Rd, continue onto Carter Ln, take the slight right onto Cockin Ln, turn left to stay on Cockin Ln, continue onto Chat Hill Rd, at the roundabout take the 1st exit onto Thornton Rd, take the sharp right onto Kipping Ln, turn left onto West Ln and the property will shortly be seen displayed via our For Sale board.<br /><br /><b>Tenure</b> - FREEHOLD<br /><br /><b>Council Tax Band</b> - D<br /><br />