Property Details:
• Type: Cottage
• Tenure: N/A
• Floor Area: N/A
Key Features:
• SEMI RURAL LOCATION
• NO ONWARD CHAIN
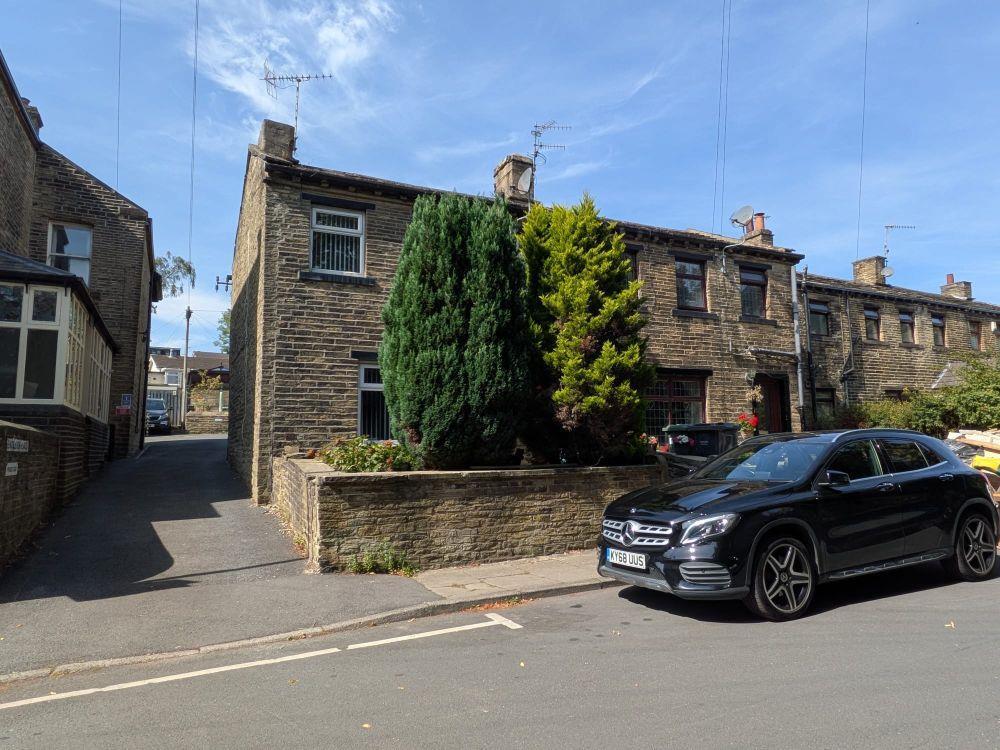
• Characterful Cottage
• Two Bedrooms
• Two Reception Rooms
• Conservatory
• Gardens Front & Rear
• Adjoins Open Fields
• Potential To Convert Loft (STPP)
• Amazing Rural Views
Location:
• Nearest Station: N/A
• Distance to Station: N/A
Agent Information:
• Address: 44 High Street,
Queensbury,
Bradford,
BD13 2PA
Full Description:
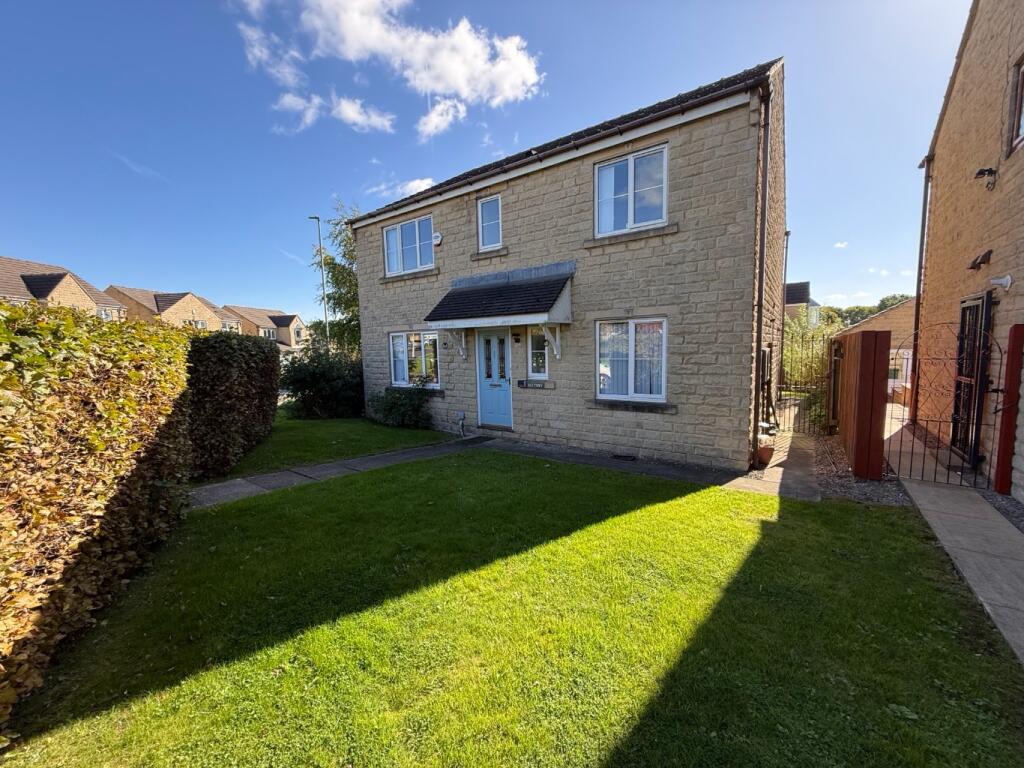
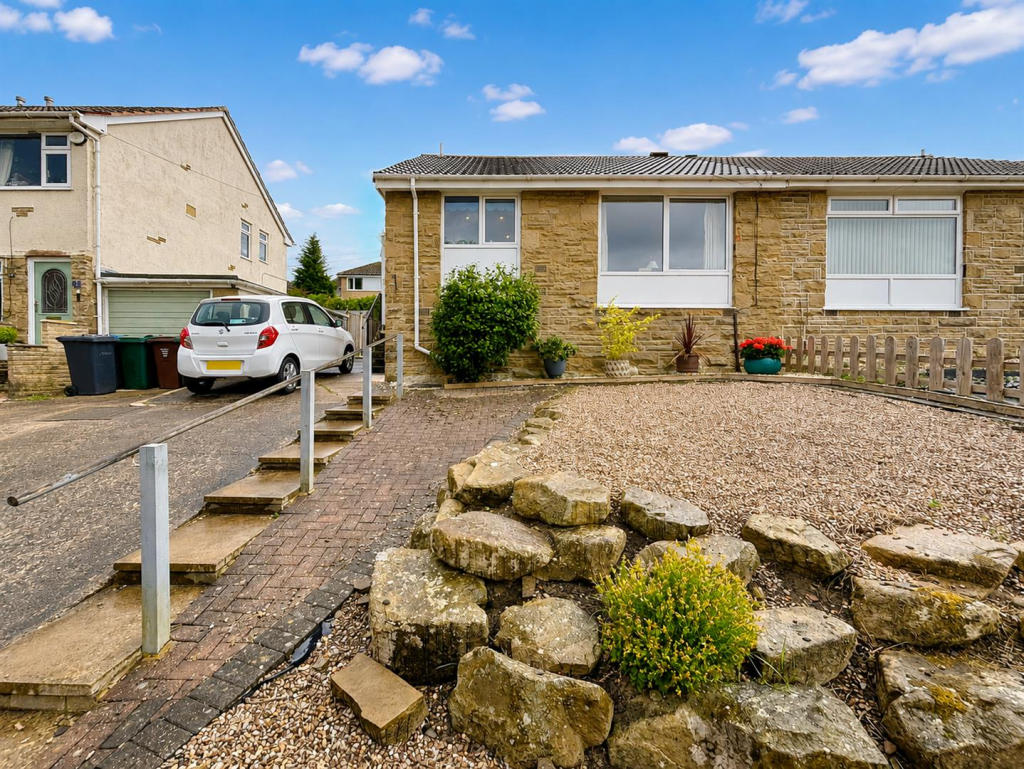
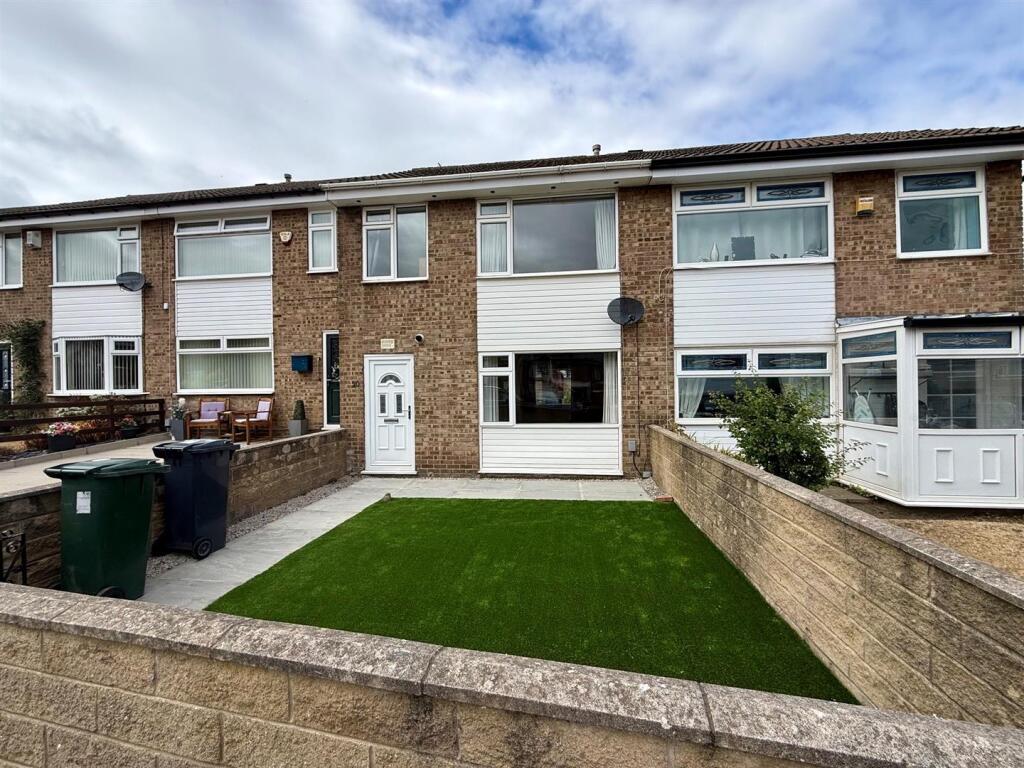
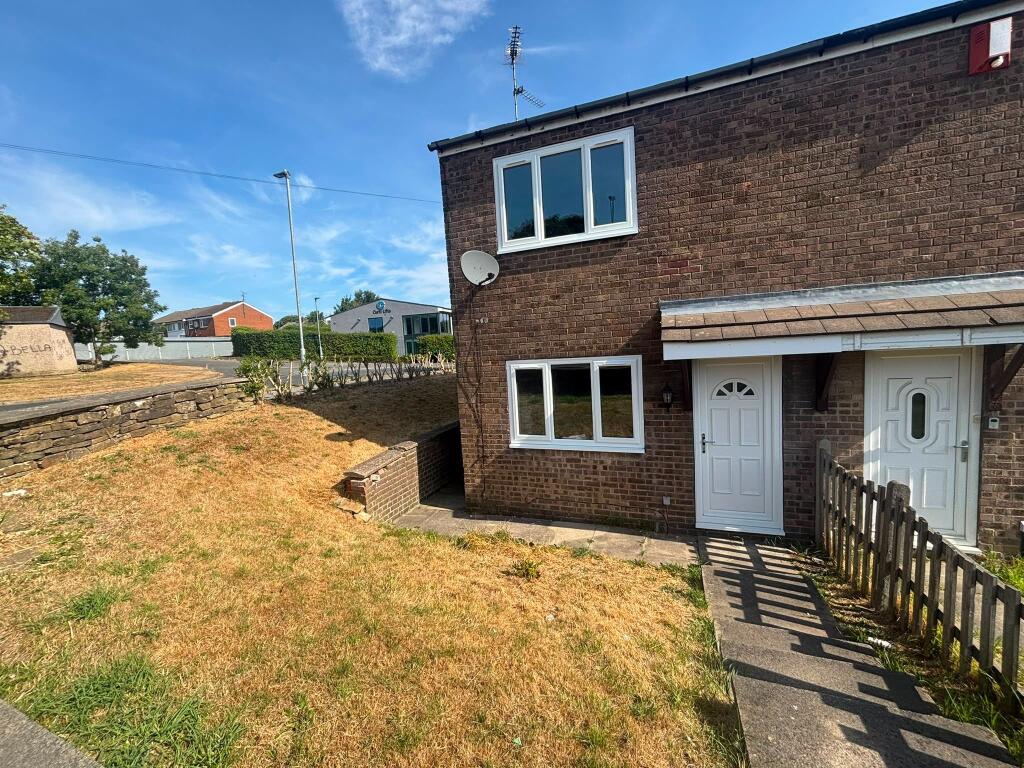
* COTTAGE * TWO BEDROOMS * AMAZING VIEWS * TWO RECEPTION ROOMS * * CONSERVATORY * SEMI RURAL LOCATION * GARDENS * ADJOINS OPEN FIELDS * Occupying a quiet backwater location and available with no onward chain, is this characterful two bedroom cottage. Benefits from gas central heating, upvc double glazing and briefly comprises entrance porch, lounge, dining room, fitted kitchen, two first floor bedrooms and a house bathroom. To the outside there are gardens to front and rear adjoining open fields. * Please note - the loft has potential to convert into extra bedroom space - subject to any relevant planning consents.Entrance Porch - Lounge - 4.88m x 3.61m (16' x 11'10") - With gas fire, radiator, patio doors to conservatory.Kitchen - 5.38m x 3.00m (17'8" x 9'10") - Modern white fitted kitchen having a range of wall and base units incorporating stainless steel bowl/sink unit, stainless steel oven and hob, plumbing for auto washer, plumbing for dishwasher, part tiled walls, radiator.Dining Room - 4.45m x 3.00m (14'7" x 9'10") - With feature fireplace and radiator.Conservatory - 3.30m x 2.44m (10'10" x 8') - Bathroom - Three piece coloured suite, radiator.Bedroom One - 4.90m x 3.68m (16'1" x 12'1") - With radiator and fitted wardrobes.Bedroom Two - 4.32m x 2.92m (14'2" x 9'7") - With radiator and built in cupboard.Exterior - To the outside there are gardens to both front and rear.Directions - From our office on Queensbury High Street head east on High St/A647 towards Gothic St, turn left onto Albert Rd/A644, turn right onto Thornton Rd, continue onto Carter Ln, take the slight left onto Brewery Ln and the property will be seen on the left displayed via our For Sale board.Tenure - FREEHOLDCouncil Tax Band - CBrochuresWest Scholes, Queensbury, BradfordBrochure