Property Details:
• Type: Bungalow
• Tenure: N/A
• Floor Area: N/A
Key Features:
• Set in a 0.29 acre plot
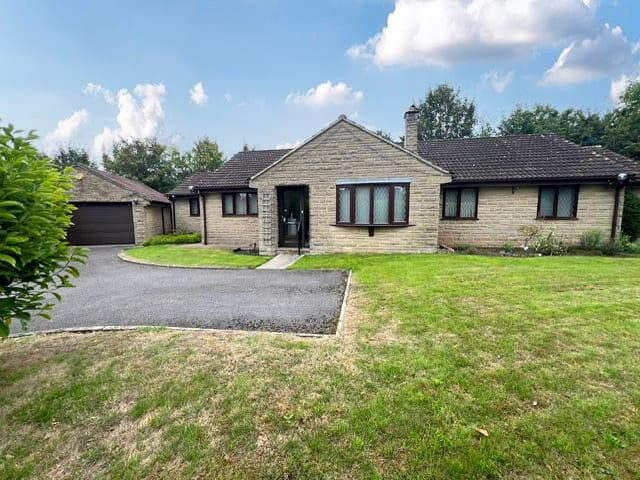
• An individual designed detached bungalow
• 4 / 5 bedrooms
• Master bedroom with ensuite shower room and dressing room
• Family sized kitchen / breakfast room
• Double garage with workshop and toilet
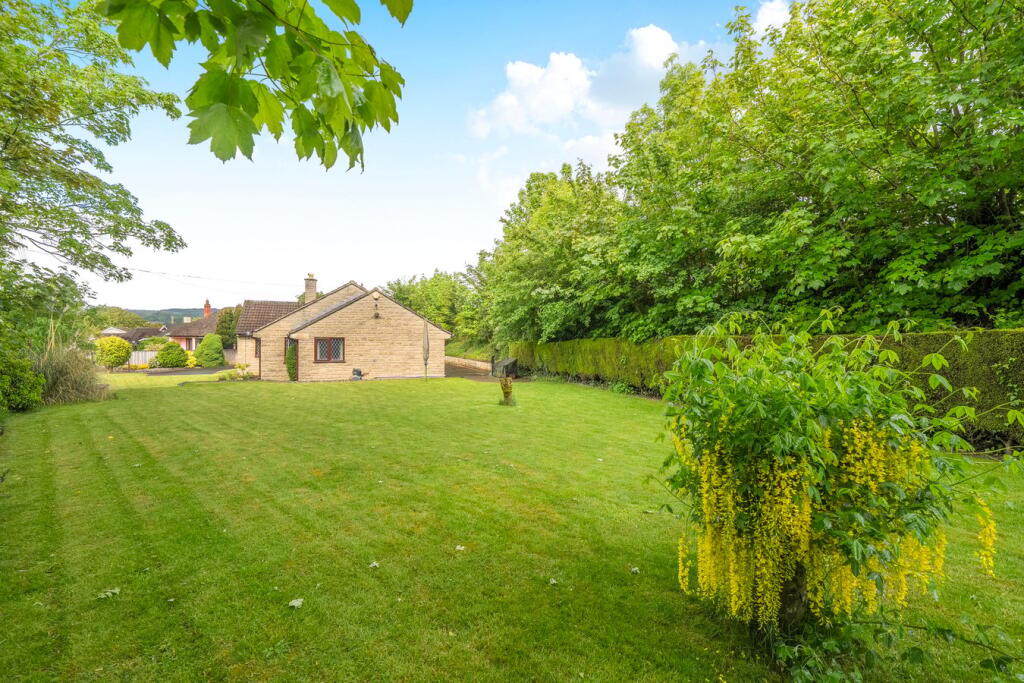
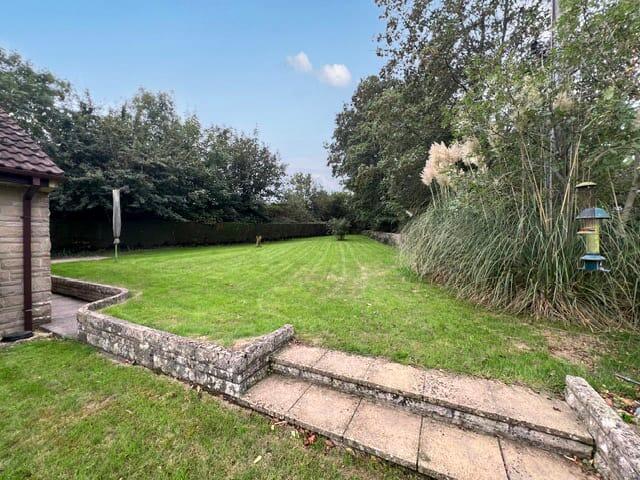
• Mature gardens
• Offered with no onward chain
• Internal viewing recommended
• Council Tax Band E
Location:
• Nearest Station: Castle Cary Station
• Distance to Station: 6.122915660470477 miles
Agent Information:
• Address: 32 High Street,
Shepton Mallet,
BA4 5AS
Full Description:
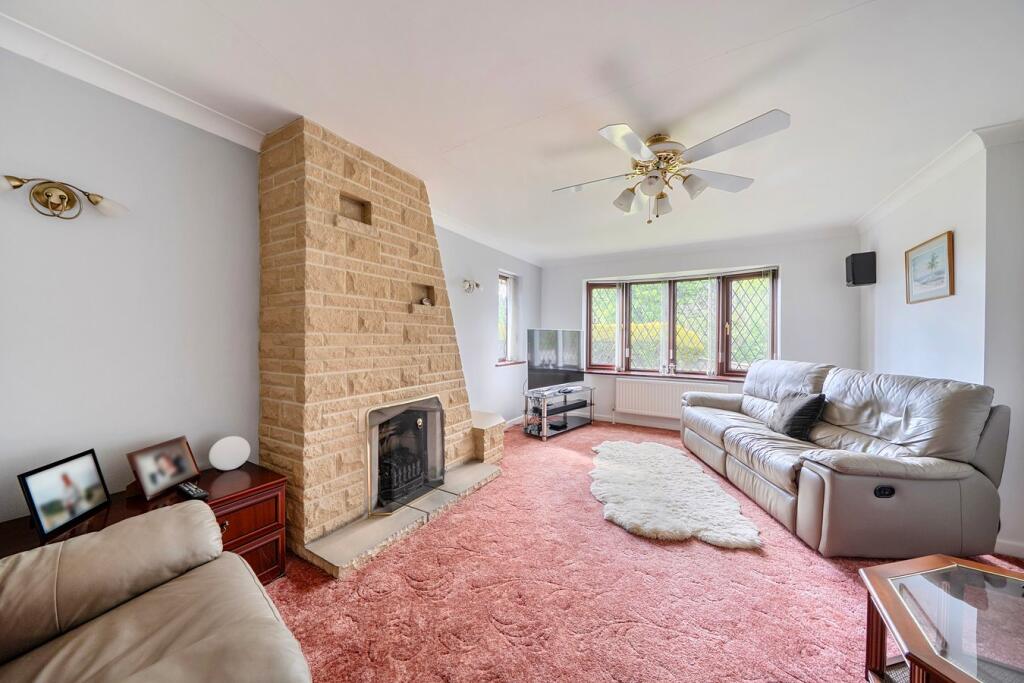
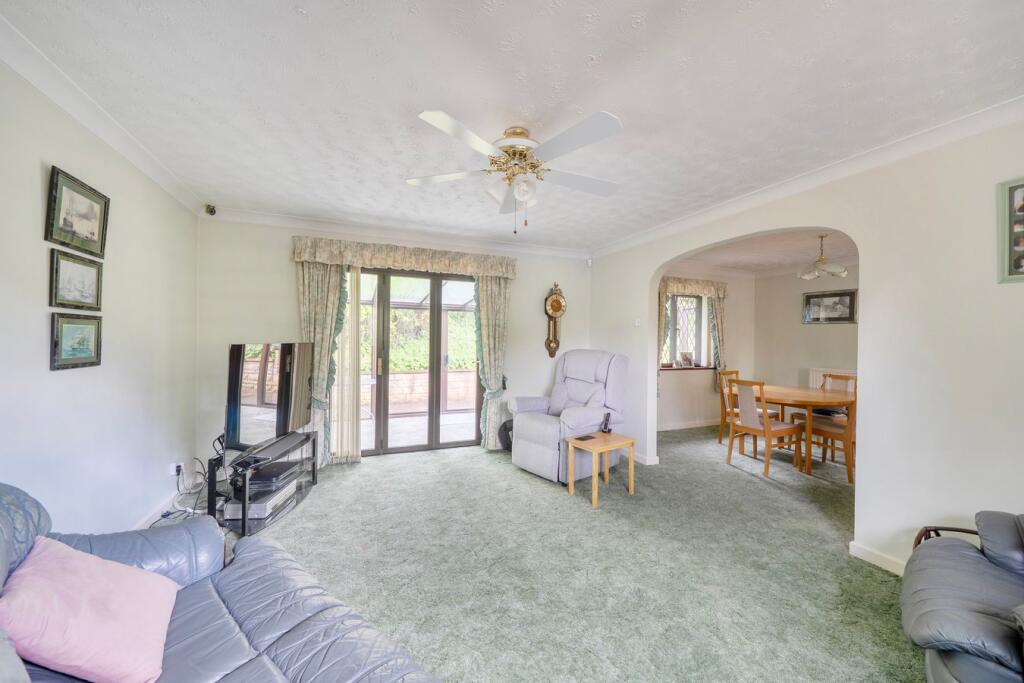
<p>DESCRIPTION</p><p>Located on the western edge of the town, this detached bungalow offers spacious and versatile accommodation. The property is close to the Strawberry Line footpath which leads into the town or on into the surrounding countryside.</p><p>The property is approached across the surfaced driveway which provides ample parking, and gives access to the detached double garage, workshop and to the front entrance door. You enter into the entrance porch and through a second door into the “L” shaped entrance hall. There are doors to the principal rooms and to the airing cupboard housing the hot water tank. The first door on the left leads into the family sized kitchen / breakfast room which is fitted with an extensive range of base, drawer, wall and peninsular units incorporating single drainer sink unit and work surfaces, space and plumbing for a dishwasher, integrated gas hob (lpg), cooker hood, microwave, oven and fridge. There is ample space for family table and chairs. An archway leads through to a light and airy formal dining room (currently used as an additional sitting room) with double glazed doors to conservatory. Adjoining the kitchen / breakfast room, is the utility room fitted with base and wall units, single drainer sink unit, plumbing for the washing machine, door to rear porch and door to the downstairs cloakroom. The oil fired boiler is housed in one of the cupboards. Across the hallway is the formal sitting room with Bradstone style feature fireplace, chimney breast and side return with inset gas coal effect fire on raised hearth. Further along the hallway is the family bathroom fitted with a coloured suite of corner bath, low level wc, pedestal wash hand basin and twin shower cubicle. There are doors to bedrooms 2, 3 and 4 (two double and a good sized single), a further door leads into the master bedroom with door to the dressing room (potential 5th bedroom) and door to the ensuite shower room.</p><p></p><p>OUTSIDE</p><p>The property is approached over a surfaced driveway providing ample parking and turning space, and gives access to the front entrance door and the detached double garage with workshop. The front and side gardens are landscaped for ease of maintenance being mainly laid to lawn with a variety of shrubs and enclosed by wall and hedge and. There is pedestrian access to either side of the property. The garage has an electric roller door, power, light, personal door to garden, a door into the workshop and a door to the cloakroom (Saniflo system). The rear garden is paved with raised bed and Being located close to the kitchen / breakfast room this makes a perfect entertaining space. This area can be accessed from the conservatory or from the rear porch. .</p><p></p><p>ADDITIONAL INFORMATION</p><p>Oil fired heating. Mains water, electricity and drainage are connected. Council Tax Band E.</p><p>LOCATION</p><p>Shepton Mallet offers a range of local amenities and shopping facilities including a range of supermarkets. The town is well placed for access to the centres of Bath, Bristol, Wells, Frome and Castle Cary with its main line station to London Paddington.</p><p></p>