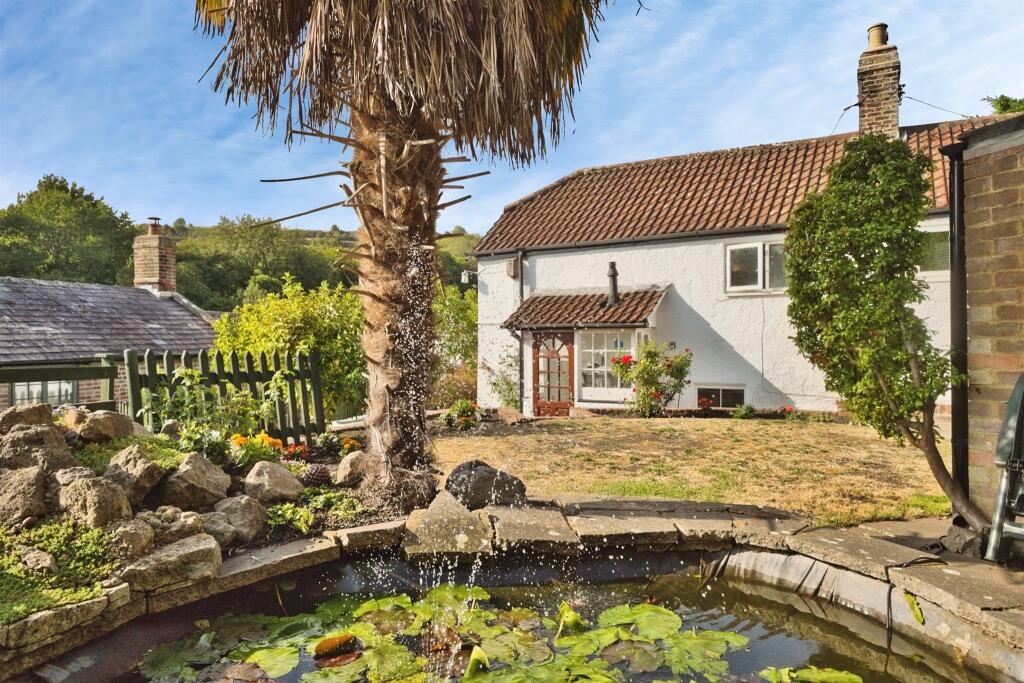
For Sale
£325,000
The Ball, Bratton, Westbury
2 bd
1 ba
Cottage
Bratton
Listed by Allen & Harris, Westbury
Only details supplied with this listing are shown. Ask the listing contact to confirm measurements, taxes and costs.
Property Details: • Type: Link Detached House • Tenure: FREEHOLD • Floor Area: N/A
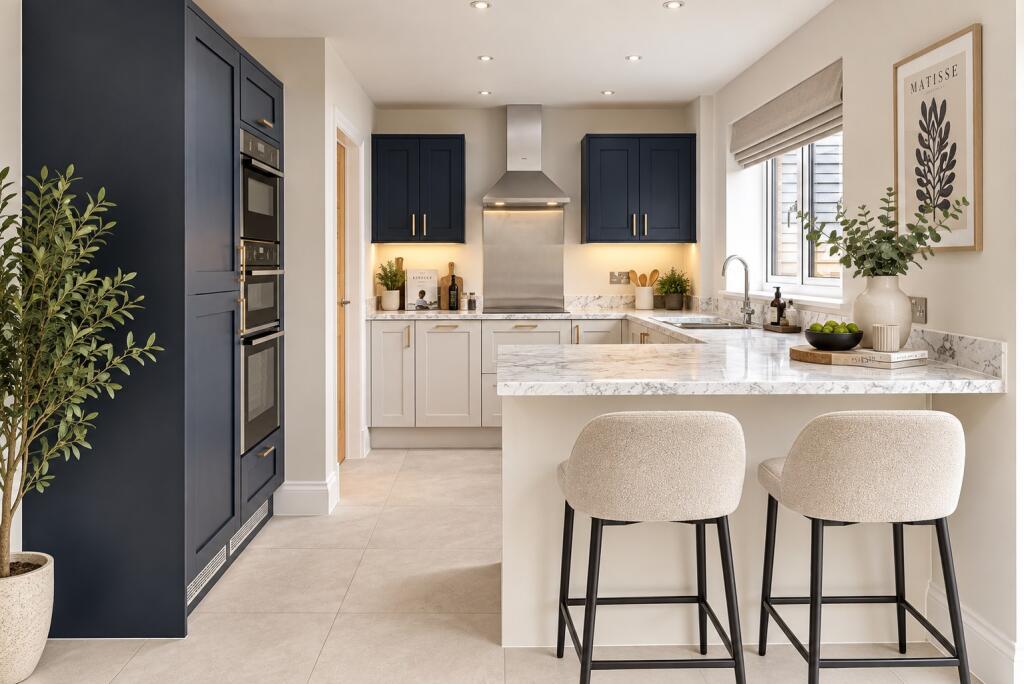
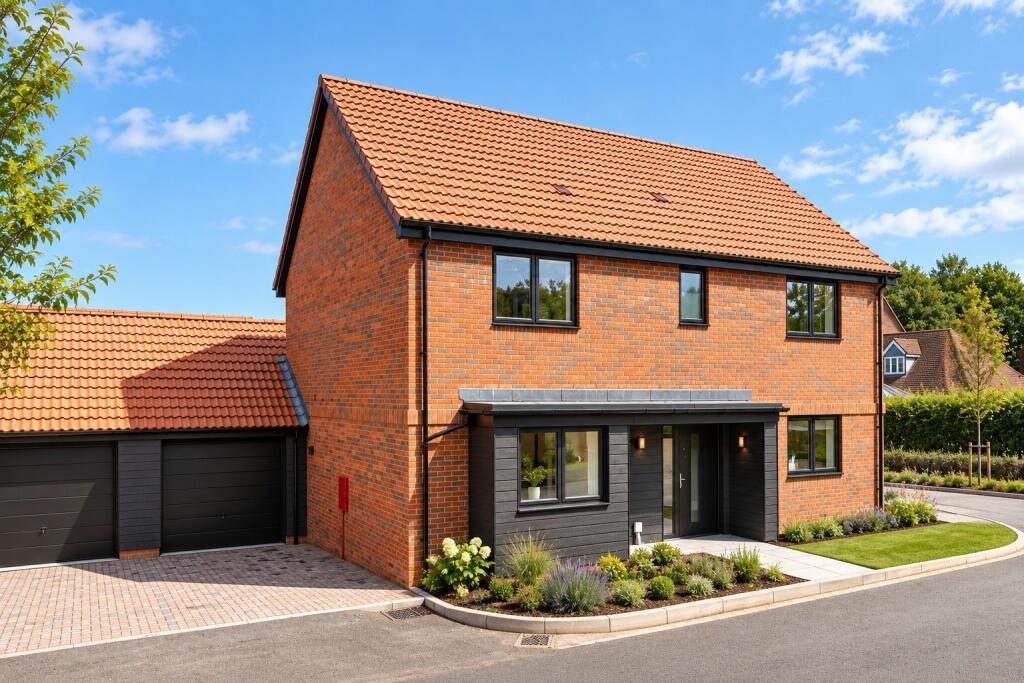
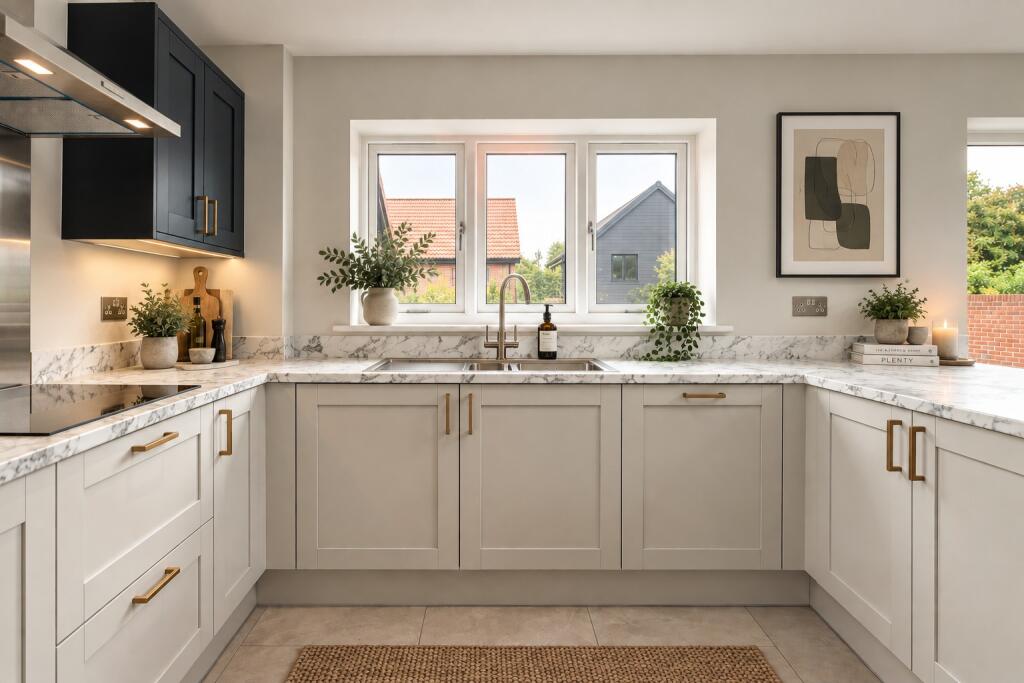
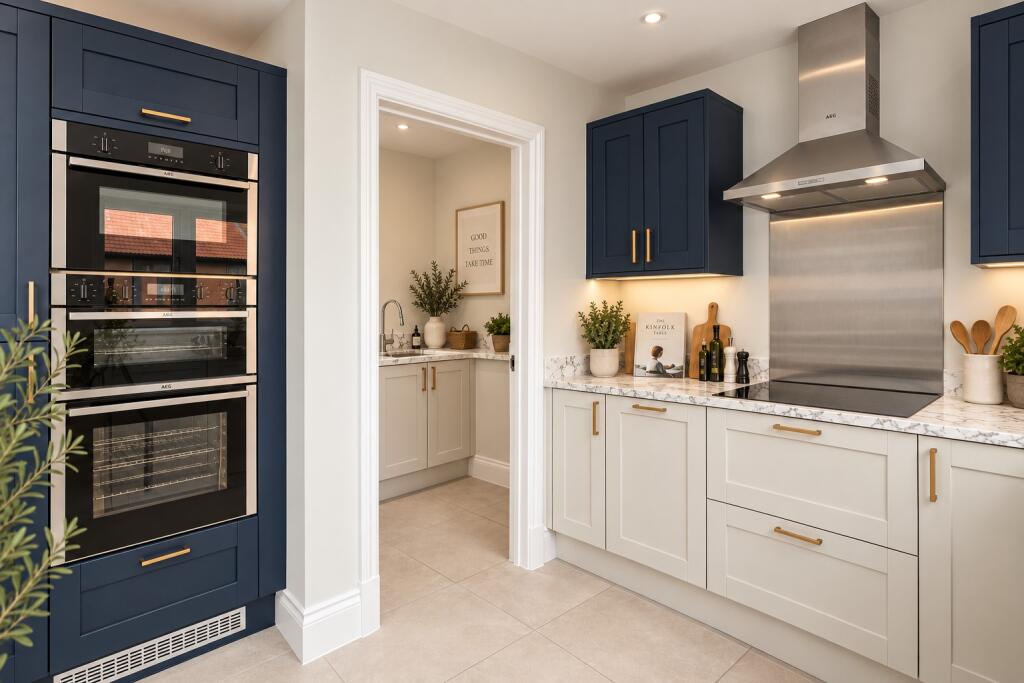
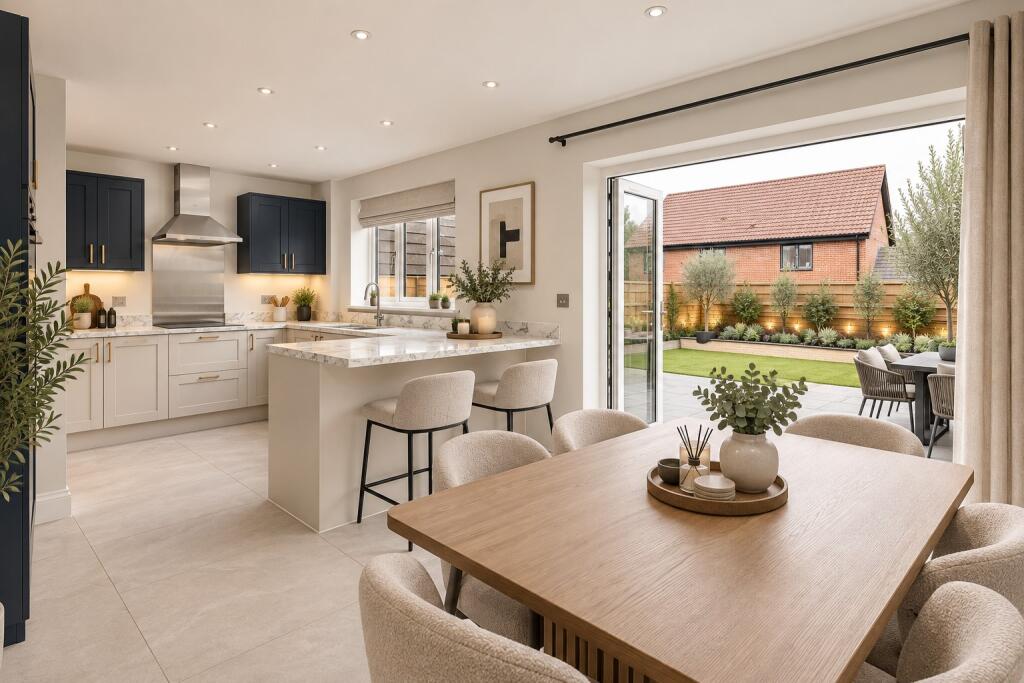
Key Features: • Four Bedroom Link-Detached Home • Contemporary Kitchen, Separate Utility Room & Formal Dining Room • Patio & Large Garden • Single Garage • Home Office • Fitted Wardrobes & En Suite to Main Bedroom • EPC Rated - B - EV Car Charging point & Air Source Heat Pump • Downstairs WC
Location: • Nearest Station: Westbury Station • Distance to Station: 2.9844892969814656 miles
Agent Information: • Address: 11 Fore Street, Trowbridge, Wiltshire, BA14 8HA
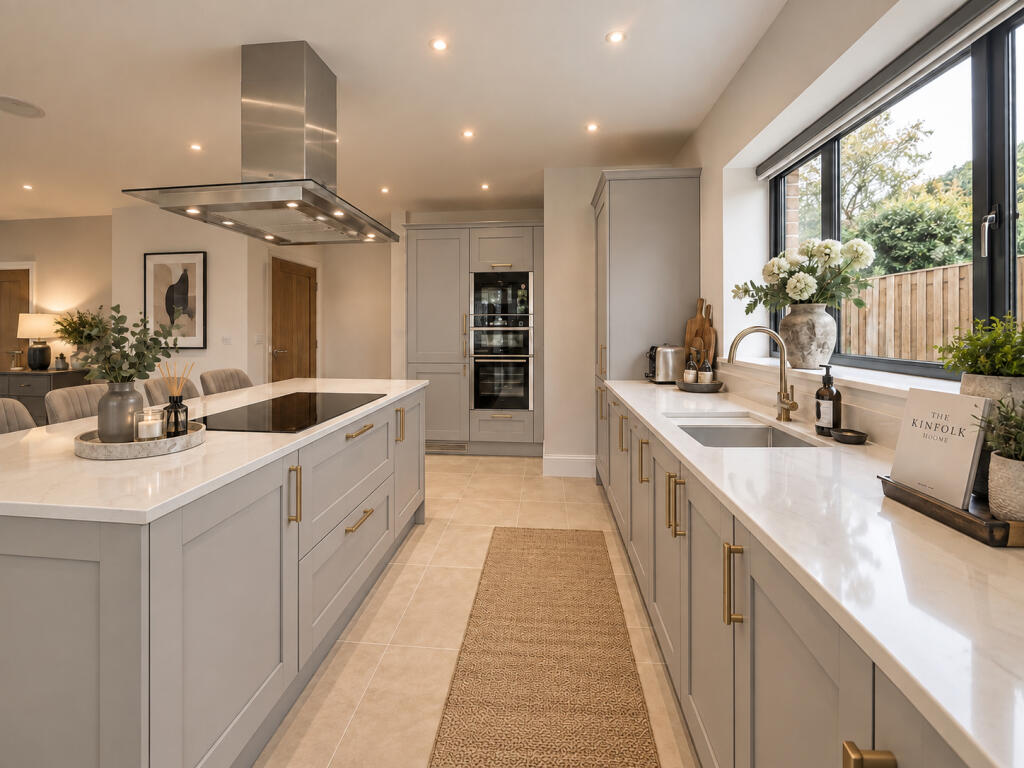
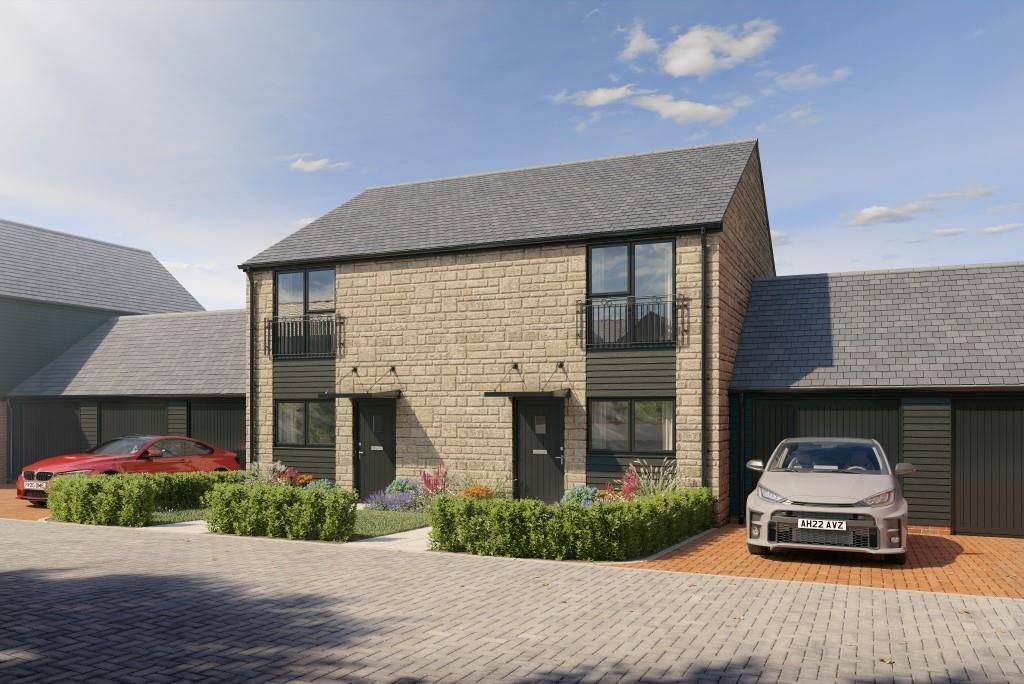
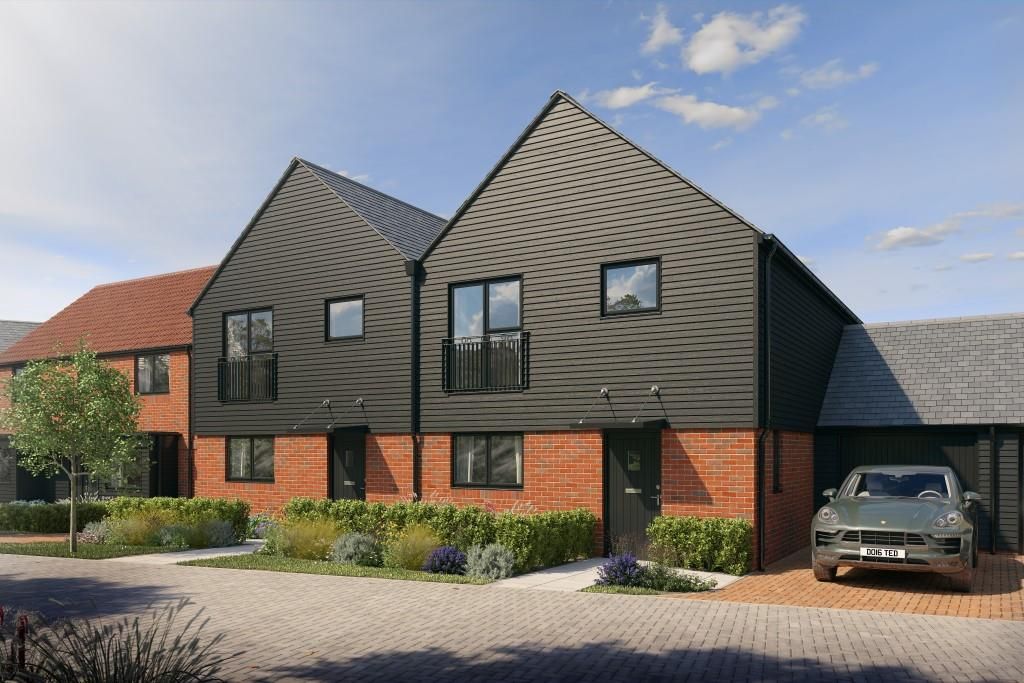
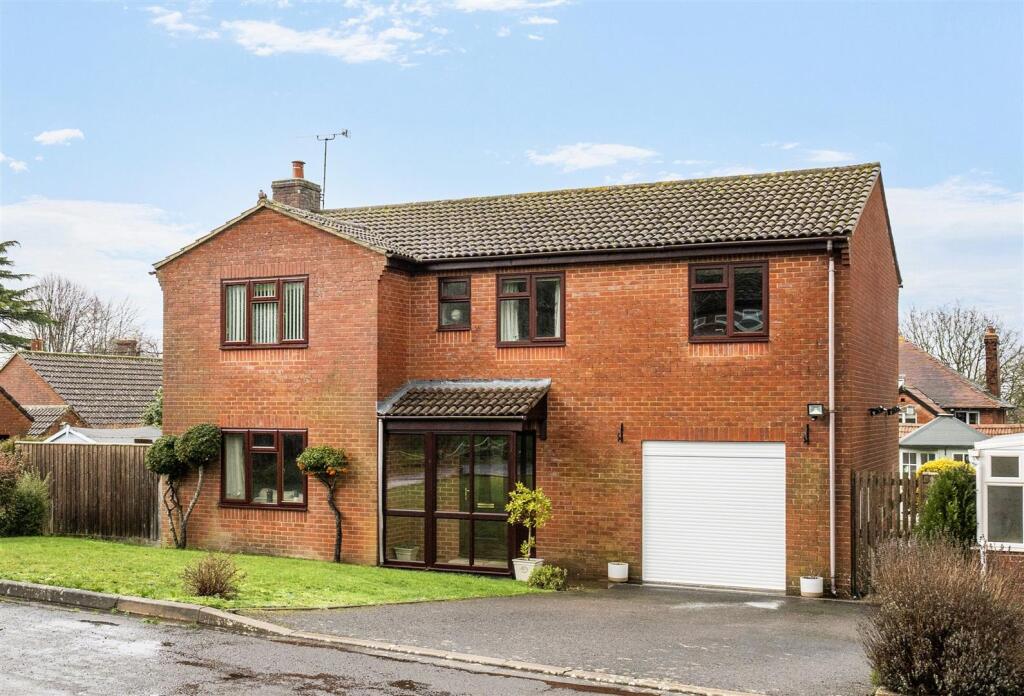
Full Description: <br /><b>SUMMARY</b><br />The Fulwell at White Horse Valley in Bratton, a superb four bedroom link-detached home boasts a contemporary kitchen, separate utility room and formal dining room as well as spacious living room, home office, single garage & Energy Efficient features.<br /><br /><br /><b>DESCRIPTION</b><br />The Fulwell is a superb four-bedroom link-detached home available with either a single (Plot 22) or double (Plot 24 & 28) garage and an EV car charging point. The contemporary kitchen is complemented by a separate utility room and a formal dining room. The spacious living room opens directly onto the garden patio, creating a seamless connection between indoor and outdoor spaces. A dedicated home office and downstairs WC complete the ground floor, ideal for flexible living and working from home.<br /><br />Upstairs, four well-proportioned double bedrooms and a stylish family bathroom provide ample space for the whole household. The main bedroom benefits from fitted wardrobes and an en-suite.<br /><br /><b>Room Measurements</b> <br />Ground Floor - <br />Kitchen - 5.84m x 3.31m (19'2" x 10'10")<br />Living Room - 3.99m x 5.03m (13'1" x 16'6")<br />Dining Room - 3.51m x 3.55m (11'6" x 11'8")<br />Home Office - 3.99m x 2.07m (13'1" x 6'9")<br /><br />First Floor - <br />Bedroom 1 - 4.02m x 3.88m (13'2" x 12'9")<br />Bedroom 2 - 3.51m x 3.88m (11'6" x 10'0")<br />Bedroom 3 - 3.51m x 3.06m (11'6" x 10'0")<br />Bedroom 4 - 2.89m x 3.06m (9'6" x 10'0")<br /><br />Total SQ FT - 1528<br /><br /><b>Agents Note</b> <br />Please note that an AML fee is chargeable to the buyer once an offer is accepted to cover the cost of carrying out the required identity and anti-money laundering checks. Once these checks have been completed, the fee cannot be refunded, even if the property purchase does not go ahead.<br /><br /><b>Please Note</b> <br />Please note that images used may be computer generated and/or from a show-home by the developer and are meant for guidance only. Images are general of the development and may not relate to your chosen Plot - clarification should be sought from our sales team.<br /><br /><br /><br />1. MONEY LAUNDERING REGULATIONS - Intending purchasers will be asked to produce identification documentation at a later stage and we would ask for your co-operation in order that there will be no delay in agreeing the sale. <br />2: These particulars do not constitute part or all of an offer or contract. <br />3: The measurements indicated are supplied for guidance only and as such must be considered incorrect. <br />4: Potential buyers are advised to recheck the measurements before committing to any expense. <br />5: Connells has not tested any apparatus, equipment, fixtures, fittings or services and it is the buyers interests to check the working condition of any appliances. <br />6: Connells has not sought to verify the legal title of the property and the buyers must obtain verification from their solicitor.
If the interactive map is unavailable, open the supplied location in maps.
Open location in mapsThe pin uses coordinates supplied with this listing. Confirm the exact location with the listing contact.
Added and updated dates describe the Mirror record. Source publication and verification dates are shown separately when known; none establishes time on market. Confirm current price and availability with the listing contact.
View original listing