Property Details:
• Type: Detached
• Tenure: N/A
• Floor Area: N/A
Key Features:
• A most attractive detached period house
• Set prominently in the heart of a sought-after village
• Five bedrooms
• Three reception rooms
• One bedroom self-contained holiday let
• Garage, double car port and ample parking
• Pretty, cottage-style garden enjoying plenty of sunshine
• No onward chain
Location:
• Nearest Station: N/A
• Distance to Station: N/A
Agent Information:
• Address: 74 High Street,
Wells,
Somerset,
BA5 2AJ
Full Description:
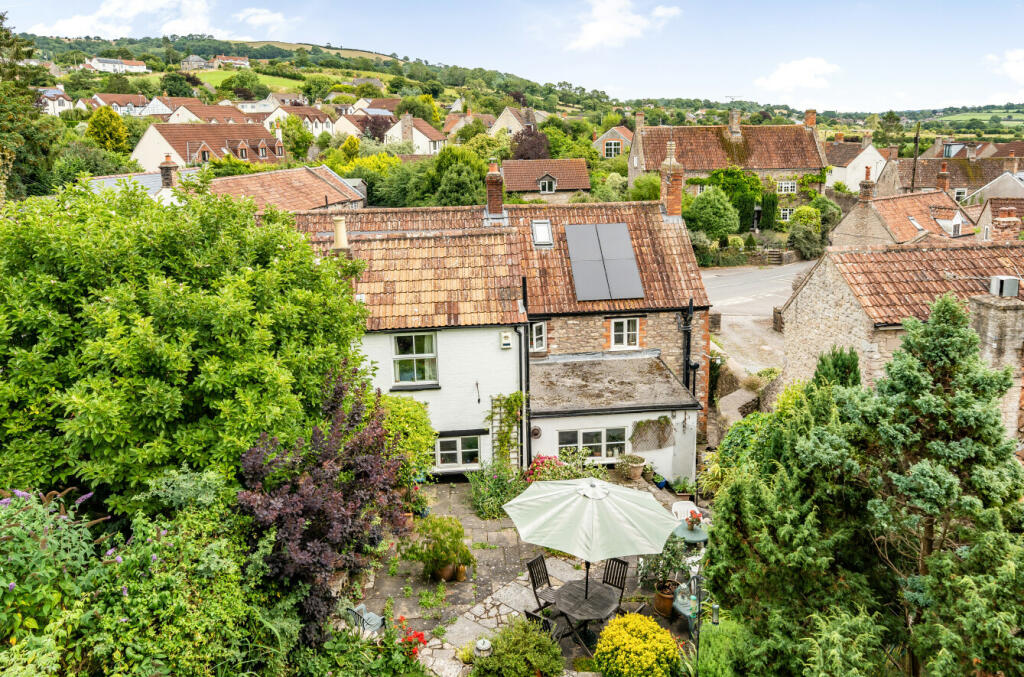
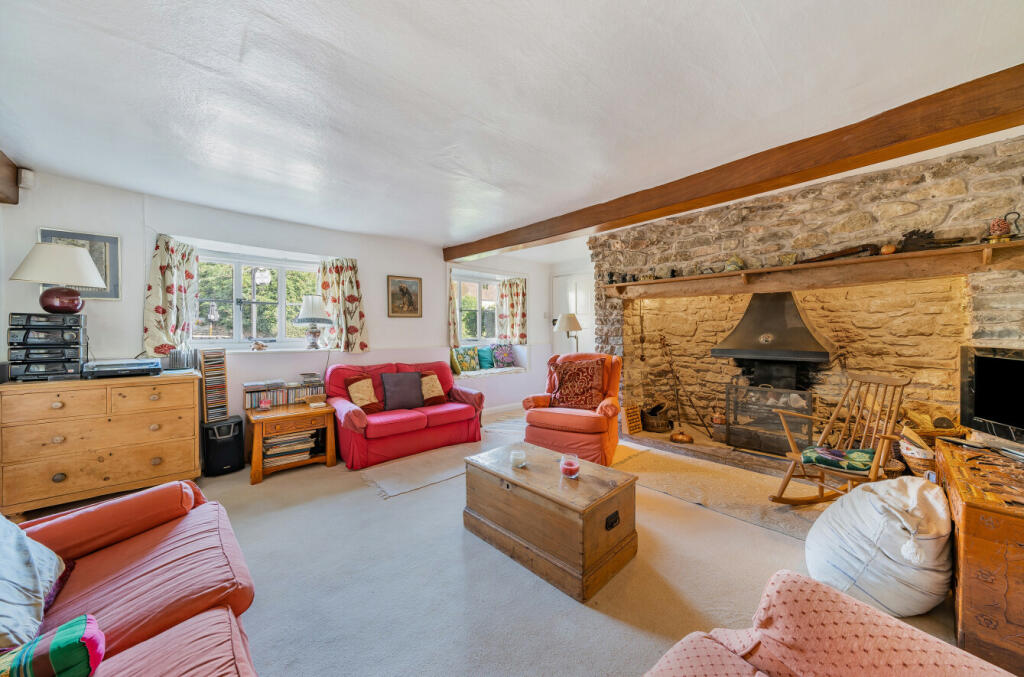
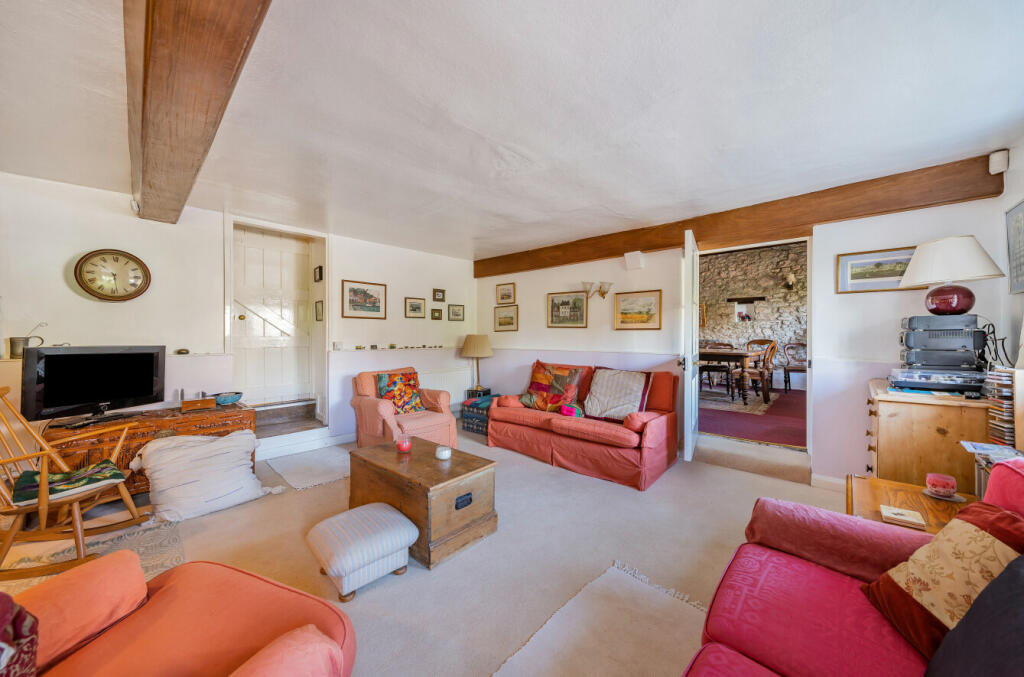
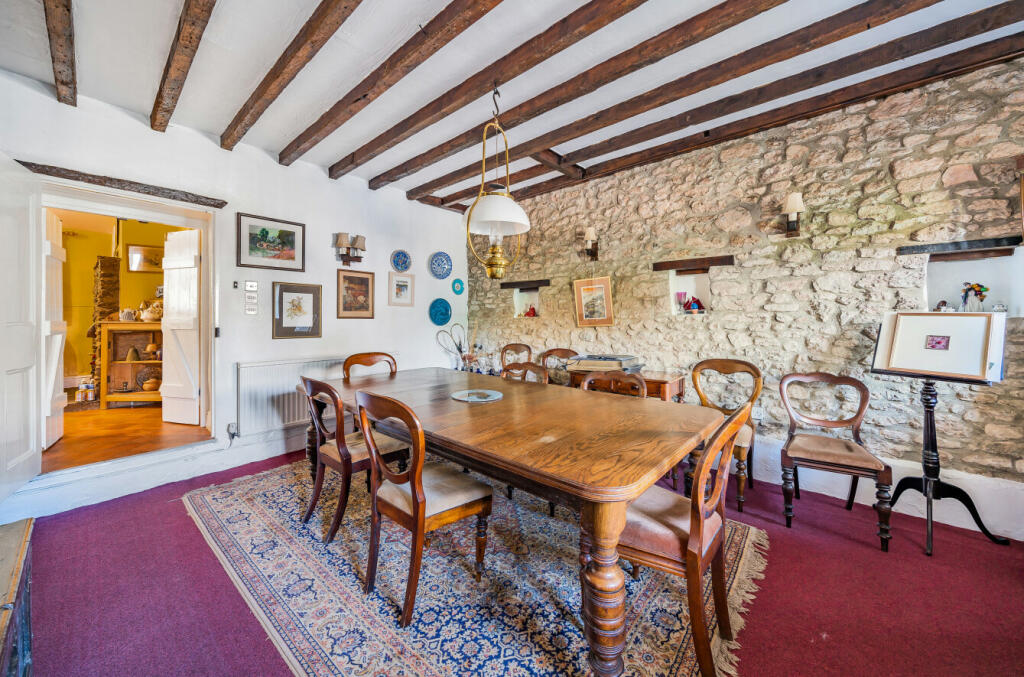
A most attractive and well-proportioned detached period house, prominently situated in the much sought after village of Westbury-sub-Mendip. The property includes five bedrooms, three reception rooms, a delightful garden, a garage and a superb one bedroom holiday let. EPC rating D.A door to the front of the property opens into the hall, which incorporates the staircase to the first floor accommodation. To the right of the hall is the drawing room, the principal reception room with two windows to the front, one with a window seat. This impressive room features a delightful stone inglenook fireplace with an inset open fire. Beyond the drawing room is a separate dining room, generous in size with exposed beams and two further windows to the front. The kitchen/breakfast room is located at the rear of the house, fitted with a range of matching floor and wall units. Within the kitchen is an integrated electric oven, hob and microwave, plus space for a freestanding dishwasher. To one end of the kitchen, a door leads through to a study and to the other, a utility room. This useful room offers plumbing for a washing machine, space for a tumble drier and freezer and houses the boiler for the gas-fired central heating. From the utility room, there is an external door to the rear garden, access to a downstairs shower room and a door back to the hall. Completing the ground floor accommodation is a third reception room, which is dual-aspect and includes a stone fireplace and a built-in cupboard. On the first floor, a split level landing leads to five bedrooms in total, four of which are comfortable doubles and three benefitting from en-suite facilities. There is one further bathroom on this level, which conveniently serves bedrooms 4 and 5 located at the back of the property. OUTSIDETo the front of the property is a pretty and well-established area of garden, enclosed by low level walling and railed fencing with a gated pathway to the main door. A gated driveway to the side continues around to the rear of the house and provides ample off road parking. There is a single garage with both light and power, which has a potting shed adjoining one side and to the rear, a large carport which can accommodate two further vehicles, if desired. Furthermore, at the back of the plot is a fantastic one bedroom holiday let, named ‘The Apple House’. This beautiful addition has one double bedroom, an integral shower room and an open dual-aspect sitting room with a kitchenette and a vaulted ceiling. There is a private walled courtyard allocated to the holiday let, accessible from the sitting room. Providing an ideal second income, the holiday let currently generates £75 per night and has had excellent occupancy. The property has a delightful, well-tended cottage garden to the rear, enclosed by walling with mature borders and attractive planting. Predominantly laid to lawn, the west-facing garden includes a patio area, perfect for outdoor seating and dining, enjoying plenty of sunshine throughout the day and into the evening. Solar panels at the rear of the house contribute towards the energy costs and have an Export Tariff Rate of 5p per kWh.The sought-after village of Westbury-sub-Mendip lies in between Wells and the Cheddar, approx. 4 miles from each. Westbury-sub-Mendip has a thriving community and offers excellent local facilities including a Post Office/shop, a village hall, a 12th century church, a good public house and a primary school. The village lies at the foot of the Mendip Hills, an area designated as being an Area of Outstanding Natural Beauty and where many rural walks and pursuits can be enjoyed. The beautiful Cathedral City of Wells offers a bustling high street, a twice-weekly produce market, excellent secondary schooling as well as independent education at all levels, including Wells Cathedral School and Millfield School is also within daily driving distance. This area is regularly used by commuters to Bristol and Bath, whilst Bristol Airport is readily accessible via the A38, as is the M5 motorway.BrochuresParticulars