Property Details:
• Type: Terraced
• Tenure: Freehold
• Floor Area: N/A
Key Features:
• Mid Terraced Property
• Five Bedrooms
• Two Reception Rooms
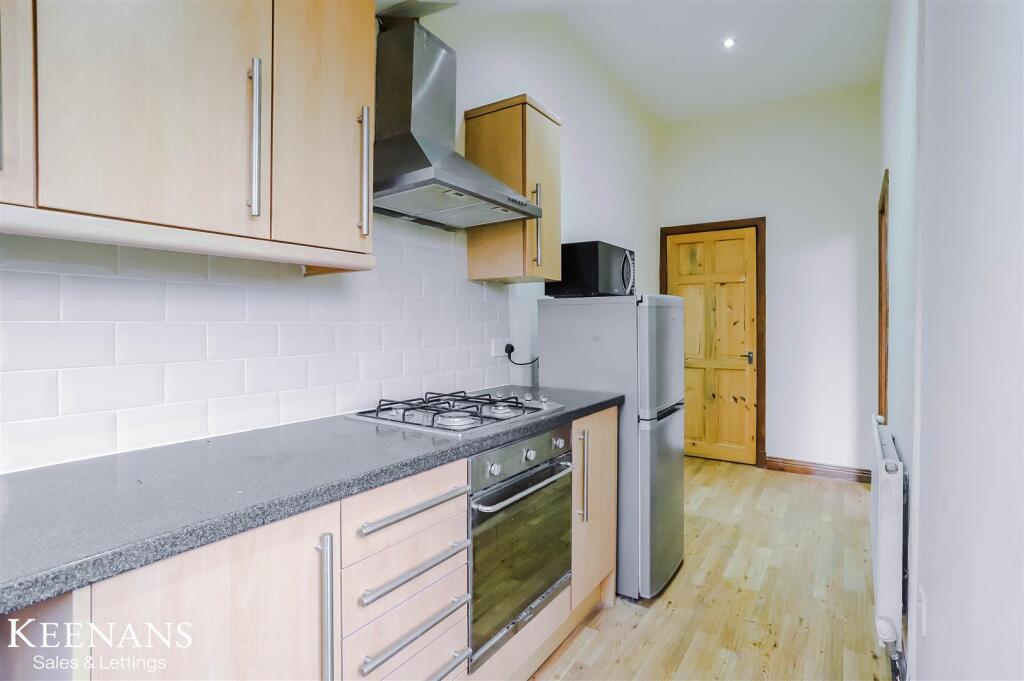
• Fitted Kitchen
• Three Piece Bathroom

• Enclosed Rear Yard
• On Street Parking
• Tenure: Freehold
• Council Tax Band: B
• EPC Rating: D
Location:
• Nearest Station: N/A
• Distance to Station: N/A
Agent Information:
• Address: 21 Manchester Road,
Burnley,
BB11 1HG
Full Description:
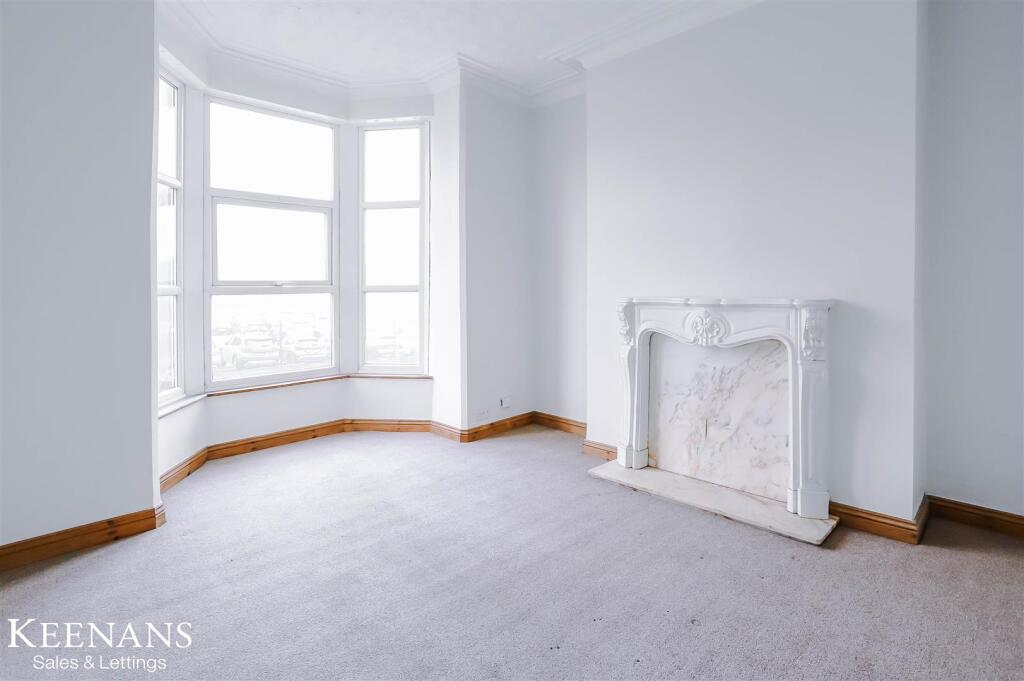
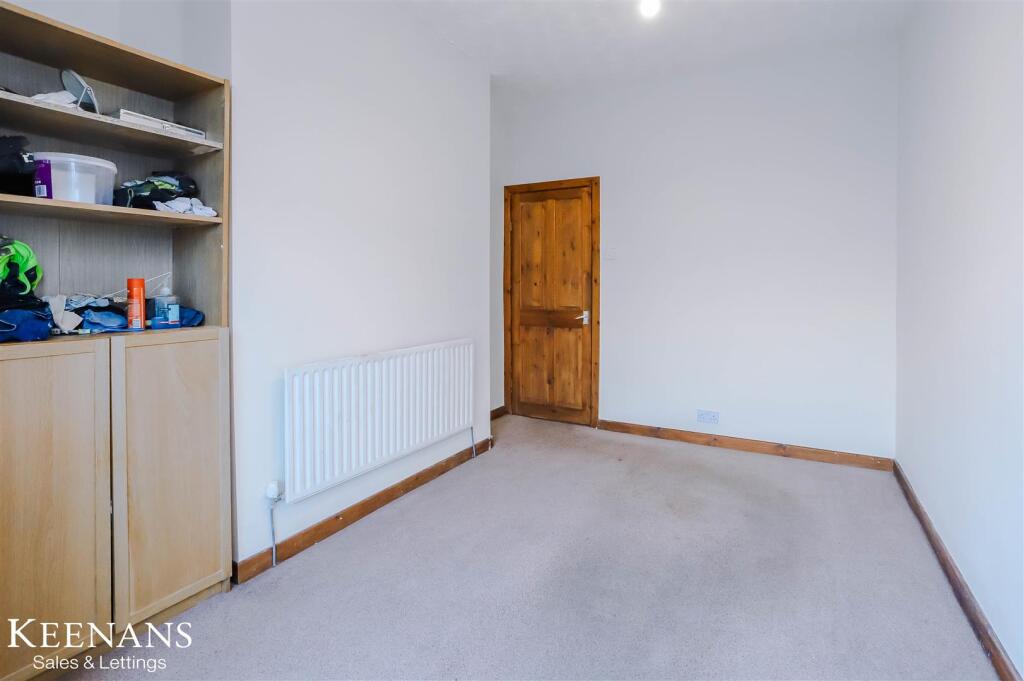
SPACIOUS FIVE BEDROOM TERRACE PROPERTY Situated in the charming area of Westgate, Burnley, this impressive large Victorian terrace property offers a wonderful opportunity for families seeking a spacious and comfortable home. With five generously sized bedrooms, this house provides ample space for both relaxation and privacy, making it ideal for family living or accommodating guests.The property boasts two inviting reception rooms, perfect for entertaining or enjoying quiet evenings with loved ones. The elegant design and period features of the Victorian architecture add character and charm, creating a warm and welcoming atmosphere throughout the home.Additionally, the property includes a basement, which presents a versatile space that can be transformed to suit your needs, whether as a storage area, a playroom, or a home office. The front and rear yards offer outdoor space for gardening, relaxation, or social gatherings, allowing you to enjoy the fresh air in the comfort of your own home.This Victorian terrace is not just a house; it is a place where memories can be made. With its spacious layout and prime location in Westgate, it is an excellent choice for those looking to settle in a vibrant community. Do not miss the chance to make this delightful property your new home.Ground Floor - Vestibule - 1.57m x 1.07m (5'2 x 3'6) - UPVC double glazed frosted entrance door, coving and door to hall.Hall - 2.90m x 1.07m (9'6 x 3'6) - Central heating radiator, coving, stairs to first floor and doors to reception room one and kitchem.Reception Room One - 3.86m x 3.61m (12'8 x 11'10) - UPVC double glazed bay window, central heating radiator and coving.Kitchen - 5.54m x 1.68m (18'2 x 5'6) - UPVC double glazed frosted window, central heating radiator, spotlights, loft access, wall and base units, granite effect worktops, stainless steel sink with draining board and mixer tap, integrated oven, four ring gas hob, space for fridge freezer, wood effect lino flooring, door to reception room two and UPVC double glazed door to rear.Reception Room Two - 3.56m x 3.28m (11'8 x 10'9) - UPVC double glazed window, central heating radiator and door to cellar.Lower Ground Floor - Cellar - 3.96m x 3.35m (13' x 11') - Three UPVC double glazed windows and central heating radiator.First Floor - Landing - 5.08m x 1.83m (16'8 x 6') - Stairs to second floor and doors to three bedrooms and bathroom.Bedroom One - 4.09m x 3.05m (13'5 x 10') - UPVC double glazed bay window and central heating radiator.Bedroom Two - 2.90m x 2.67m (9'6 x 8'9) - UPVC double glazed window, central heating radiator and Ravenheat boiler.Bathroom Three - 3.66m x 2.08m (12' x 6'10) - UPVC double glazed window and central heating radiator.Bathroom - 2.74m x 2.08m (9' x 6'10) - UPVC double glazed frosted window, central heating radiator, dual flush WC, pedestal wash basin with mixer tap, panel bath with mixer tap and rinse head, part tiled elevation and lino flooring.Second Floor - Landing - Doors to two bedrooms.Bedroom Four - 5.18m x 3.73m (17' x 12'3) - UPVC double glazed window, central heating radiator and storage.Bedroom Five - 4.67m x 1.70m (15'4 x 5'7) - Velux window, central heating radiator and spotlights.External - Front - Enclosed courtyad.Rear - Enclosed yard with gated access to rear.BrochuresWestgate, BurnleyBrochure