Property Details:
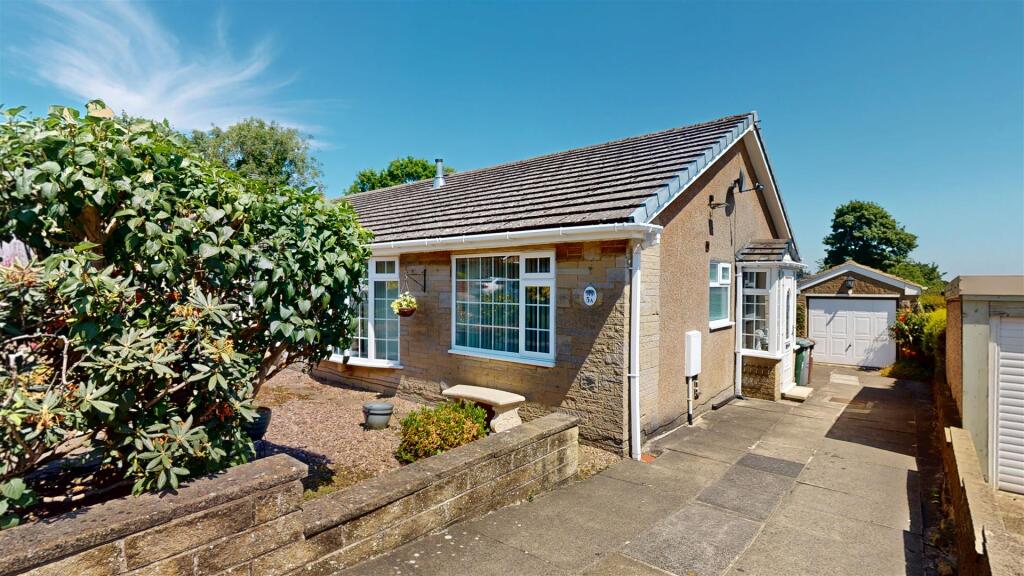
• Type: Terraced Bungalow
• Tenure: N/A
• Floor Area: N/A
Key Features:
• Bungalow
• One Bedroom + Occasional Room
• Well Presented
• GCH & DG
• Modern Kitchen & Bathroom
• Sought After Location
• Ideal for Anybody Downsizing
• Garden
• Driveway
Location:
• Nearest Station: N/A
• Distance to Station: N/A
Agent Information:
• Address: 44 High Street,
Queensbury,
Bradford,
BD13 2PA
Full Description:
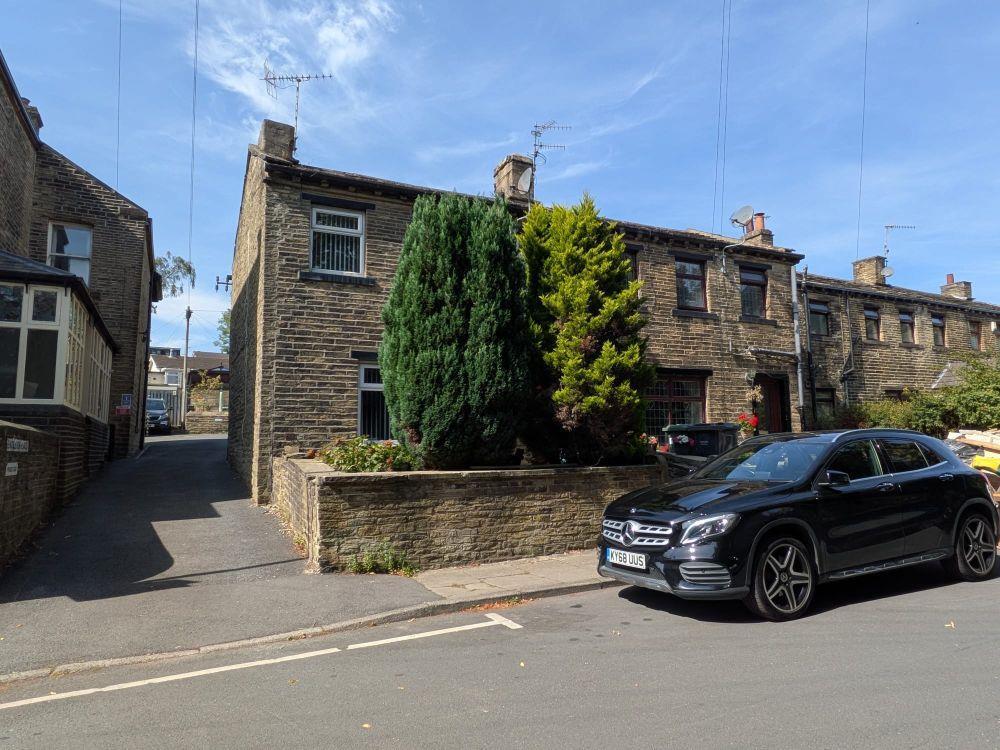
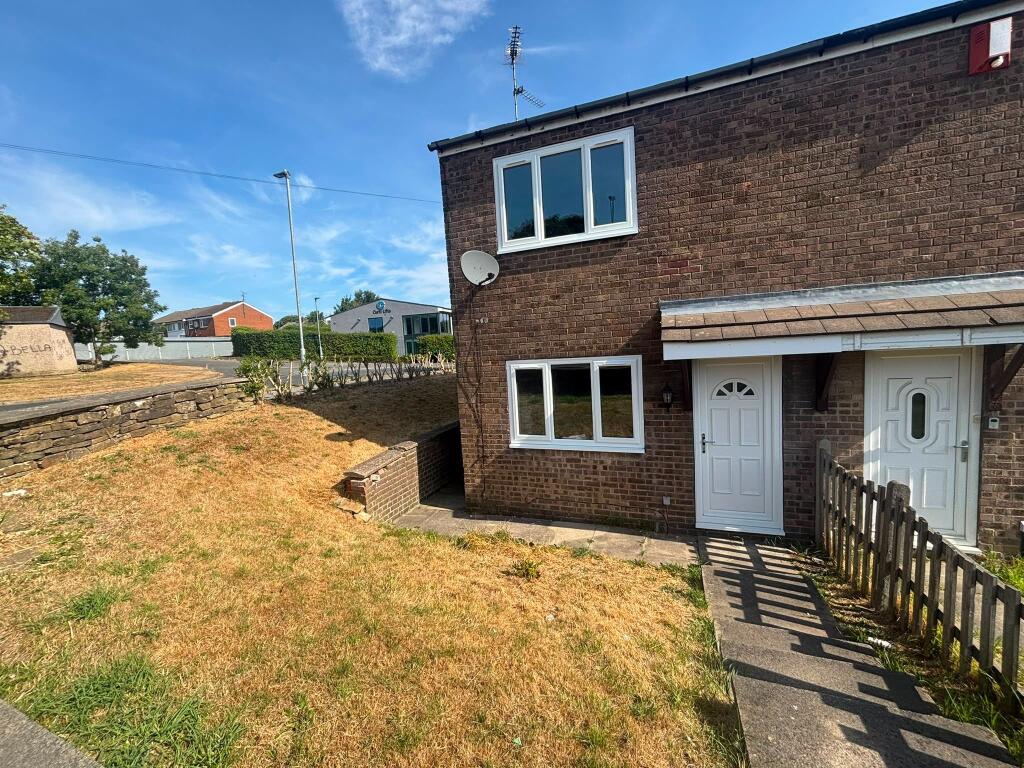
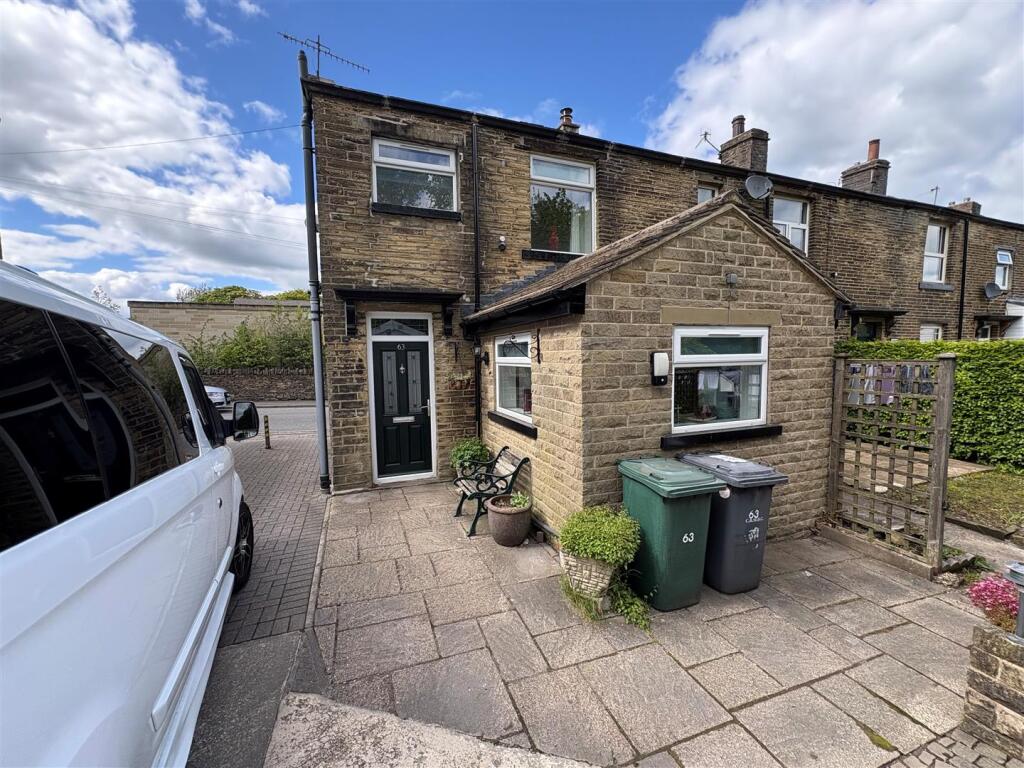
* BUNGALOW * WELL PRESENTED THROUGHOUT * ONE BEDROOM + LOFT CONVERSION ROOM * * POPULAR LOCATION * MODERN KITCHEN & BATHROOM * GARDENS & PARKING * Situated in the desirable and sought after location of Clayton and within walking distance of amenities, shops, and local schools, is this one bedroom + occasional room mid terrace bungalow. Modernised by the present owners to include a modern fitted kitchen and white bathroom suite. The property benefits from a loft conversion which provides a useful occasional room (previously used as a main bedroom). The accommodation briefly comprises entrance hallway, kitchen, lounge, rear porch, bedroom and house bathroom. To the first floor there is an occasional room (previously used as a main bedroom). There is a low maintenance enclosed garden to the rear with a decked area and a driveway providing off street parking.Entrance Hall - Kitchen - 2.77m x 2.72m (9'1" x 8'11") - Modern white fitted kitchen having a range of wall and base units incorporating stainless steel sink unit, tiled splashback, plumbing for auto washer, oven and hob, extractor fan, radiator and double glazed window.Lounge - 3.94m x 3.05m (12'11" x 10') - With electric fire in fireplace surround, radiator.Rear Porch - With upvc door to rear.Bedroom One - 3.10m x 2.97m (10'2" x 9'9") - With radiator, built in cupboard and double glazed window.Bathroom - White three piece suite comprising panelled bath with mixer shower over, low suite wc, pedestal wash basin, radiator and double glazed window.First Floor Occasional Room / Loft Conversion - 5.84m x 2.34m max (19'2" x 7'8" max) - With built in wardrobe, radiator and double glazed window.Exterior - To the outside there is an enclosed low maintenance garden with decked area to the rear, together with a driveway providing off-road parking.Directions - From our office on Queensbury High Street head east on High St/A647 towards Gothic St, continue to follow A647 for 0.7 miles, turn left onto Baldwin Ln, go through the roundabout, after 0.8 miles turn left onto Westminster Ave, left onto Westminster Cres and the property will shortly be seen displayed via our For Sale board.Tenure - FREEHOLDCouncil Tax Band - ABrochuresWestminster Crescent, Clayton, BradfordBrochure