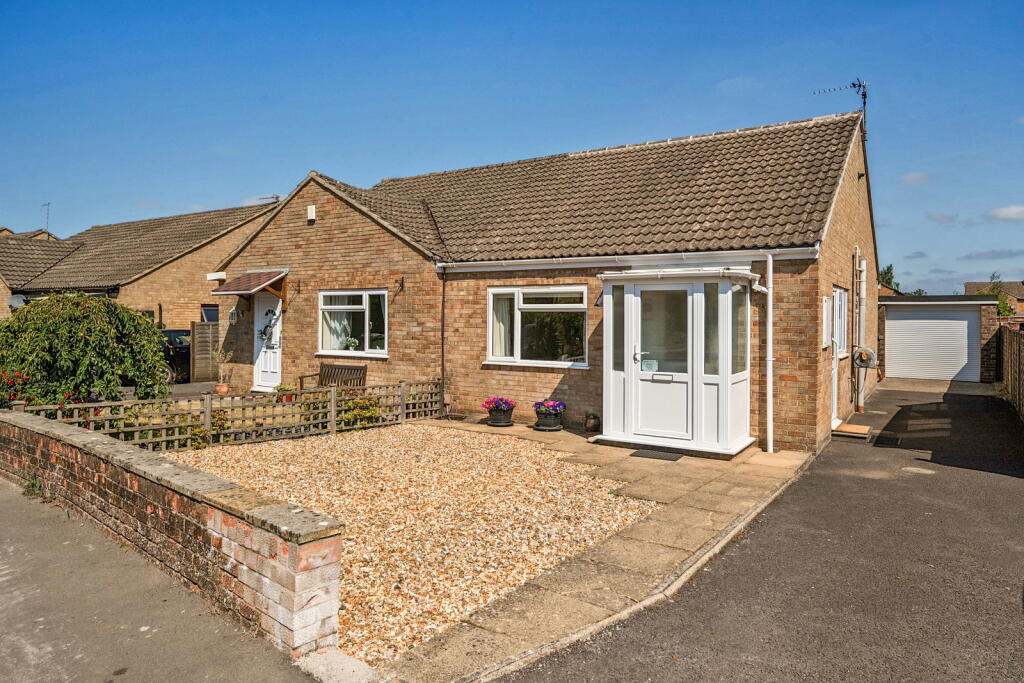
For Sale
£150,000
Vallis Road, Frome
1 bd
1 ba
Apartment
Frome
Listed by Allen & Harris - Frome
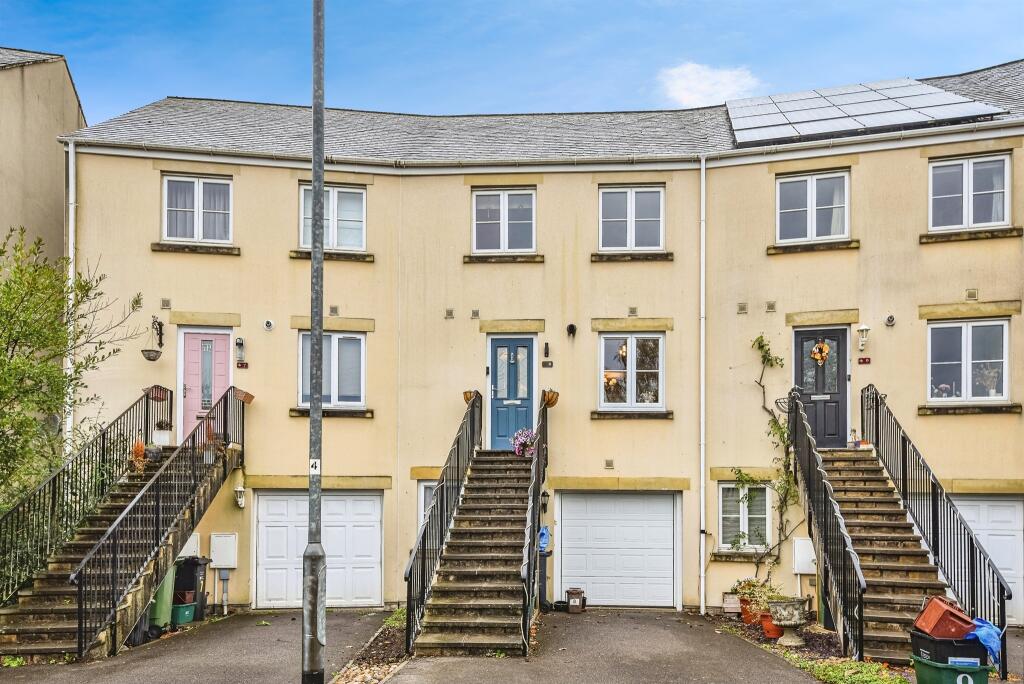
Property Details: • Type: Town House • Tenure: Freehold • Floor Area: N/A
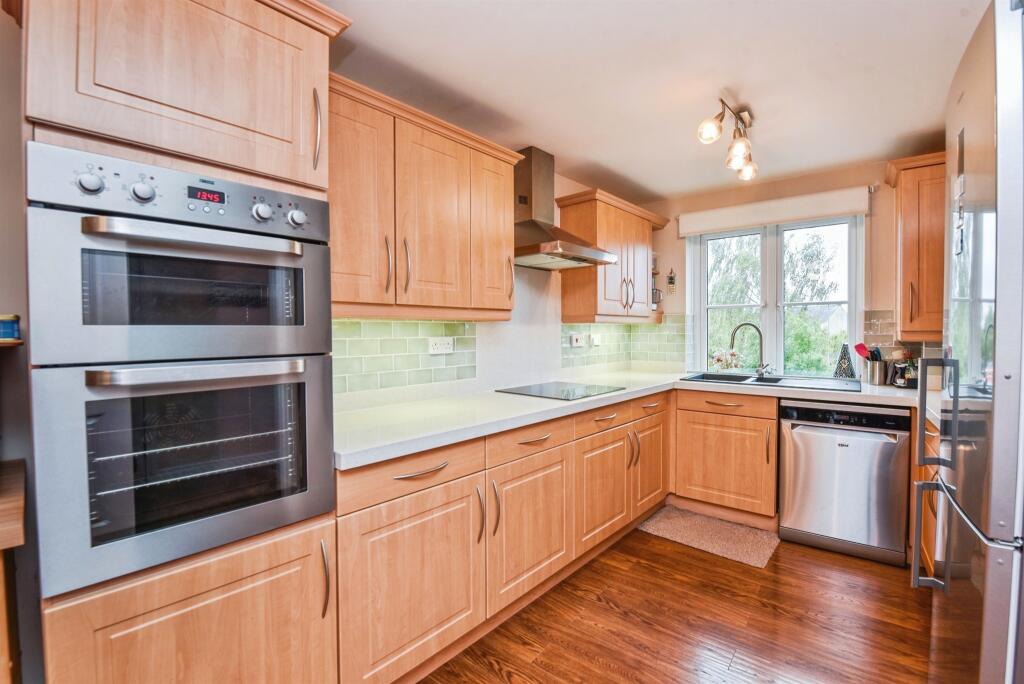

Key Features: • * Four Spacious Bedrooms • * Stunning Views To Enjoy Every Season • * Modern Kitchen/Diner • * Elegant Lounge with Log Burner • * Charming Garden Retreat • * Beautifully presented throughout • * Additional Reception Room/Workshop Space • * Thoughtful Layout for Modern Living
Location: • Nearest Station: N/A • Distance to Station: N/A
Agent Information: • Address: 9 The Bridge, Frome, Somerset, BA11 1AR
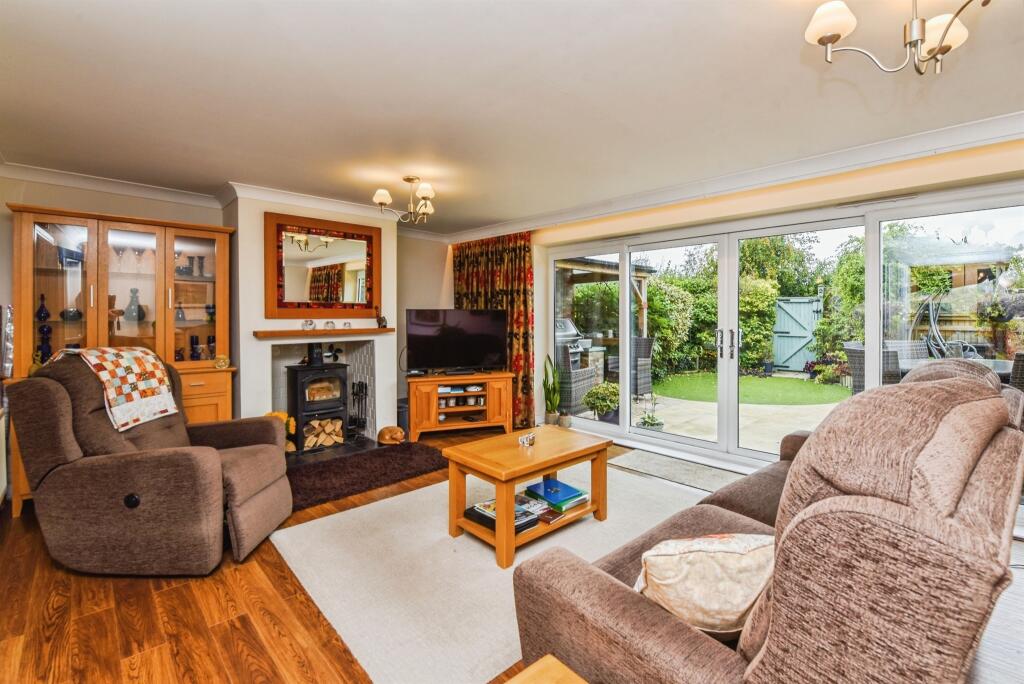

Full Description: SUMMARYThis beautifully presented townhouse blends character, comfort, and versatility across three thoughtfully designed levels. Highlights include a spacious kitchen/diner, a stunning lounge with log burner and garden access, and a charming outdoor space with patio and lawn. *Far-reaching views*DESCRIPTIONThis is a beautifully presented four-bedroom townhouse, where thoughtful design meets character and comfort. Upon entering the first floor, you're welcomed by a lovely hallway that sets the tone for the home’s warm and inviting atmosphere. Immediately to your left is a convenient WC, perfect for guests and a very usuable utility room keeping those noisy appliances away from the living areas.The hallway flows seamlessly into a well equipped kitchen/diner, ideal for family meals and entertaining. Adjacent to this is the stunning, spacious lounge, featuring a cozy log burner and elegant pocket sliding doors. This opens to a pretty garden with a convenient outdoor cooking station. The outdoor space offers both a paved patio and a lovely lawn—perfect for relaxing or hosting summer gatherings. Downstairs, the ground floor offers a generous double bedroom, modern shower room, and a further reception room that has practical kitchen set up and a storage area, would be a perfect hang-out den or workshop space, perfectly leading to the garage which features an electric door. Upstairs on the 2nd floor, you'll find the master bedroom complete with its own en-suite and the most fantastic views over a sweeping landscape, alongside two further bedrooms, one currently styled as a home office, making remote work a breeze and the other housing two single beds and furniture.This versatile and stylish home is perfect for growing families or anyone seeking space, charm, and functionality.Entrance Hall (1st Floor) Light and spacious with beautiful wooden flooring. Access to WC, utility room, kitchen and living spaces.Kitchen/Diner (1st Floorr) Beautifully presented, well quipped kitchen space with ample dining space. This lovely space can be open to the living space via pocket sliding doors.Lounge (1st Floor) This gorgeous room is really the heart of the home. Large glass sliding doors frame the view of the garden perfectly. A log burner is positioned at one end of the lounge creating that cosy feel in the winter months.Master Bedroom (2nd Floor) The principle suite here is a real showstopper. Two large windows encapsulate the view and give a feeling of space. Whilst a very clever storage cubby has been created behind the faux wall behind the bed. A spacious en-suite blends seamlessly to the fitted storage in the room.Second Bedroom (2nd Floor) Large double room with front aspect. Fitted warbdrobes.Third Bedroom (ground Floor) Large double room, front aspect. Close to ground floor shower room. Great to use as a guest room.Fourth Bedroom (2nd Floor) Good sized single room, currently used as an office space. Front aspect.Family Bathroom (2nd Floor) Family bathroom with a shower over bath. Heated towel rail. Extractor fan.Ground Floor Reception Room Has been converted to a living/workshop space. Kitchenette area and storage. Currently used as a hangout room.Ground Floor Shower Room 1. MONEY LAUNDERING REGULATIONS: Intending purchasers will be asked to produce identification documentation at a later stage and we would ask for your co-operation in order that there will be no delay in agreeing the sale. 2. General: While we endeavour to make our sales particulars fair, accurate and reliable, they are only a general guide to the property and, accordingly, if there is any point which is of particular importance to you, please contact the office and we will be pleased to check the position for you, especially if you are contemplating travelling some distance to view the property. 3. The measurements indicated are supplied for guidance only and as such must be considered incorrect. 4. Services: Please note we have not tested the services or any of the equipment or appliances in this property, accordingly we strongly advise prospective buyers to commission their own survey or service reports before finalising their offer to purchase. 5. THESE PARTICULARS ARE ISSUED IN GOOD FAITH BUT DO NOT CONSTITUTE REPRESENTATIONS OF FACT OR FORM PART OF ANY OFFER OR CONTRACT. THE MATTERS REFERRED TO IN THESE PARTICULARS SHOULD BE INDEPENDENTLY VERIFIED BY PROSPECTIVE BUYERS OR TENANTS. NEITHER SEQUENCE (UK) LIMITED NOR ANY OF ITS EMPLOYEES OR AGENTS HAS ANY AUTHORITY TO MAKE OR GIVE ANY REPRESENTATION OR WARRANTY WHATEVER IN RELATION TO THIS PROPERTY.BrochuresFull Details