
Log in Sign up
Back to search Home Countries United Kingdom Redditch Whetstone Street, Wirehill, Redditch
£315,000

Whetstone Street, Wirehill, Redditch

Whetstone Street, Wirehill, Redditch
3 beds 2 baths Semi-Detached

About this home

Property Details: • Type: Semi-Detached • Tenure: Freehold • Floor Area: N/A

Key Features: • Viewing Redditch Office • Situated Within A Modern Development In The Popular Wirehill Location • Immaculately Presented Throughout • Kitchen/Diner • Downstairs Cloakroom • Master Bedroom With En-Suite Shower Room And Built In Wardrobe • Beautifully Landscaped Rear Garden With Artifical Grass • Large Storage Shed/Worktop • Driveway Parking For Two Vehicles • Viewing Is Highly Advised

Location: • Nearest Station: N/A • Distance to Station: N/A

Agent Information: • Address: 11 Alcester Street, Redditch, B98 8AE

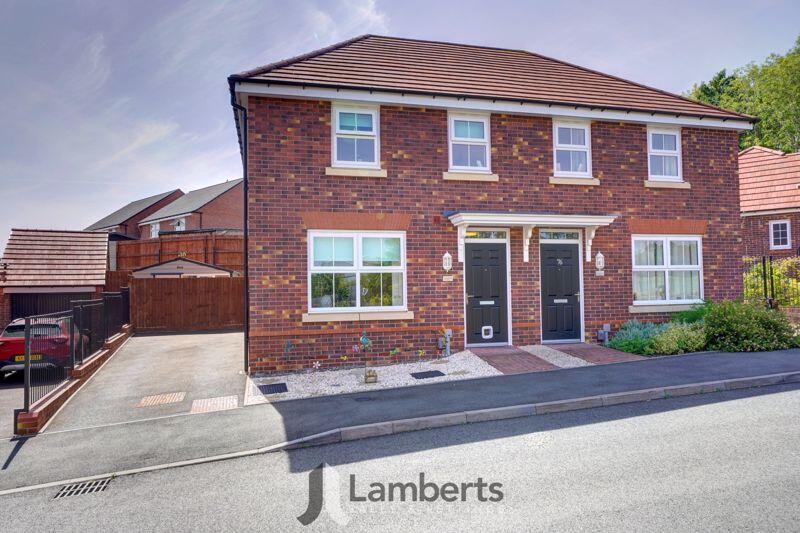
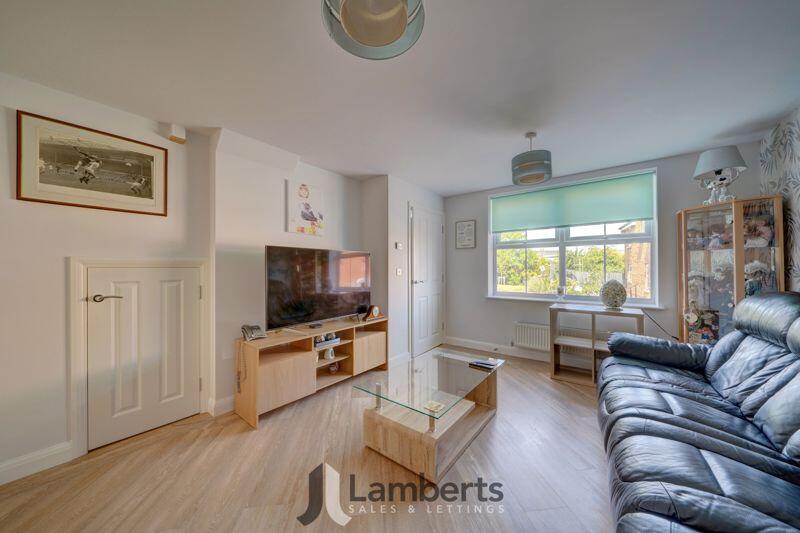

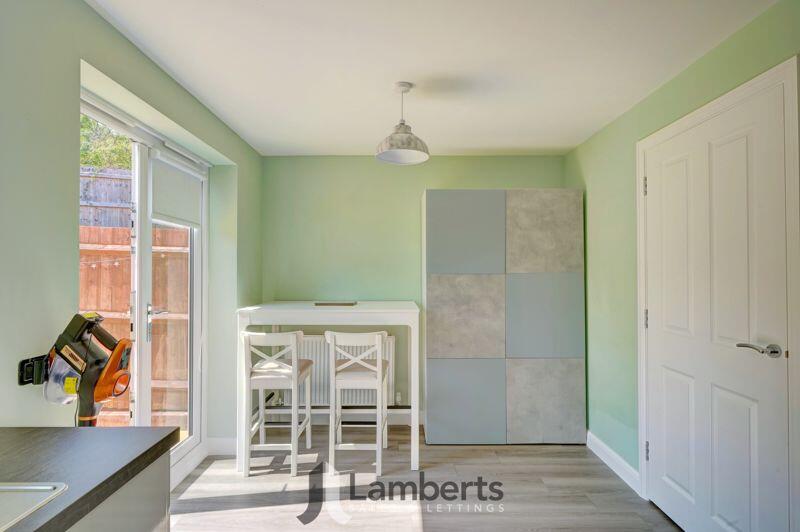
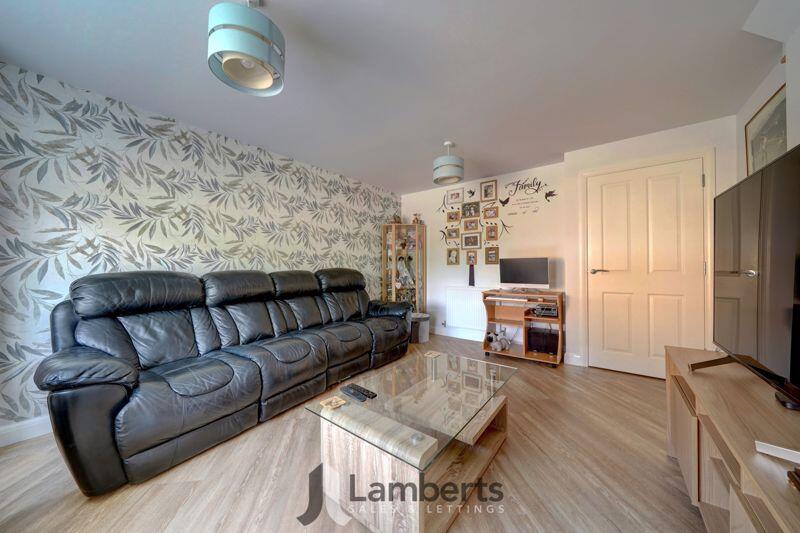
Full Description: ** Must View Property ** Modern and Immaculately Presented Throughout ** Master Bedroom With En-Suite ** Off Road Parking For Two Vehicles ** Built in 2021, this Modern, Well Presented Three Bedroom Semi-Detached House offers Spacious Living Accommodation and benefits from the remaining NHBC Warranty. The property is conveniently situated within a Modern Estate in the Highly Sought After Location of Wirehill within easy reach of local amenities such as the Alexandra Hospital, Supermarkets and Schooling. Internally the property briefly comprises: Entrance Hall with Downstairs Cloakroom, Lounge, Kitchen/Diner, Master Bedroom with En-Suite Shower Room and Built In Wardrobe, Double Bedroom Two also with Built In Wardrobe, Single Bedroom Three and Family Bathroom. Outside, the property boasts a Beautifully Landscaped Rear Garden complete with Artificial Grass, Large Storage Shed/Workshop and Access Gate, along with Driveway Parking to the front of the property for Two Vehicles. Viewing is highly advised. Freehold Property. Council Tax Band C. EPC Band B. Please note a maintenance charge is payable each year which varies. This current year 2025 is approximately £224.87.Please note: As Estate Agents we are required by law to carry out Anti Money Laundering and Identity Checks for purchasers of properties that we are marketing. These checks need to be carried out for each buyer when an acceptable offer is made before a Memorandum of Sale can be issued. We have partnered with a third party in order to fully comply with the legal requirements and each purchaser will be required to make a payment of £36 including VAT in order to satisfy our legal obligations. This fee is only payable by a purchaser when an offer has been accepted and is non-refundable.Whilst Lamberts try to ensure accuracy when marketing a property, we cannot guarantee 100% and errors may occur from time to time. The information supplied is approved by the seller to the best of their knowledge. Floorplans and measurements are approximate and are for guidance only. Photographs are for illustrative purposes only and items within these images are not included in the sale unless specifically mentioned. All items that may be included are not tested by ourselves the selling agent, this includes central heating systems and integrated kitchen appliances. Purchasers are encouraged to do their own research/inspection to ensure they are satisfied as we cannot be liable for any losses that could arise. Lamberts are not surveyors or conveyancers and any legal issues should be discussed with a professional.Entrance Hall:Downstairs Cloakroom:Lounge:15' 1'' x 12' 2'' (4.59m x 3.71m) maxKitchen/Diner:15' 5'' x 10' 10'' (4.70m x 3.30m) maxLanding:Master Bedroom:10' 10'' x 9' 6'' (3.30m x 2.89m) maxEn-Suite Shower Room:6' 7'' x 4' 7'' (2.01m x 1.40m)Bedroom Two:10' 6'' x 8' 3'' (3.20m x 2.51m)Bedroom Three:7' 7'' x 7' 2'' (2.31m x 2.18m)Bathroom:7' 3'' x 5' 11'' (2.21m x 1.80m)Outside:Rear Garden:Storage Shed:16' 5'' x 12' 2'' (5.00m x 3.71m)Driveway:BrochuresFull Details

Property facts

Property type
Semi-Detached
Bedrooms
3
Bathrooms
2
Days on market
426 days

Features & amenities

Features & finishes
Viewing Redditch Office
Situated Within A Modern Development In The Popular Wirehill Location
Immaculately Presented Throughout
Kitchen/Diner
Downstairs Cloakroom
Master Bedroom With En-Suite Shower Room And Built In Wardrobe
Beautifully Landscaped Rear Garden With Artifical Grass
Large Storage Shed/Worktop
Driveway Parking For Two Vehicles
Viewing Is Highly Advised

Location

Approximate location · exact address shared on inquiry

Similar homes nearby

Cheswick Close, Redditch, B98
For Sale
£435,000
Cheswick Close, Redditch, B98
3 bd 2 ba Detached Bungalow
Redditch
Listed by Arden Estates, Redditch

Millsbro Road, Redditch, B98
For Sale
£215,000
Millsbro Road, Redditch, B98
3 bd 1 ba Terraced
Redditch
Listed by Arden Estates, Redditch

Sillins Avenue, Redditch, B98
For Sale
£220,000
Sillins Avenue, Redditch, B98
3 bd 1 ba End of Terrace
Redditch
Listed by Arden Estates, Redditch

Mainstone Close, Redditch, B98 0PP
For Sale
£225,000
Mainstone Close, Redditch, B98 0PP
3 bd 2 ba Terraced
Redditch
Listed by Homes by Victoria, Redditch
Pitchcombe Close, Redditch, B98
For Sale
£300,000
Pitchcombe Close, Redditch, B98
4 bd 3 ba Town House
Redditch
Listed by Oakmans Estate Agents, Redditch
Plot 42 (THE ARCHFORD) Arrow Green View, Hither Green Lane, Redditch, B98
For Sale
£340,000
Plot 42 (THE ARCHFORD) Arrow Green View, Hither Green Lane, Redditch, B98
3 bd 2 ba Terraced
Redditch
Listed by Sheldon Bosley Knight, Land & New Homes, Warwickshire
Fulbrook Close, Redditch, B98
For Sale
£190,000
Fulbrook Close, Redditch, B98
3 bd 1 ba Terraced
Redditch
Listed by Arden Estates, Redditch

Ledbury Close, Redditch, B98
For Sale
£340,000
Ledbury Close, Redditch, B98
4 bd 1 ba Semi-Detached
Redditch
Listed by Oakmans Estate Agents, Redditch
£315,000
3 bd · 2 ba
Contact agent
LS
Lamberts Sales and Lettings, Worcestershire
Contact this agent
Log in Sign up


