For Sale
£144,950
Mill Street, Whitchurch
2 bd
1 ba
Apartment
Whitchurch
Listed by Barbers - Whitchurch
Property Details: • Type: Flat • Tenure: LEASEHOLD • Floor Area: 524 sqft
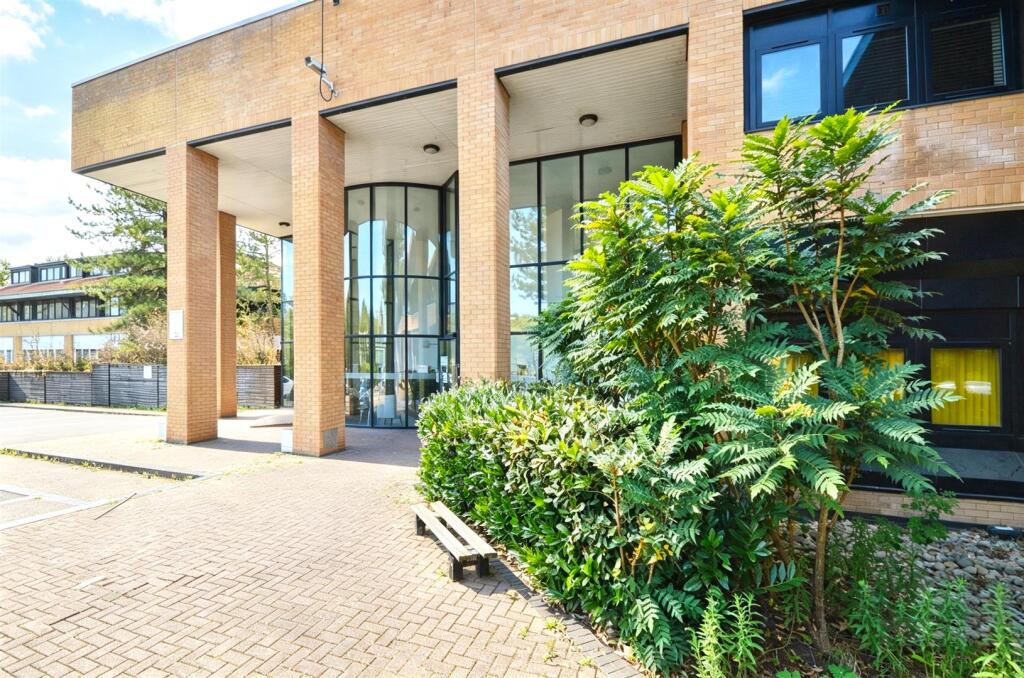
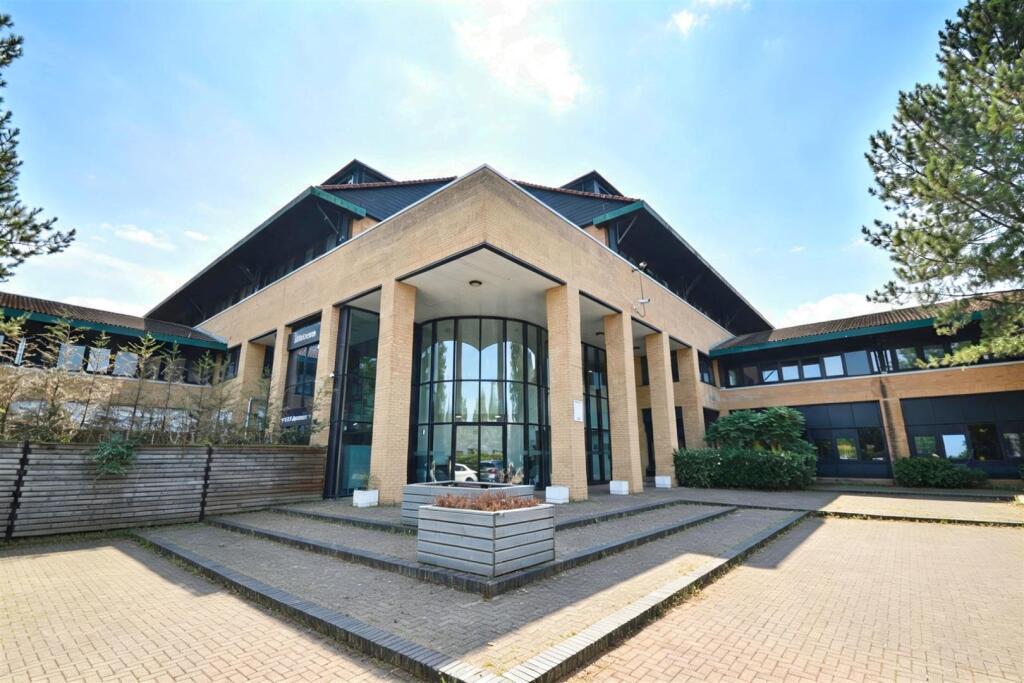
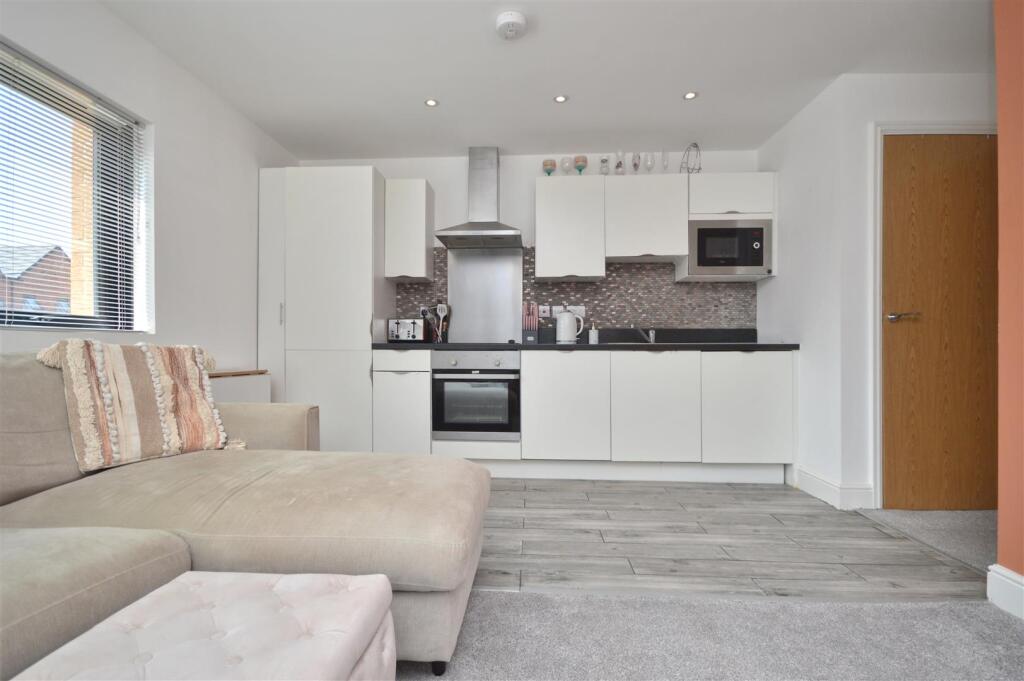
Key Features: • Gated Development • Allocated Parking • Two Double Bedrooms • Open Plan Kitchen / Sitting Room • Public Transport Links • Nature Reserve & Leisure Centre Opposite • Walking Distance To Local Amenities • Ground Floor Apartment
Location: • Nearest Station: Parson Street Station • Distance to Station: 1.7472598140557951 miles
Agent Information: • Address: 45 Courtenay Road, Keynsham, Bristol, BS31 1JU
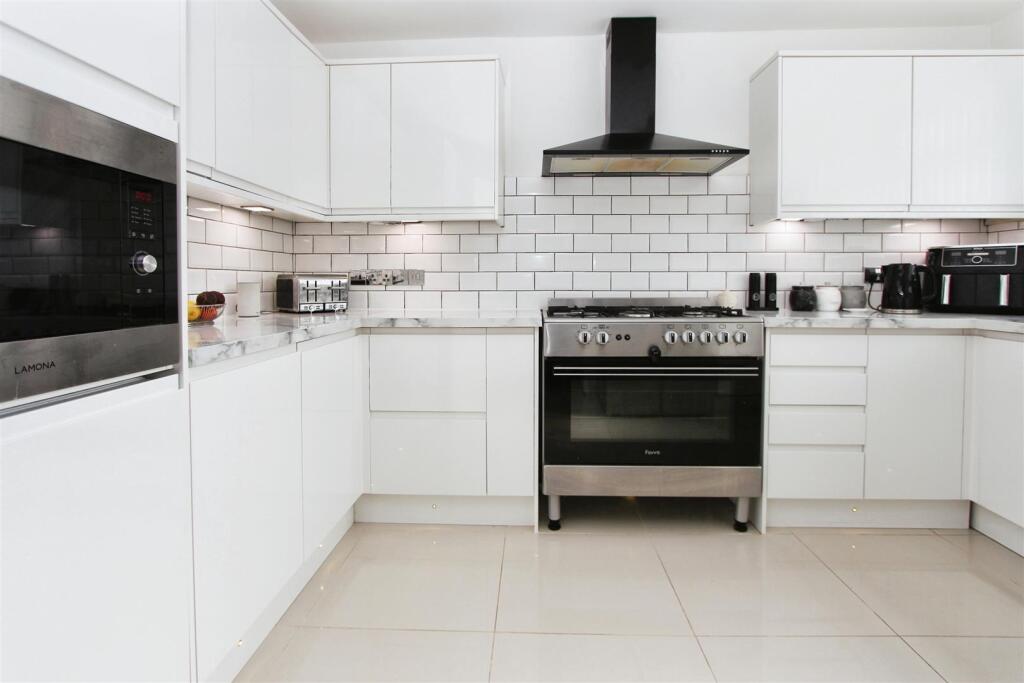
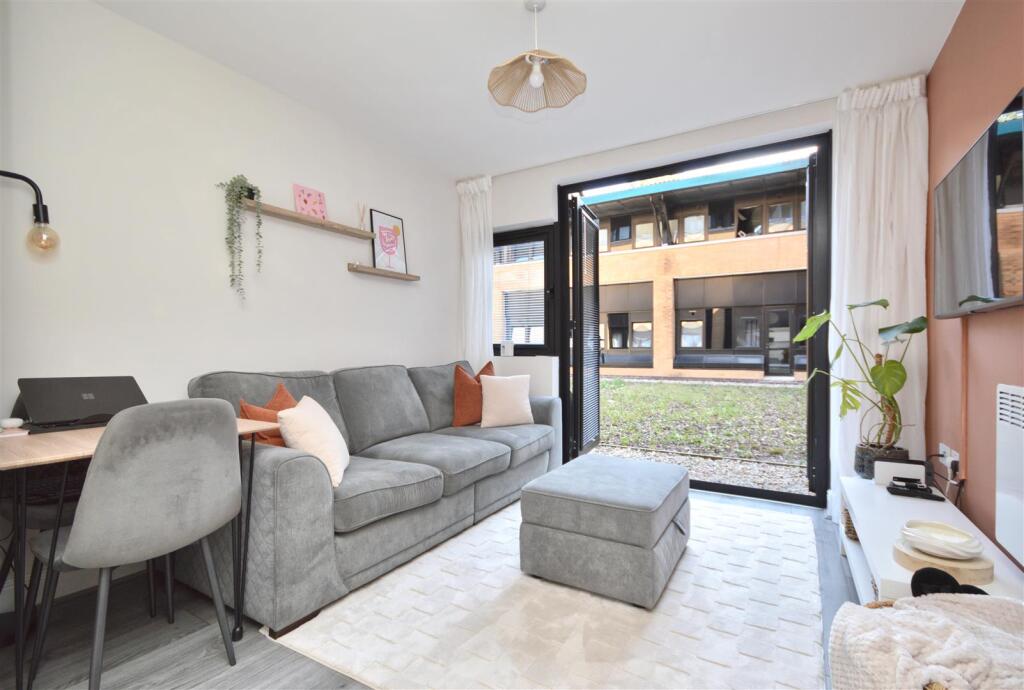
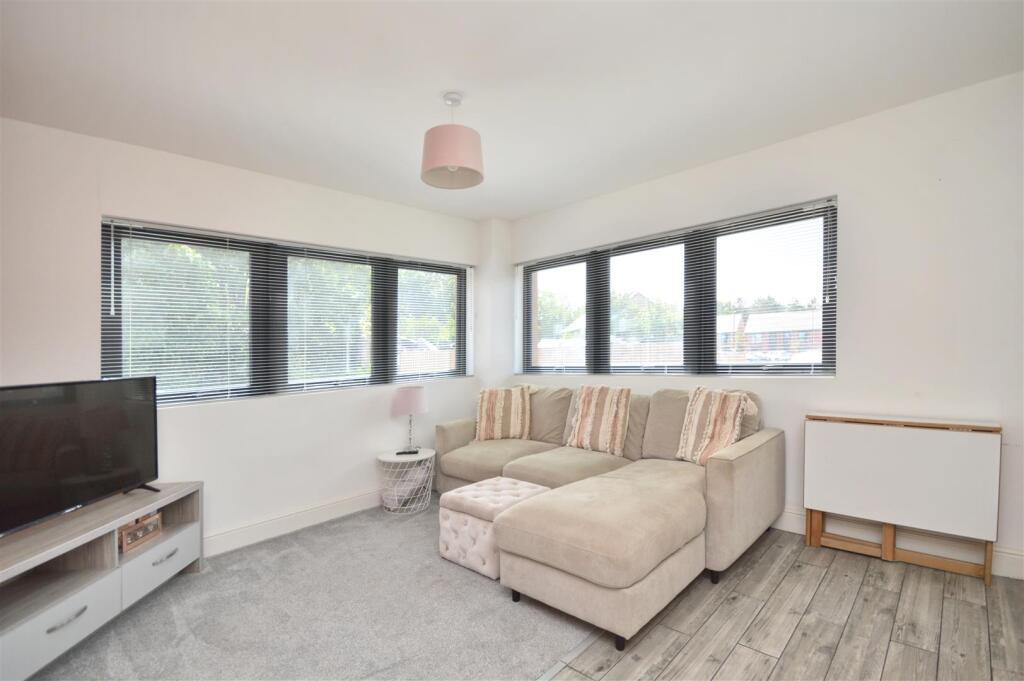
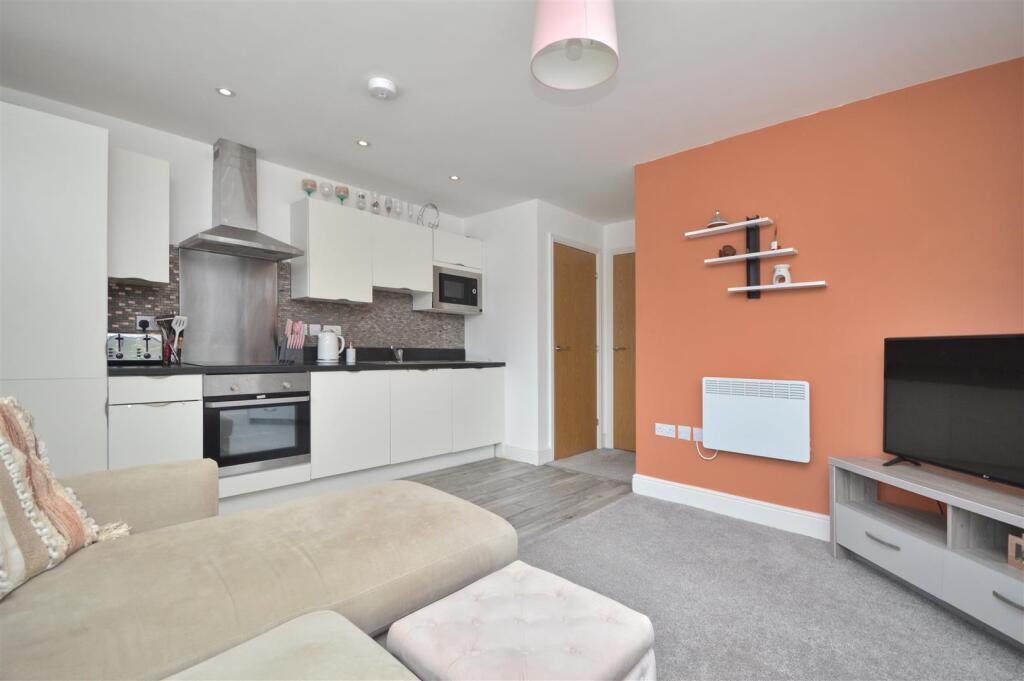
Full Description: This neutrally decorated two-bedroom flat is **for sale** in Bristol and is suited to both first-time buyers and investors. Set within a gated development with secure communal areas, the property includes a parking space and offers practical modern living.<br /><br />The accommodation comprises an open-plan kitchen / sitting room with dual-aspect windows, providing good natural light and a flexible layout for everyday living. There are two double bedrooms and a bathroom, together forming a straightforward and functional arrangement. The flat has an EPC rating of D and falls within Council Tax Band B.<br /><br />The location offers access to green spaces, located opposite a nature reserve, parks & open spaces providing opportunities for walking and outdoor recreation. Local amenities such as a Lesiure Centre, cafés and everyday services are available within walking distance.<br /><br />Public transport links connect the area with central Bristol and wider destinations. Bus routes along Whitchurch Lane and nearby main roads provide services into the city centre, where Bristol Temple Meads station offers rail connections towards London, Cardiff and the wider South West. Temple Meads can typically be reached by bus or car within around 20–30 minutes, depending on traffic.<br /><br />With its gated entrance, on-site parking, secure communal areas and two double bedrooms, this flat represents a practical option for those seeking a home or investment purchase in Bristol with access to green spaces and established transport links.<br /><br /><b>Communal Area</b> - <br /><br /><b>Entrance Hall</b> - <br /><br /><b>Open Plan Kitchen / Sitting Room</b> - 4.30 x 3.64 (14'1" x 11'11") - <br /><br /><b>Bedroom One</b> - 3.16 x 2.85 (10'4" x 9'4") - <br /><br /><b>Bedroom Two</b> - 3.64 x 2.19 (11'11" x 7'2") - <br /><br /><b>Bathroom</b> - 2.20 x 1.86 (7'2" x 6'1") - <br /><br /><b>Parking Space</b> - <br /><br />