Property Details:
• Type: Terraced
• Tenure: FREEHOLD
• Floor Area: N/A
Key Features:
• Mid Terrace Property
• Two Bedroom Plus Loft Room
• Far Reaching Views
• Large Gardens
• Out Buildings
• Driveway
• Excellent Motorway Networks
• Close To Local Schools & Amenities
• Council Tax Band C
Location:
• Nearest Station: Low Moor Station
• Distance to Station: 1.2560872282343696 miles
Agent Information:
• Address: 94 Town Gate,
Wyke,
Bradford,
BD12 9JB
Full Description:
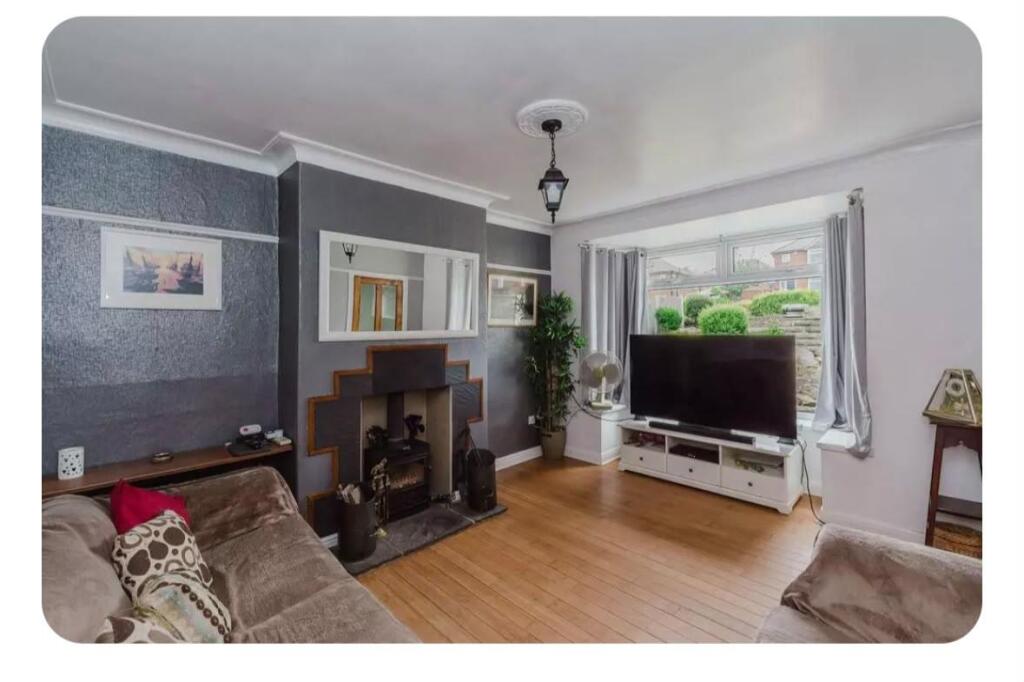
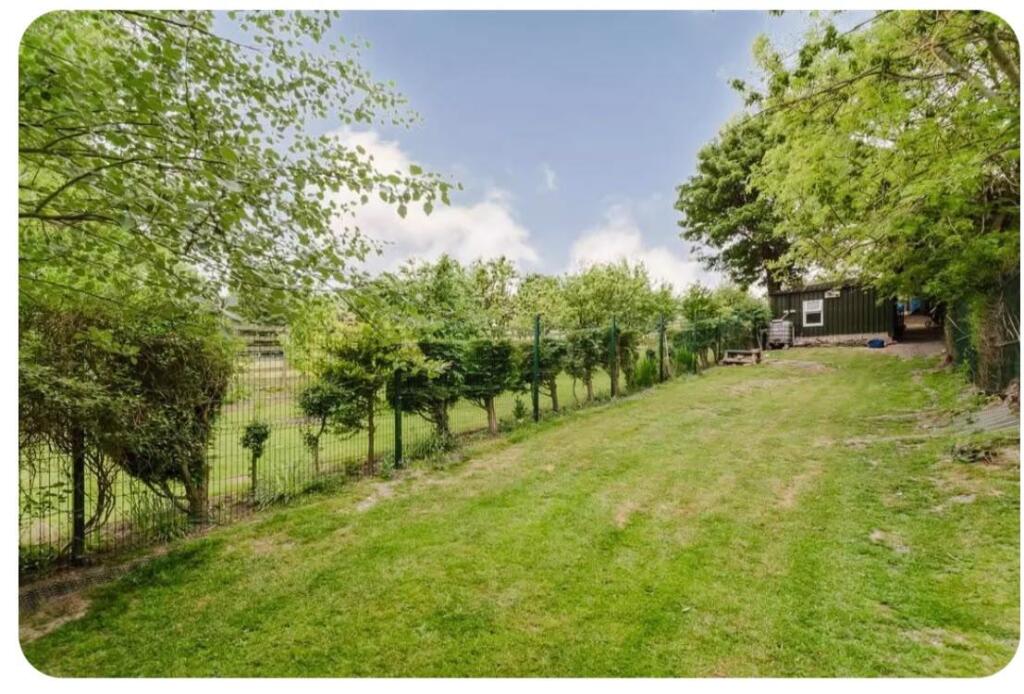
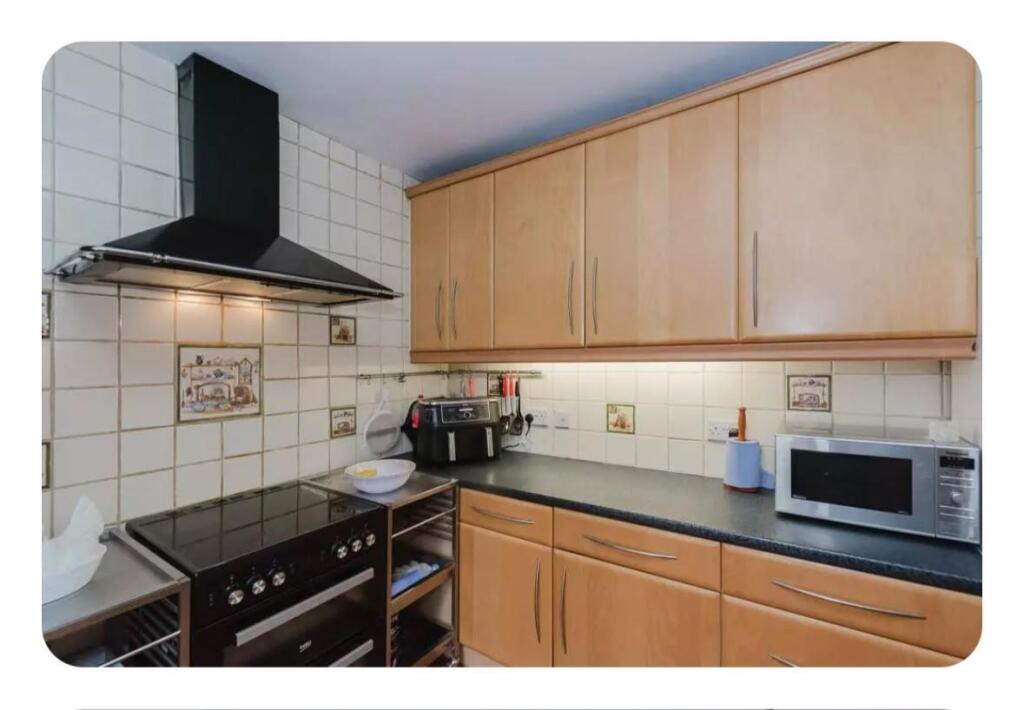
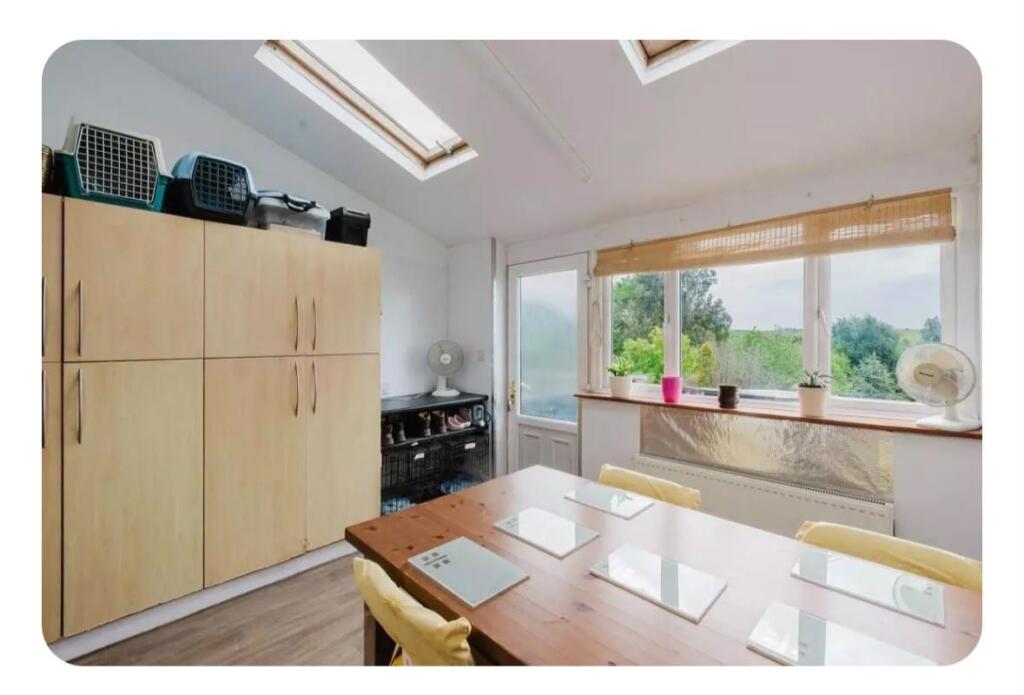
A bay fronted inner through terraced with a difference. The property stands in circa ¼ of an acre with lovely far reaching views at the rear and a number of useful out buildings and currently operating as a licensed breeder for both dogs and cats.<br /><br />The property has well planned accommodation over three floors and is served by a gas central heating system, solar panels with feed in tariff and pvcu double glazing. Briefly comprising ground floor entrance porch, entrance lobby, living room, kitchen and sun room. First floor landing leading to two double bedrooms and bathroom. Second floor attic room. Externally there is a hard standing at the front together with garden, an access lane runs across the rear serving the terrace, there is a garage with drive and beyond the garage there is a wood store, stables, stores, former stables, summer house and gardens with anti poaching mesh for the grass.<br /><br />ADDITIONAL DETAILS<br />THE PROPERTY HAS PVCU DOUBLE GLAZING. THE PROPERTY HAS A COMPREHENSIVE 18 CAMERA CCTV SYSTEM WHICH COVERS HOUSE, OUT BUILDINGS AND GARDENS. THE PROPERTY HAS A GAS CENTRAL HEATING SYSTEM. 9 SOLAR PANELS ON THE ROOF ON A FEED IN TARIFF GENERATING £900-£1,000 A YEAR PAID QUARTERLY<br /><br /><b>Entrance Porch</b> - 1.83m x 1.83m - With a pvcu and frosted double glazed door, pvcu double glazed windows, inset LED down lighters, tiled floor and from here a timber panelled and frosted glazed door opens into an entrance lobby.<br /><br /><b>Entrance Lobby</b> - With ceiling light point, central heating radiator, bamboo flooring which continues through into the living room and to one side a staircase rises to the first floor .From the lobby a timber panelled and frosted glazed door opens into the living room.<br /><br /><b>Living Room</b> - 4.70m x 3.71m - A comfortable and well proportioned reception room which has a walk in bay with pvcu double glazed windows providing plenty of natural light, there is a decorative ceiling rose with ceiling light, ceiling coving, picture rail, bamboo flooring, useful storage cupboard beneath the stairs and as the main focal point of the room, housed within the chimney breast there is a multi fuel stove which rests on a black Yorkshire stone hearth. From the living room a timber panelled and diamond leaded glazed door opens into the kitchen.<br /><br /><b>Kitchen</b> - 4.67m x 2.82m - With twin timber and glazed French doors and an adjacent timber and glazed door giving access to the sun room, there is a ceiling light point, majority tiled walls, exposed floor boards and fitted with a range of bevelled edge base and wall cupboards, drawers, these are complimented by contrasting overlying worktops with concealed lighting underneath the wall cupboards, there are gas and electric cooker points, black extractor hood, integrated dishwasher, inset single drainer stainless steel sink with chrome mixer tap, space for fridge freezer and under counter space for washing machine and tumble dryer. In one corner there is a cupboard housing a Worcester gas fired central heaing boiler with additional storage over.<br /><br /><b>Sun Room</b> - 3.66m x 3.00m - with pvcu double glazed windows, this is situated to the rear of the property and enjoys a southerly aspect with some lovely far reaching views which stretch across to Huddersfield, adjacent to the windows there is a pvcu and frosted double glazed door, additional natural light from two velux double glazed windows together with ceiling light point, wall light point, central heating radiator and a bank of useful storage cupboards which also incorporate cloaks rail.<br /><br /><b>First Floor Landing</b> - With pvcu double glazed window looking out to the front and this is large enough to incorporate a study area with desk and cupboards beneath which houses the main unit for the 18 camera CCTV. There are two ceiling light points, central heating radiator and a spindled staircase rising to the second floor. From the landing access can be gained to the following room..-<br /><br /><b>Bedroom One</b> - 3.51m x 2.82m - A double room which has a ceiling light point, central heating radiator and pvcu double glazed window which is flooded with natural light and takes advantage of some stunning far reaching views across open countryside with views across to both Castle Hill in Almondbury and Emley Moor Mast.<br /><br /><b>Bathroom</b> - 2.26m x 1.83m - With a frosted pvcu double glazed window, ceiling light point, floor to ceiling tiled walls, storage cupboard, central heating radiator and fitted with a suite comprising panelled bath with glazed shower screen, chrome mixer tap incorporating hand spray and Mira electric shower fitting over. Pedestal wash basin with chrome monobloc tap and low flush WC.<br /><br /><b>Bedroom Two</b> - 3.38m x 2.82m - With pvcu double glazed window looking out to the front, there is a ceiling light point, ceiling coving, central heating radiator and having fitted pine wardrobes.<br /><br /><b>Second Floor</b> - <br /><br /><b>Attic Room</b> - 4.67m x 3.25m - As the dimensions indicate this is a spacious room which has a pitched ceiling incorporating a velux double glazed window which once again enjoys some stunning far reaching views across to Emley Moor and Castle Hill. There is a ceiling light point, central heating radiator, access to useful boarded storage within the eaves, fitted wardrobe, shelving and drawers.<br /><br /><b>External</b> - <br /><br />