Property Details:
• Type: Semi-Detached
• Tenure: FREEHOLD
• Floor Area: N/A
Key Features:
• Semi-Detached Property
• Ideal Family Home
• Three Bedrooms Plus Loft Room
• Driveway & Garage
• Excellent Motorway Networks
• Close To Local Schools & Amenities
• Enclosed Rear Garden
• Council Tax Band C
Location:
• Nearest Station: Low Moor Station
• Distance to Station: 1.2291367178487589 miles
Agent Information:
• Address: 94 Town Gate,
Wyke,
Bradford,
BD12 9JB
Full Description:
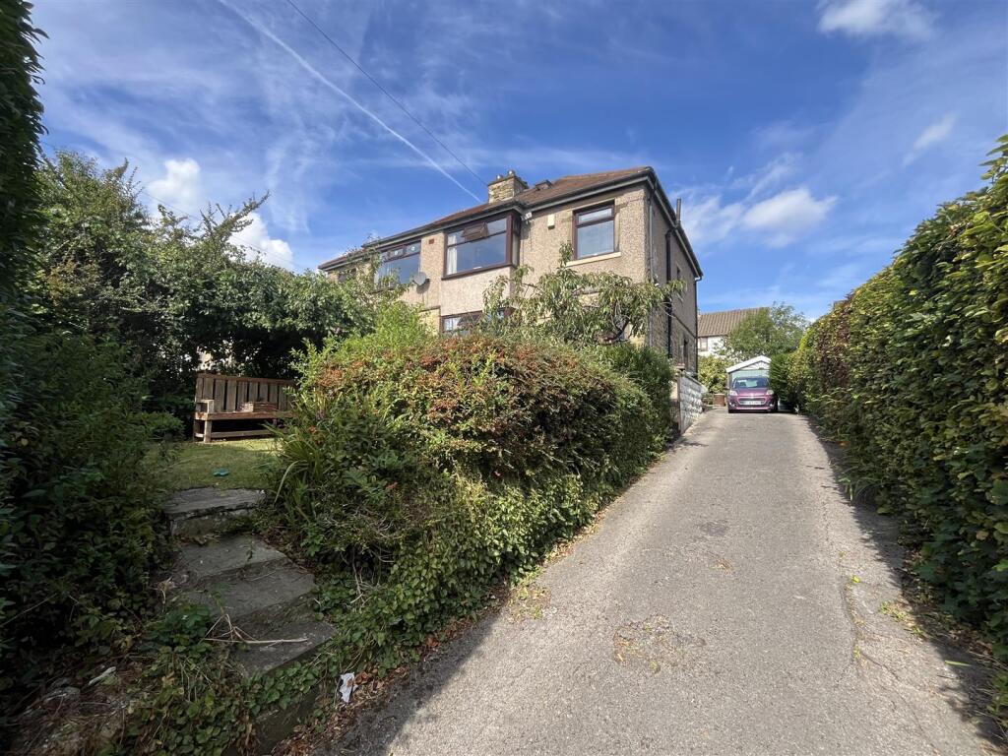
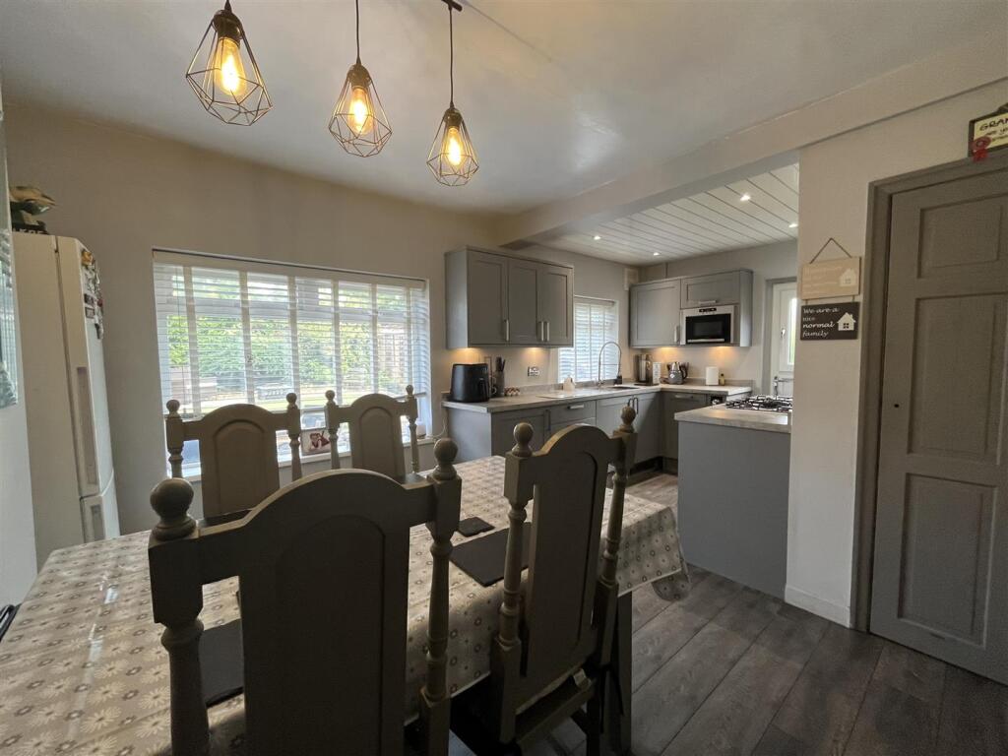
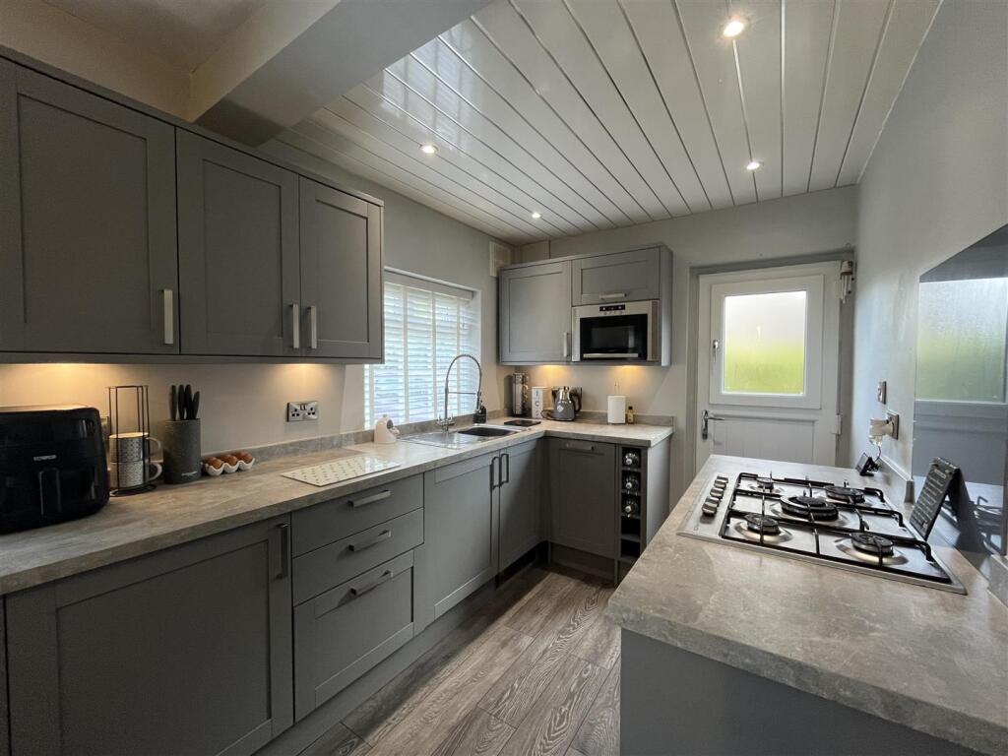
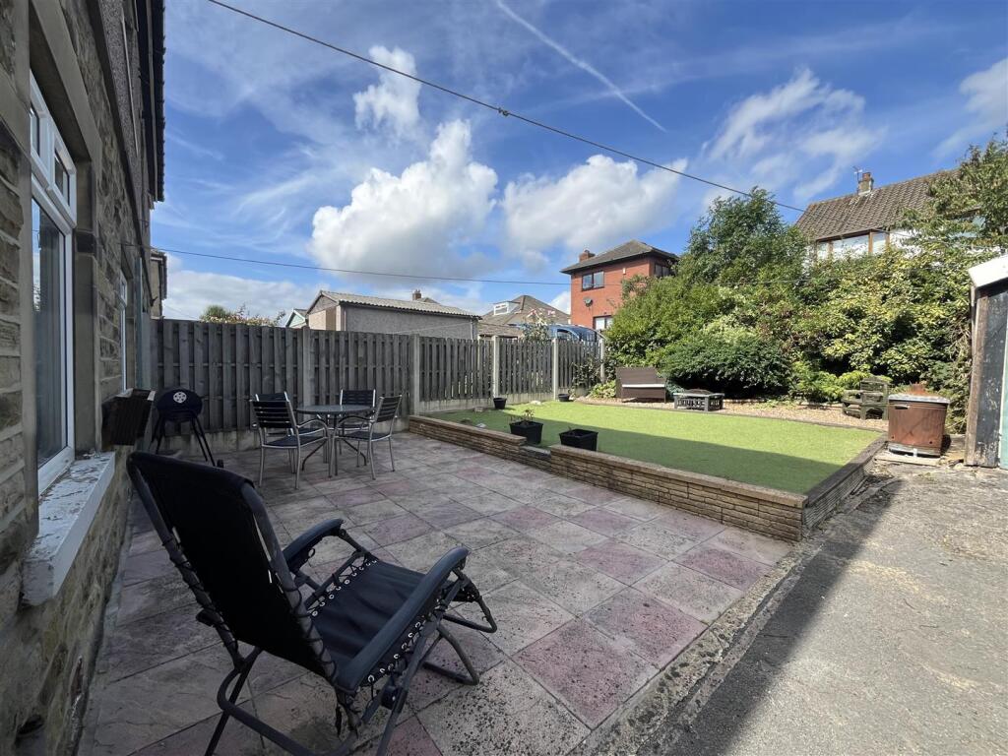
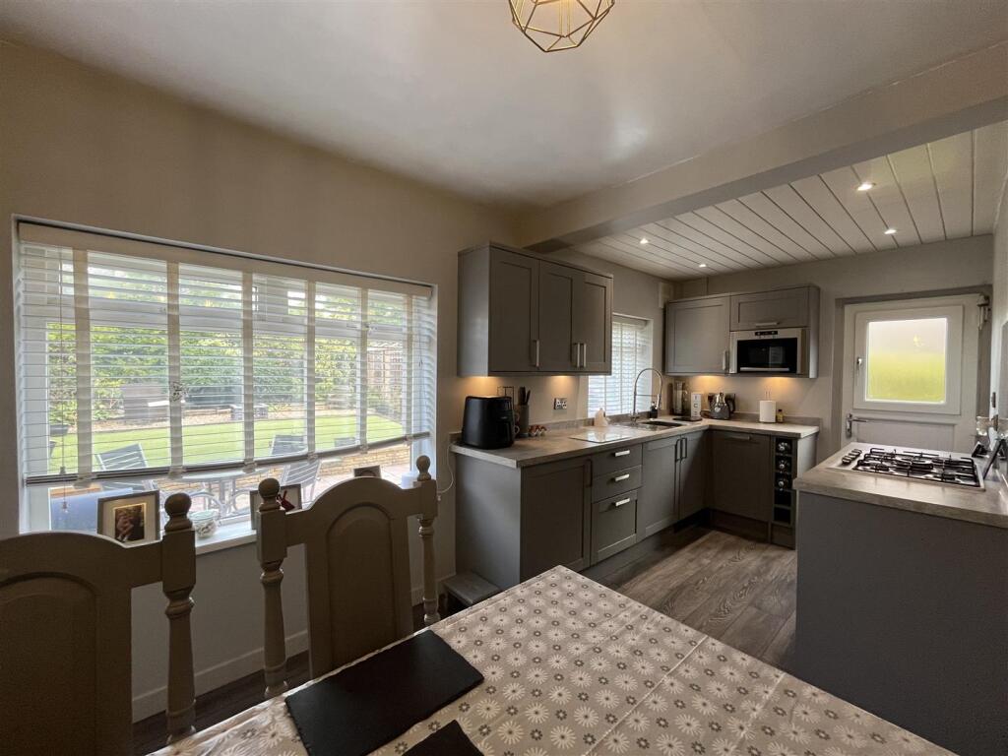
Located on the popular Whitehall Road in Wyke, Bradford, this delightful semi-detached house presents an excellent opportunity for families and first-time buyers alike. The property boasts a well-proportioned reception room, perfect for entertaining guests or enjoying quiet evenings with loved ones. <br /><br />With three bedrooms plus loft room, there is ample room for everyone to find their own space, whether it be for restful nights or productive study sessions. The bathroom is conveniently located, ensuring ease of access for all members of the household. <br /><br />The semi-detached nature of the house offers a sense of privacy while still being part of a friendly community. The surrounding area is known for its welcoming atmosphere and local amenities, making it an ideal location for those seeking a balance of tranquillity and convenience. <br /><br />This property is not just a house; it is a place where memories can be made and cherished. With its inviting layout and potential for personalisation, it is a wonderful canvas for you to create your dream home. Do not miss the chance to view this lovely property and envision the possibilities it holds for you and your family.<br /><br /><b>Entrance Hall</b> - Staircase leading to the first floor accommodation. Gas central heating radiator.<br /><br /><b>Living Room</b> - 3.64m x 2.60m (11'11" x 8'6") - Spacious living room with a UPVC window providing lots of natural light and a gas central heating radiator.<br /><br /><b>Kitchen/Diner</b> - 5.64m x 2.6m (18'6" x 8'6") - Spacious kitchen diner. Fitted kitchen with a range of wall and base units, complementary worksurfaces, sink unit and drainer. Integral appliances include, five ring gas hob, electric oven, microwave ,dishwasher and washer/dryer. Two UPVC windows over looking the rear garden. gas central heating radiator.<br /><br /><b>Landing</b> - <br /><br /><b>Bedroom One</b> - 3.8m x 3.6m (12'5" x 11'9") - Double bedroom with a UPVC providing lots of natural light and a gas central heating radiator.<br /><br /><b>Bedroom Two</b> - 3.2m x 2.5m (10'5" x 8'2") - Double bedroom with a UPVC providing lots of natural light and a gas central heating radiator.<br /><br /><b>Bedroom Three</b> - 2.3m x 2.3m (7'6" x 7'6") - Single bedroom with a UPVC window providing lots of natural light.<br /><br /><b>Bathroom</b> - Three piece white suite, comprising of a panelled bath, low flush w/c and wash hand basin.<br /><br /><b>Second Floor</b> - <br /><br /><b>Loft Room</b> - 4.6m x4m (15'1" x13'1") - Loft room with a velux window providing lots of natural light and a gas central heating radiator.<br /><br /><b>External</b> - The property is set on a generous sized plot with mature gardens to the front and rear, patio areas and lawns. There is a long driveway providing ample off-road parking for multiple vehicles, which leads to a garage that benefits from power and lighting.<br /><br />