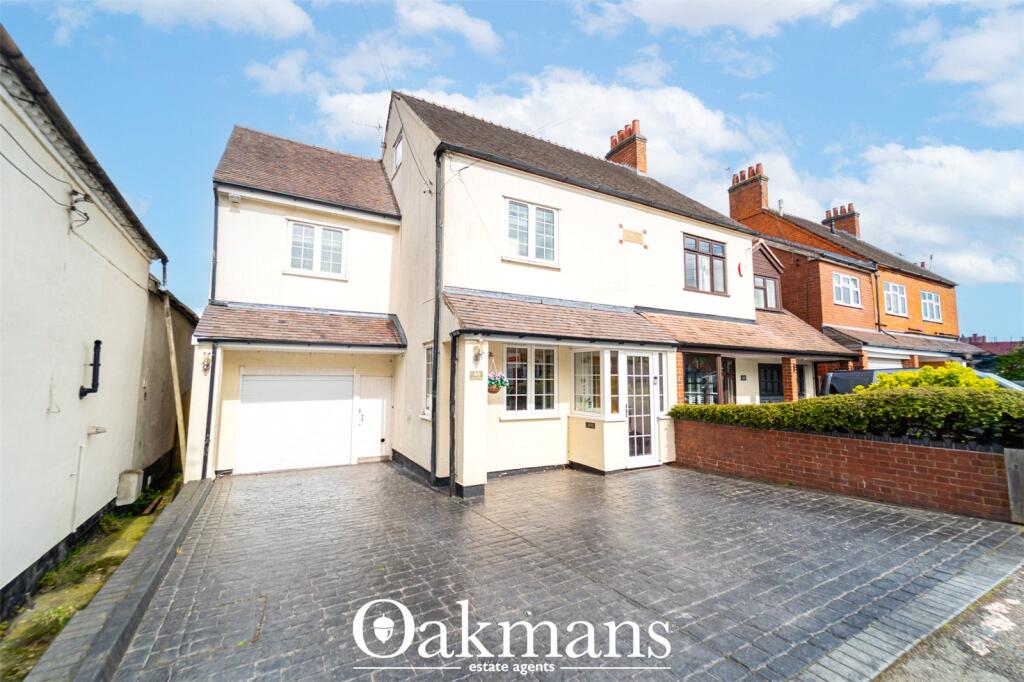
Property Details:
• Type: Detached
• Tenure: FREEHOLD
• Floor Area: 1197 sqft
Key Features:
• Your Ashberry story starts here
• Brand new and chain free
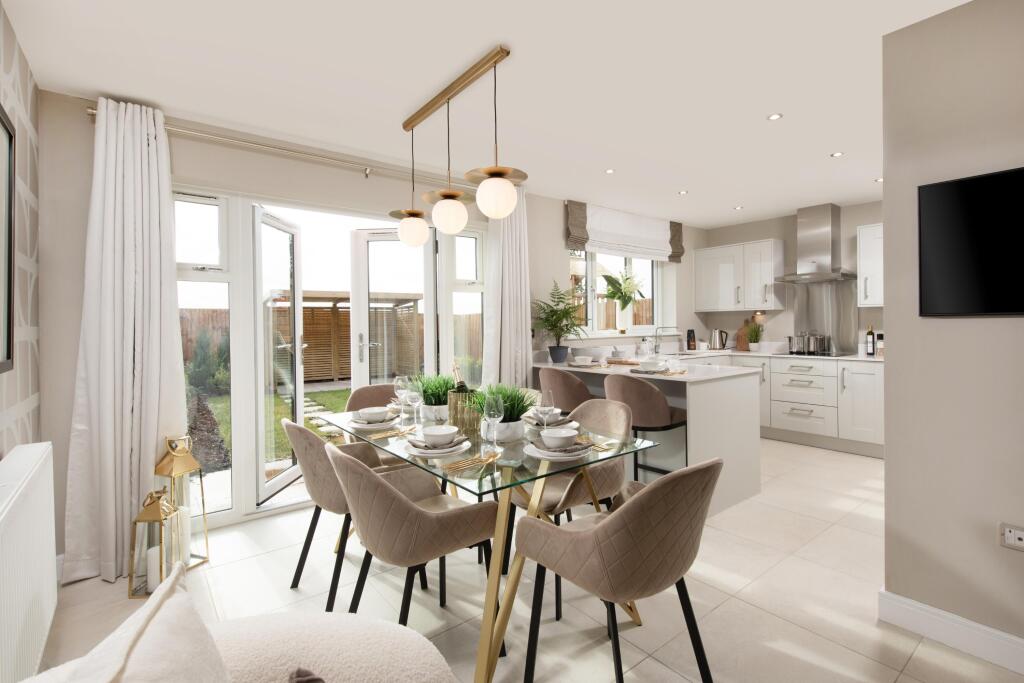
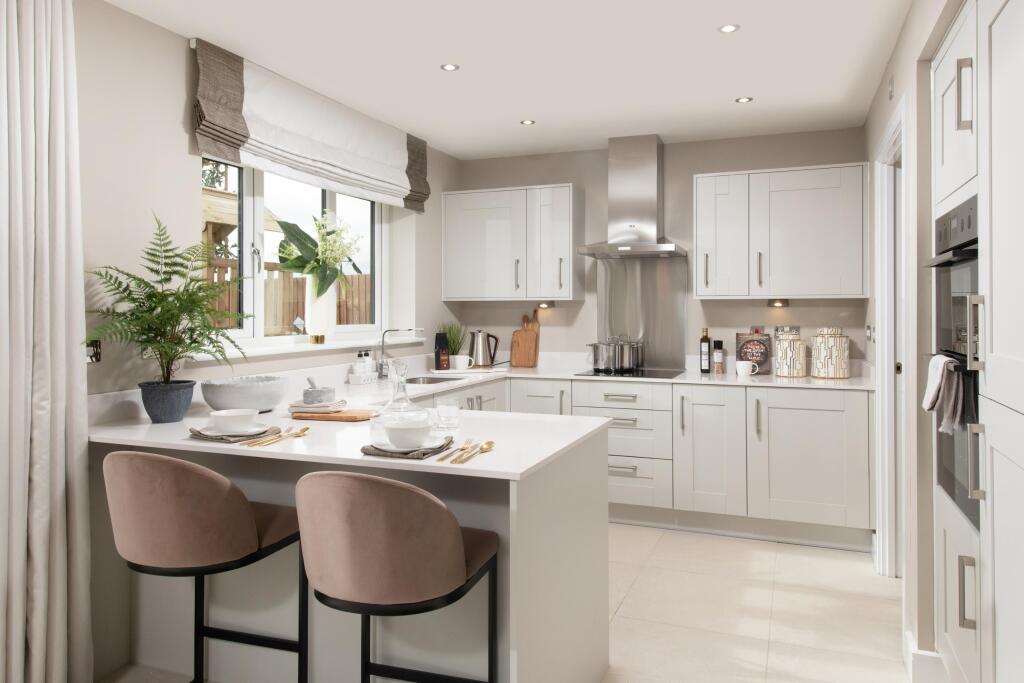
• Open plan kitchen, dining and family area
• French doors to rear garden
• Integrated single oven, gas hob, dishwasher and microwave
• En suite to bedroom 1
• Utility room
• Ready to move into
• Rated a <b>5 Star HBF Builder in 2026</b> - over 90% of our customers would recommend us to a friend
• 10-year NHBC Buildmark policy^
Location:
• Nearest Station: Bromsgrove Station
• Distance to Station: 1.5044057682338488 miles
Agent Information:
• Address: Whitford Road,
Bromsgrove,
B61
Full Description:
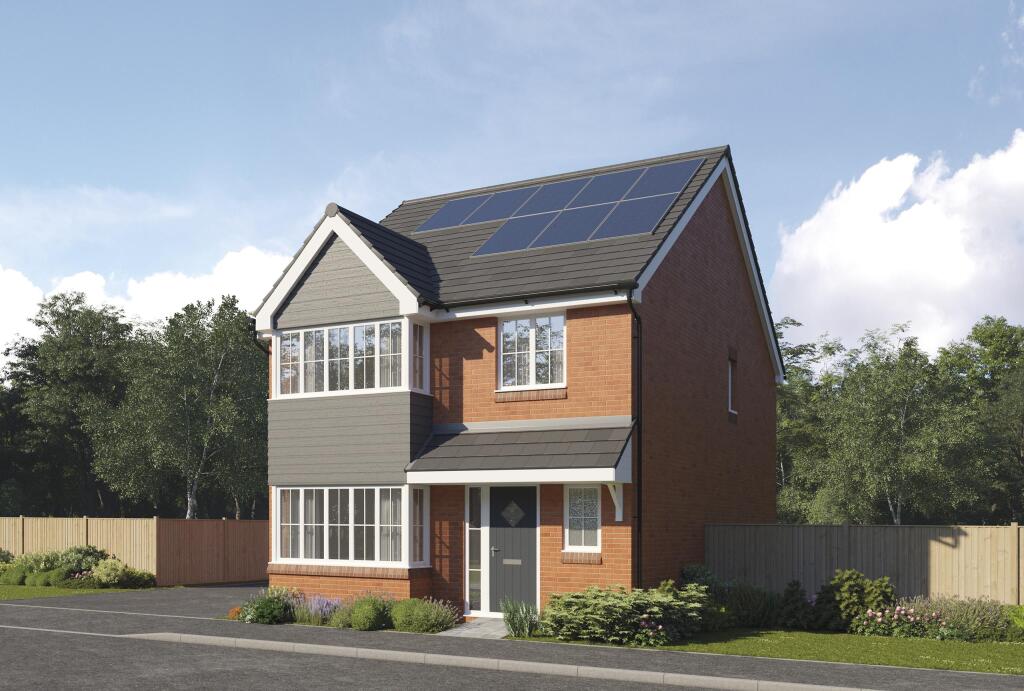
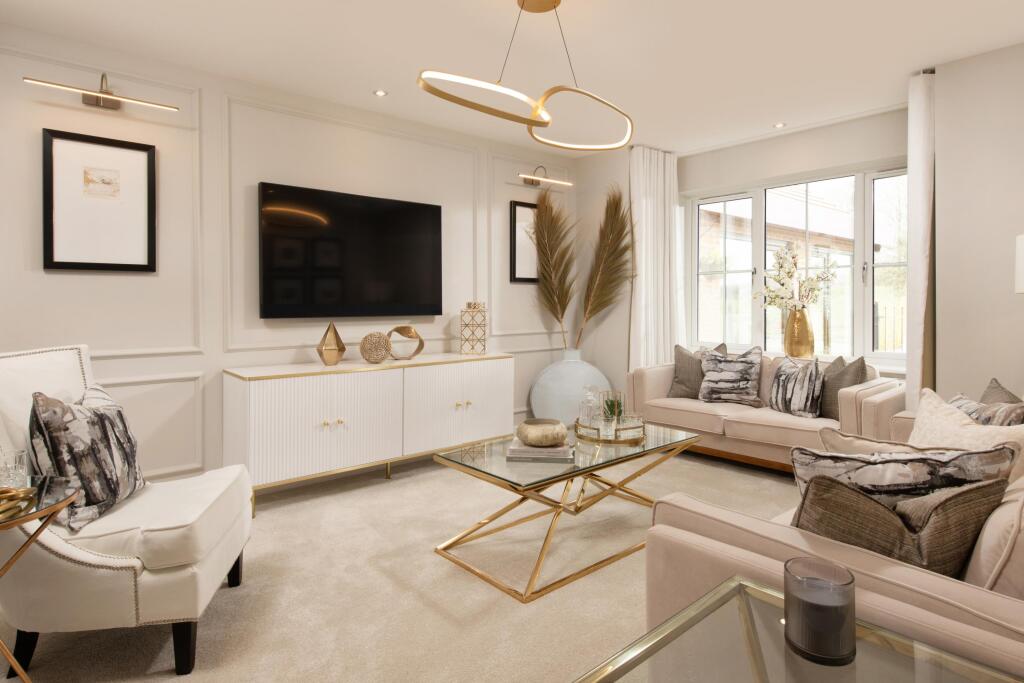
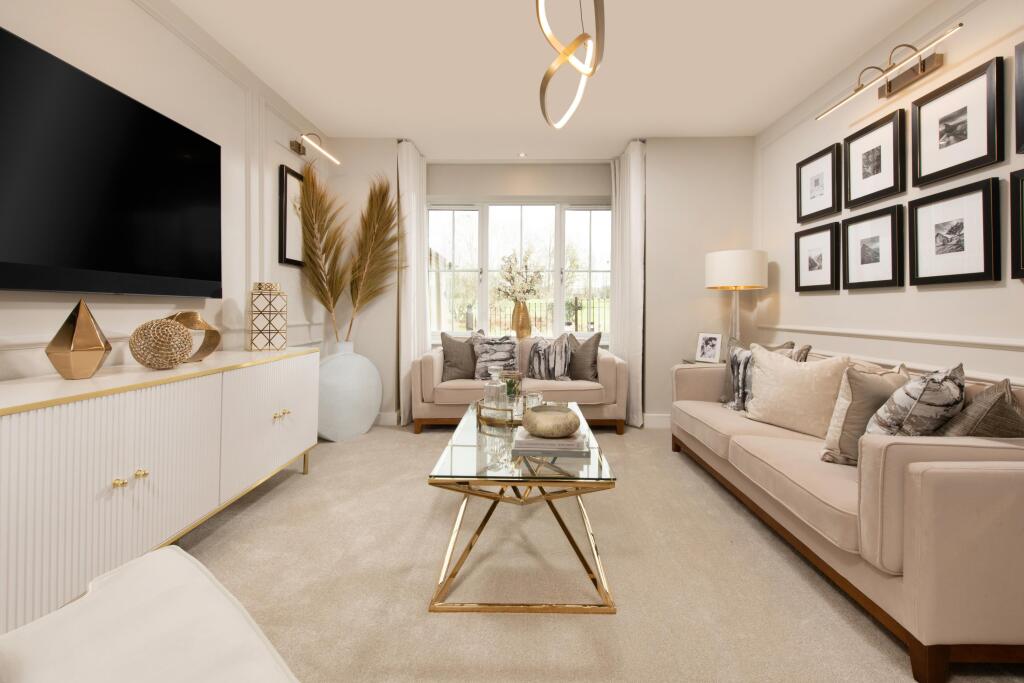
<br /><b>Plot 145 (The Jasmine)</b> - priced at £460,000<br /><br /><center><b><u>Choose a home that’s meant to be yours </u></b></center><br /><br />We’ve got homes that are just meant to be yours. Whether you’re a first-time buyer or looking for something new for your growing family, you can rely on us to get you into a beautiful, brand-new home. Plus, you could even save thousands on a participating plot*.<br /><br />Dreaming about an Ashberry home that’s meant to be yours? We’ll make it happen.<br /><br />*Available on selected plots only. Terms and conditions apply. For full T&Cs visit ashberryhomes.co.uk<br /><br /><b>About the Home</b><br />The Jasmine is an attractive 4-bedroom family home that embraces desirable design features including open-plan living space, internal oak doors and an en suite shower room to the master bedroom.<br /><br />Downstairs, the kitchen, dining and family area benefits from French doors into the garden, so allowing maximum natural light into the room. Fitted units are topped with work surfaces and matching upstands, as well as incorporating a range of integrated appliances. <br /><br />The living room is situated towards the front of the property and features a bay window that overlooks the landscaped garden. A cloakroom completes this floor.<br /><br />Upstairs, bedroom 1 has an en suite with shower enclosure and thermostatic shower. The remaining bedrooms - a double and two singles - share the family bathroom, which is furnished with stylish Roca sanitaryware.<br /><br /><b>Additional information</b><br /><ul><li>Estate Management Charge: None</li><li>Parking: Driveway</li><li>Total internal floor area: 1197 sq ft</li><li>Annual service charge: None</li><li>Council tax band: TBC</li><li>Tenure: Freehold</li><li>Predicted EPC rating: A</li><li>Predicted completion window: Autumn 2026</li></ul><br /> <br />The additional information provided for council tax, service charges and ground rents (where applicable) is only an estimation. Please check with your Sales Advisor for more specific details.<br /><br /><b>About the Development</b><br /><br />Ashberry at Whitford Heights is a wonderful development of stunning 2, 3, and 4-bedroom homes in Bromsgrove, Worcestershire. Situated on the outskirts of the charming market town, the homes are ideal for a range of buyers, including families, first time buyers and young professionals.<br /><br />Register your interest of our properties in Bromsgrove today!<br /><br /><center><b><u>Why Buy With Ashberry?</u></b></center> <br />At Ashberry we have strive to build attractive and desirable new homes. But now there's even more reason to choose an Ashberry home. <br /><br />To make the whole process of selling and buying easier, we've put together a range of services to make your move as hassle free as possible. <br /><br /><b><u>Assisted Move</u></b> <br /><br /><b>We can help get you moving. </b> <br /><br />Sell your current house quicker and <b>we will pay the estate agent fees. </b>^ <br /><br />Our Intermediate Management Agent will work with <b>two local estate agents</b> to market your current house at a price you are happy with. <br /><br />You'll receive regular updates and could soon be moving into your new dream home.<br /><br /><center><b><u>Low-cost mortgage</u></b></center> <br />Looking for a low-cost mortgage solution? With Own New, you could lower your monthly repayment costs – making that move to a brand-new home more affordable. Just speak with a sales advisor at this development to find out more.<br /><br /><center><b><u>This Sales Centre is open</u></b></center><br />Our sales centre is open for drop-in visits. <br /><br />Should you wish to have dedicated time with our Sales Advisor, please book an appointment before visiting us.<br /><br /><b><u>Sales office opening hours</u></b><br /><b>Monday</b> 10:00 - 17:00<br /><b>Tuesday</b> closed<br /><b>Wednesday</b> closed<br /><b>Thursday</b> 10:00 - 19:00<br /><b>Friday</b> 10:00 - 17:00<br /><b>Saturday</b> 11:00 - 17:00<br /><b>Sunday</b> 11:00 - 17:00<br /><br />Ashberry Homes is a trading division of Bellway Homes Limited (registration number 670176). Registered Office: Woolsington House, Woolsington, Newcastle upon Tyne, NE13 8BF<br /><br /><small>^All offers apply to specific plots and selected developments only. Terms and conditions apply. Contact your Ashberry sales advisor to find out more or see terms and conditions on our Ashberry website. Ashberry Assisted Move and Ashberry Home Exchange scheme offers are subject to status, availability and eligibility. Ashberry reserve the right to refuse a Home Exchange. Any promoted offer is subject to contract. 10-year NHBC Buildmark policy. This includes deposit protection from exchange of contracts, a two-year builder warranty from legal completion, and then eight years of structural defects insurance cover.*</small><br />